Set on beautifully landscaped acreage in SE Bend, this exceptional equestrian estate blends refined country living with direct access to Central Oregon's outdoor lifestyle. The thoughtfully remodeled home features vaulted ceilings, abundant natural light, and a functional floor plan with a main-level primary suite, office, and two additional bedrooms, art studio, and flex room upstairs. The gourmet kitchen is appointed with a Viking range, farmhouse sink, breakfast nook, and quality finishes throughout. Enjoy peaceful mornings on the expansive deck overlooking the gardens, horses, and local wildlife. Outside, the property is designed for work and play with a 36' x 36' heated shop, two greenhouses, raised garden beds, and a complete equestrian setup featuring a barn, paddocks, corrals with run-ins, arena, round pen, pasture, and hay shed. Ride, hike, or bike for miles on nearby BLM trails directly from your property.
Active
$1,150,000
60835 Jennings Rd, Bend, OR 97702
3beds
3baths
2,758sqft
:
Get pre-qualified$7,722/mo
Single Family Residence
Built in 1992
4.79 Acres Lot
$1,094,100 Zestimate®
$417/sqft
$-- HOA
What's special
Viking rangeQuality finishes throughoutFarmhouse sinkBeautifully landscaped acreageFunctional floor planFlex room upstairsArt studio
- 1 day |
- 287 |
- 19 |
Zillow last checked:
Listing updated:
Listed by:
Cascade Hasson SIR 541-383-7600
Source: Oregon Datashare,MLS#: 220225752
Facts & features
Interior
Bedrooms & bathrooms
- Bedrooms: 3
- Bathrooms: 3
Heating
- Electric, Forced Air, Heat Pump, Wood
Cooling
- Central Air, Heat Pump
Appliances
- Included: Dishwasher, Disposal, Dryer, Microwave, Oven, Range, Range Hood, Refrigerator, Washer, Water Heater
Features
- Breakfast Bar, Built-in Features, Ceiling Fan(s), Central Vacuum, Double Vanity, Fiberglass Stall Shower, Linen Closet, Open Floorplan, Pantry, Primary Downstairs, Shower/Tub Combo, Solar Tube(s), Solid Surface Counters, Tile Counters, Tile Shower, Vaulted Ceiling(s), Walk-In Closet(s)
- Flooring: Carpet, Hardwood, Tile, Vinyl
- Windows: Bay Window(s), Double Pane Windows, Skylight(s)
- Basement: None
- Has fireplace: Yes
- Fireplace features: Wood Burning
- Common walls with other units/homes: No Common Walls
Interior area
- Total structure area: 2,758
- Total interior livable area: 2,758 sqft
Video & virtual tour
Property
Parking
- Total spaces: 4
- Parking features: Attached, Detached, Driveway, Garage Door Opener, Gravel, Heated Garage, RV Access/Parking, RV Garage, Storage
- Attached garage spaces: 4
- Has uncovered spaces: Yes
Features
- Levels: Two
- Stories: 2
- Patio & porch: Deck, Patio, Porch
- Fencing: Fenced
- Has view: Yes
- View description: Mountain(s), Forest, Territorial
Lot
- Size: 4.79 Acres
- Features: Garden, Landscaped, Level, Native Plants, Pasture, Rock Outcropping, Sprinkler Timer(s), Sprinklers In Front, Sprinklers In Rear
Details
- Additional structures: Animal Stall(s), Arena, Barn(s), Corral(s), Greenhouse, RV/Boat Storage, Second Garage, Shed(s), Stable(s), Storage, Workshop
- Parcel number: 165143
- Zoning description: RR10
- Special conditions: Standard
- Horses can be raised: Yes
Construction
Type & style
- Home type: SingleFamily
- Architectural style: Traditional
- Property subtype: Single Family Residence
Materials
- Frame
- Foundation: Pillar/Post/Pier, Stemwall
- Roof: Composition
Condition
- New construction: No
- Year built: 1992
Utilities & green energy
- Sewer: Septic Tank, Standard Leach Field
- Water: Public
Community & HOA
Community
- Security: Carbon Monoxide Detector(s), Smoke Detector(s)
- Subdivision: 1880 Ranch
HOA
- Has HOA: No
Location
- Region: Bend
Financial & listing details
- Price per square foot: $417/sqft
- Tax assessed value: $1,385,590
- Annual tax amount: $9,081
- Date on market: 7/23/2026
- Listing terms: Cash,Conventional,FHA
- Inclusions: All kitchen appliances
- Road surface type: Paved
Estimated market value
$1,094,100
$1.04M - $1.15M
$4,889/mo
Price history
| Date | Event | Price |
|---|---|---|
| 7/23/2026 | Listed for sale | $1,150,000-8%$417/sqft |
Source:  Oregon Datashare #220225752 Report a problem Oregon Datashare #220225752 Report a problem | ||
| 3/22/2024 | Sold | $1,250,000$453/sqft |
Source: Oregon Datashare #220173183 Report a problem | ||
| 2/22/2024 | Pending sale | $1,250,000$453/sqft |
Source: Oregon Datashare #220173183 Report a problem | ||
| 2/19/2024 | Contingent | $1,250,000$453/sqft |
Source: Oregon Datashare #220173183 Report a problem | ||
| 10/26/2023 | Listed for sale | $1,250,000+79.9%$453/sqft |
Source: Oregon Datashare #220173183 Report a problem | ||
| 2/15/2007 | Sold | $695,000$252/sqft |
Source: Public Record Report a problem | ||
Public tax history
| Year | Property taxes | Tax assessment |
|---|---|---|
| 2025 | $9,082 +4.5% | $606,300 +3% |
| 2024 | $8,689 +6.3% | $588,650 +6.1% |
| 2023 | $8,177 +5.2% | $554,870 |
| 2022 | $7,773 +2.5% | $554,870 +6.1% |
| 2021 | $7,586 | $523,020 |
| 2020 | -- | $523,020 +6.1% |
| 2019 | $6,960 | $493,000 |
| 2018 | $6,960 +3% | $493,000 +3% |
| 2017 | $6,757 +8.1% | $478,650 +3% |
| 2016 | $6,250 | $464,710 +3% |
| 2015 | $6,250 +6.3% | $451,180 +3% |
| 2014 | $5,880 | $438,040 +3% |
| 2013 | -- | $425,290 +11% |
| 2012 | -- | $383,290 +5.7% |
| 2011 | -- | $362,470 +3% |
| 2010 | -- | $351,920 +3% |
| 2009 | -- | $341,670 +3% |
| 2008 | -- | $331,720 -13.8% |
| 2002 | -- | $384,810 +5.5% |
| 2001 | -- | $364,705 +3.4% |
| 2000 | -- | $352,630 |
Find assessor info on the county website
Monthly payment
Est. payment
Payment breakdown
Explore the cost of this home by adjusting the details. Changes won't be saved.Climate risks
Neighborhood: 97702
Nearby schools
GreatSchools rating
- 7/10Silver Rail Elementary SchoolGrades: K-5Distance: 5.9 mi
- 6/10High Desert Middle SchoolGrades: 6-8Distance: 4.1 mi
- 4/10Caldera High SchoolGrades: 9-12Distance: 5.3 mi
Schools provided by the listing agent
- Elementary: Silver Rail Elem
- Middle: High Desert Middle
- High: Caldera High
Source: Oregon Datashare. This data may not be complete. We recommend contacting the local school district to confirm school assignments for this home.
- $1,070,3004 bd3 ba2.8k sqft60855 Jennings Rd, Bend, OR 97702Off Market
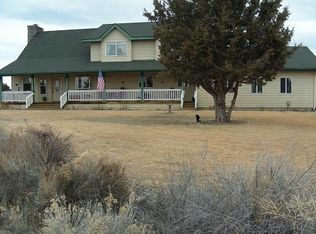
- $1,038,5003 bd1 ba1.8k sqft60805 Jennings Rd, Bend, OR 97702Off Market
- $981,4003 bd3 ba2.8k sqft60830 Jennings Rd, Bend, OR 97702Off Market
- $991,1003 bd1 ba3.7k sqft60875 Jennings Rd, Bend, OR 97702Off Market
- $1,556,3004 bd4 ba4k sqft60850 Jennings Rd, Bend, OR 97702Off Market
- $1,067,8003 bd3 ba3k sqft60880 Jennings Rd, Bend, OR 97702Off Market
- $875,0003 bd3 ba3.5k sqft60895 Jennings Rd, Bend, OR 97702Sold
- $837,4003 bd1 ba1.9k sqft22922 Rickard Rd, Bend, OR 97702Off Market
A local agent can set up tours, give advice and negotiate with sellers.
A local lender can help you make sure your offer is ready when you are.
Similar homes
- $1,195,0003 bd3 ba2.3k sqft22055 White Peaks Dr, Bend, OR 97702For Sale

 MLS ID #220222980, Gregory Powell, Keller Williams Realty Central Oregon. Oregon Datashare
 - $1,150,0003 bd3 ba2.6k sqft60775 Currant Way, Bend, OR 97702For Sale
 MLS ID #220224564, Crystal Young, RE/MAX Key Properties. Oregon Datashare
 - $1,495,0003 bd3 ba2.6k sqft23308 Chisholm Trl, Bend, OR 97702For Sale
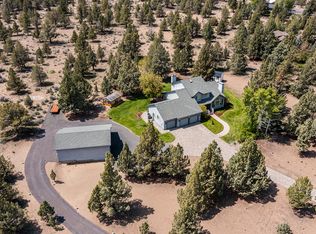 MLS ID #220201956, Lizabeth C Shatterly, Bend Premier Real Estate LLC. Oregon Datashare
 - $1,425,0003 bd3 ba2.9k sqft20407 Pine Vista Dr, Bend, OR 97702For Sale
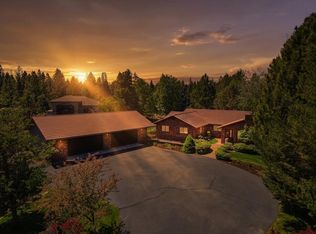 MLS ID #220221451, Sonja Kathleen Porter, Harcourts The Garner Group Real Estate. Oregon Datashare
 - $1,375,0003 bd5 ba3.2k sqft21283 Dove Ln, Bend, OR 97702For SaleMLS ID #220220976, John Edward Ropp, RE/MAX Key Properties. Oregon Datashare
- $1,275,0003 bd3 ba2.5k sqft60726 Golf Village Loop, Bend, OR 97702For SaleMLS ID #220224694, Traci R Utterback, Coldwell Banker Sun Country. Oregon Datashare
- $1,095,0004 bd3 ba3k sqft21770 Eastmont Dr, Bend, OR 97701For SaleMLS ID #220223249, Riley Wilder Tronson, Sunriver Realty. Oregon Datashare
- $1,150,0005 bd4 ba3.3k sqft60779 Currant Way, Bend, OR 97702For SaleMLS ID #220221563, Robyn Grimes Tuttle, Premiere Property Group, LLC. Oregon Datashare
- $1,119,0003 bd3 ba2.2k sqft60749 Golf Village Loop, Bend, OR 97702For SaleMLS ID #220216846, Dani Thornton, Stellar Realty Northwest. Oregon Datashare
- $979,5004 bd3 ba2.5k sqft65180 78th St, Bend, OR 97703For SaleMLS ID #220224952, Brian John Ladd, Cascade Hasson SIR. Oregon Datashare
- $1,130,0004 bd3 ba2.3k sqft61477 Cultus Lake Ct, Bend, OR 97702For SaleMLS ID #220218610, Lisa Cole, Berkshire Hathaway HomeService. Oregon Datashare
- $1,279,0004 bd3 ba3k sqft64080 Highway 20, Bend, OR 97703For SaleMLS ID #220221863, Melissa Terronez, Cascade Hasson SIR. Oregon Datashare
- $975,0004 bd3 ba2.8k sqft19870 Powers Rd, Bend, OR 97702For SaleMLS ID #220224645, Caitlin Walker Ducsik, Windermere Realty Trust. Oregon Datashare
- $1,295,0004 bd4 ba2.8k sqft3193 NW Colonial Dr, Bend, OR 97703For SaleMLS ID #220225578, Nicole Fitch, John L Scott Bend. Oregon Datashare
- $1,239,0004 bd3 ba2.8k sqft19305 Brookside Way, Bend, OR 97702For SaleMLS ID #220221862, Karen Malanga, RE/MAX Key Properties. Oregon Datashare
- $935,0005 bd3 ba2.9k sqft61156 SE Sydney Harbor Dr, Bend, OR 97702For SaleMLS ID #220224958, Sam James DeLay, Varsity Real Estate. Oregon Datashare
- $1,150,0003 bd3 ba3.3k sqft8341 SW Copley Rd, Powell Butte, OR 97753For SaleMLS ID #220222630, Michael J Hopp, Coldwell Banker Bain. Oregon Datashare
- $799,0003 bd2 ba1.7k sqft19563 Apache Rd, Bend, OR 97702For SaleMLS ID #220225403, Brian John Ladd, Cascade Hasson SIR. Oregon Datashare
- $874,0004 bd3 ba2.6k sqft20106 Stonegate Dr, Bend, OR 97702For SaleMLS ID #220224747, Sam James DeLay, Varsity Real Estate. Oregon Datashare
- $1,050,0004 bd3 ba2.4k sqft577 NW Greyhawk Ave, Bend, OR 97703For SaleMLS ID #220224973, Ryan McGlone, eXp Realty, LLC. Oregon Datashare
