Welcome to your ultimate turnkey retreat in Ridgeview's premier 55+ community! Blending luxury, comfort and convenience, this beautifully updated home stands out with custom details and total ease of living. Discover how this beautiful open layout connects the living area and custom kitchen featuring granite counters, a breakfast bar, and premium high end stainless steel appliances. Soaring ceilings and hardwood flooring flow seamlessly to french doors opening onto your private deck. Main-level living is perfected with a first-floor bedroom and full bathroom suite option. Upstairs, a second spacious primary suite features his-and-her closets, soaking tub, and a separate frameless shower. A nearby den easily converts into a third bedroom, office or hobby space. Key features for peace of mind include: new, high-efficiency natural gas furnace for low fuel costs while ensuring year-round comfort. Flexible laundry options including a main-level washer dryer option for single-level living convenience. Future expansion opportunities abound in the spacious walkout lower level. Great ceiling height welcomes addition options for finished space, if desired, or just enjoy the ample storage. Whether downsizing or seeking a low-maintenance lifestyle close to local shopping, dining, and highway access - this pristine home has it all. Don't miss all of these features plus an attached garage, sidewalks for easy strolls, and scenic views. Make it yours today.
For sale
$439,900
1985 West Street #38, Southington, CT 06489
2beds
1,882sqft
Condominium, Townhouse
Built in 2008
-- sqft lot
$-- Zestimate®
$234/sqft
$299/mo HOA
What's special
- 1 day |
- 193 |
- 11 |
Zillow last checked:
Listing updated:
Listed by:
Bonnie Call (860)916-5688,
Century 21 AllPoints Realty 860-675-0021
Source: Smart MLS,MLS#: 24200414
Facts & features
Interior
Bedrooms & bathrooms
- Bedrooms: 2
- Bathrooms: 2
- Full bathrooms: 2
Primary bedroom
- Features: High Ceilings, Ceiling Fan(s), Full Bath
- Level: Main
Primary bedroom
- Features: High Ceilings, Ceiling Fan(s), Full Bath, Walk-In Closet(s)
- Level: Upper
Den
- Features: High Ceilings, Ceiling Fan(s)
- Level: Upper
Dining room
- Features: High Ceilings, Hardwood Floor
- Level: Main
Living room
- Features: High Ceilings, Vaulted Ceiling(s), Balcony/Deck, Ceiling Fan(s), Patio/Terrace, Hardwood Floor
- Level: Main
Heating
- Forced Air, Natural Gas
Cooling
- Central Air
Appliances
- Included: Oven/Range, Microwave, Refrigerator, Dishwasher, Disposal, Gas Water Heater, Water Heater
Features
- Wired for Data, Open Floorplan
- Doors: Storm Door(s)
- Windows: Thermopane Windows
- Basement: Full,Unfinished
- Attic: Storage,Access Via Hatch
- Has fireplace: No
Interior area
- Total structure area: 1,882
- Total interior livable area: 1,882 sqft
- Finished area above ground: 1,882
Property
Parking
- Total spaces: 1
- Parking features: Attached, Garage Door Opener
- Attached garage spaces: 1
Features
- Stories: 2
- Patio & porch: Deck, Patio
- Exterior features: Rain Gutters
Lot
- Features: Level, Cul-De-Sac
Details
- Parcel number: 2477002
- Zoning: B
Construction
Type & style
- Home type: Condo
- Architectural style: Townhouse
- Property subtype: Condominium, Townhouse
Materials
- Vinyl Siding
Condition
- New construction: No
- Year built: 2008
Utilities & green energy
- Sewer: Public Sewer
- Water: Public
Green energy
- Energy efficient items: Thermostat, Doors, Windows
Community & HOA
Community
- Features: Adult Community 55
- Senior community: Yes
HOA
- Has HOA: Yes
- Amenities included: Management
- Services included: Maintenance Grounds, Trash, Snow Removal
- HOA fee: $299 monthly
Location
- Region: Southington
Financial & listing details
- Price per square foot: $234/sqft
- Tax assessed value: $173,490
- Annual tax amount: $5,762
- Date on market: 8/21/2026
Estimated market value
Not available
Estimated sales range
Not available
Not available
Price history
| Date | Event | Price |
|---|---|---|
| 8/22/2026 | Listed for sale | $439,900+4.7%$234/sqft |
Source:  Smart MLS #24200414 Report a problem Smart MLS #24200414 Report a problem | ||
| 8/26/2024 | Sold | $420,000+13.5%$223/sqft |
Source: Smart MLS #24025273 Report a problem | ||
| 6/25/2024 | Pending sale | $370,000$197/sqft |
Source: Smart MLS #24025273 Report a problem | ||
| 6/22/2024 | Listed for sale | $370,000+56.8%$197/sqft |
Source: Smart MLS #24025273 Report a problem | ||
| 11/8/2012 | Sold | $236,000-15.1%$125/sqft |
Source: Smart MLS #G627735 Report a problem | ||
| 4/24/2009 | Sold | $278,065$148/sqft |
Source: Smart MLS #G497781 Report a problem | ||
Public tax history
| Year | Property taxes | Tax assessment |
|---|---|---|
| 2025 | $5,762 +5.6% | $173,490 |
| 2024 | $5,455 +3.6% | $173,490 |
| 2023 | $5,267 +4.2% | $173,490 |
| 2022 | $5,054 +0.4% | $173,490 |
| 2021 | $5,036 -7.3% | $173,490 -2.2% |
| 2020 | $5,432 0% | $177,350 |
| 2019 | $5,434 +0.5% | $177,350 |
| 2018 | $5,406 | $177,350 |
| 2017 | $5,406 +9% | $177,350 +4.2% |
| 2015 | $4,961 +2.8% | $170,250 |
| 2014 | $4,828 +0.5% | $170,250 -2.7% |
| 2013 | $4,803 +0.3% | $174,900 +0.3% |
| 2012 | $4,790 -6.1% | $174,310 -17.1% |
| 2011 | $5,102 +1.1% | $210,140 |
| 2010 | $5,048 +3.2% | $210,140 |
| 2009 | $4,890 +14.9% | $210,140 +13.6% |
| 2008 | $4,257 +3125% | $184,940 +3868.7% |
| 2007 | $132 | $4,660 |
Find assessor info on the county website
Monthly payment
Est. payment
Payment breakdown
Explore the cost of this home by adjusting the details. Changes won't be saved.Climate risks
Neighborhood: 06489
Nearby schools
GreatSchools rating
- 6/10Thalberg SchoolGrades: K-5Distance: 1.7 mi
- 9/10Joseph A. Depaolo Middle SchoolGrades: 6-8Distance: 3.3 mi
- 6/10Southington High SchoolGrades: 9-12Distance: 2.7 mi
Schools provided by the listing agent
- High: Southington
Source: Smart MLS. This data may not be complete. We recommend contacting the local school district to confirm school assignments for this home.
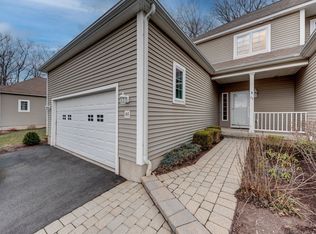
- $460,0003 bd3 ba2k sqft1985 West St #44, Southington, CT 06489Sold
- $372,5003 bd3 ba2k sqft1985 West St UNIT 57, Southington, CT 06489Sold

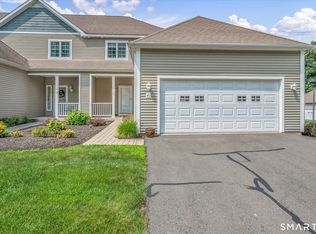
- $479,9003 bd3 ba2k sqft1985 West St UNIT 40, Southington, CT 06489For Sale
- $525,3383 bd3 ba2.1k sqft1985 West St UNIT 9, Southington, CT 06489Sold

- $489,0003 bd3 ba2k sqft1985 West St UNIT 11, Southington, CT 06489Sold
- $481,4253 bd3 ba2.1k sqft1985 West St UNIT 12, Southington, CT 06489Sold
- $422,7102 bd2 ba1.7k sqft1985 West St UNIT 10, Southington, CT 06489Sold
- $360,0002 bd3 ba1.5k sqft1985 West St UNIT 50, Southington, CT 06489Sold
A local agent can set up tours, give advice and negotiate with sellers.
Similar homes
- $399,0003 bd2 ba2.6k sqft726 Mount Vernon Road, Southington, CT 06489For Sale

 MLS ID #24199265, Rebecca M. Makas, KW Legacy Partners. Smart MLS
 - $475,0003 bd3 ba2.1k sqft21 Knollwood Road, Southington, CT 06489For Sale
 MLS ID #24198185, Matthew Olander, KW Legacy Partners. Smart MLS
 - $439,9003 bd2 ba1.9k sqft174 Loper Street, Southington, CT 06489For Sale
 MLS ID #24191532, KJ J. Kizilski, Perrella Realty. Smart MLS
 - $389,9003 bd2 ba1.5k sqft57 Old Farms Road, Southington, CT 06489For Sale
 MLS ID #24198633, Lisa L. Novakowski, Better Living Realty, LLC. Smart MLS
 - $339,0002 bd2 ba1.1k sqft263 Carter Lane, Southington, CT 06489For SaleMLS ID #24197705, Kasia Nowak, KW Legacy Partners. Smart MLS
- $639,0003 bd3 ba2.1k sqft190 Hightower Road, Southington, CT 06489For SaleMLS ID #24198439, Joseph Harvey, Best Real Estate Brokerage LLC. Smart MLS
- $399,9003 bd3 ba1.8k sqftBirch Meadows, Southington, CT 06489For SaleMLS ID #24195563, Amy P. Rio, Better Homes and Gardens Real Estate Executive Real Estate. Smart MLS
- $449,9003 bd2 ba1.6k sqft121 Highwood Avenue, Southington, CT 06489For SaleMLS ID #24194496, Seth Nelsen, Realty ONE Group Connect. Smart MLS
- $--3 bd2 ba1.2k sqft156 Debbie Dr, Southington, CT 06489AuctionAuction.com 2
- $477,0004 bd3 ba2.1k sqft45 Quail Hollow Drive, Southington, CT 06489For SaleMLS ID #24190171, Eli Joseph, eXp Realty. Smart MLS
- $--3 bd2 ba1.5k sqft34 Ebert Dr, Bristol, CT 06010AuctionAuction.com 2
- $299,0003 bd1 ba988 sqft1945 West Street, Southington, CT 06489For SaleMLS ID #24191479, Norine Derocco, Century 21 AllPoints Realty. Smart MLS
- $359,9002 bd3 ba1.6k sqftSpring Lake Village, Southington, CT 06489For SaleMLS ID #24195890, Betty Scaringe, Century 21 AllPoints Realty. Smart MLS
- $330,0002 bd2 ba1.3k sqftSpring Lake Village, Southington, CT 06489For SaleMLS ID #24198897, Steven T. Koleno, Beycome of Connecticut. Smart MLS
- $253,9002 bd2 ba1.3k sqftForest Hill, Southington, CT 06489For SaleMLS ID #609976, Paige Monahan. MHBO
- $349,0003 bd1 ba1.2k sqft224 West Center Street, Southington, CT 06489For SaleMLS ID #24196416, Angela Vassar, Better Living Realty, LLC. Smart MLS
- $375,0004 bd2 ba2.2k sqft9 Garden Street, Bristol, CT 06010For SaleMLS ID #24200657, Derek Greene, Derek Greene. Smart MLS
- $249,9952 bd2 ba1.1k sqftCedar Springs, Southington, CT 06489For SaleMLS ID #594756, Paige Monahan. MHBO
- $327,0003 bd1 ba1k sqft124 Hepworth Street, Bristol, CT 06010For SaleMLS ID #24193509, Kathy Veneziano, KW Legacy Partners. Smart MLS
- $455,0003 bd2 ba1.8k sqft634 Bound Line Road, Wolcott, CT 06716For SaleMLS ID #24199514, Lisa DeMartin, Coldwell Banker Realty. Smart MLS
