Your chance to own a beautiful four bed two bath home located just minutes from the City of Conway. Home sits on a spacious and wide 0.7 acre lot with no HOA. The plan features a large living area, functional kitchen space, spacious bedrooms with ample closet space, LVP flooring and granite counters. In addition to the counters the kitchen features all stainless steel appliances, beautiful cabinetry and an eating bar at the island. The roomy master bath features a over-sized shower, granite vanity tops, and double sinks. Exterior features include a carriage style automatic garage door with a quiet belt drive garage door opener, concrete driveway, entry sidewalk, and much more. Call today to see if this home is right for you! ~PICTURES OF PREVIOUSLY BUILT PLAN~ Listing agent is related to seller
Pending
Price increase: $14K (9/9)
$353,000
6353 Dawson Graham Rd. #Magnolia, Conway, SC 29527
4beds
1,623sqft
Single Family Residence
Built in 2026
0.69 Acres Lot
$347,900 Zestimate®
$217/sqft
$-- HOA
What's special
Functional kitchen spaceBeautiful cabinetryEntry sidewalkAll stainless steel appliancesLvp flooringGranite countersDouble sinks
- 91 days
- 136
- 1
Zillow last checked:
Listing updated:
Listed by:
Evan Howell 843-504-4993,
Sansbury Butler Properties,
Kevin Sansbury 843-457-0212,
Sansbury Butler Properties
Source: CCAR,MLS#: 2617802 Originating MLS: Coastal Carolinas Association of Realtors
Originating MLS: Coastal Carolinas Association of RealtorsFacts & features
Interior
Bedrooms & bathrooms
- Bedrooms: 4
- Bathrooms: 2
- Full bathrooms: 2
Primary bedroom
- Features: Tray Ceiling(s), Ceiling Fan(s), Main Level Primary, Walk-In Closet(s)
- Level: First
Kitchen
- Features: Dishwasher, Kitchen Exhaust Fan, Stainless Steel Appliances
Appliances
- Included: Dishwasher, Microwave, Range, Refrigerator, Range Hood
Features
- Tray Ceiling(s), Ceiling Fan(s), Dual Sinks, Fireplace, Main Level Primary, Split Bedrooms, Separate Shower, Vanity, Walk-In Closet(s), Stainless Steel Appliances
- Flooring: Luxury Vinyl, Luxury VinylPlank
- Has fireplace: Yes
Interior area
- Total structure area: 2,277
- Total interior livable area: 1,623 sqft
Property
Parking
- Total spaces: 4
- Parking features: Attached, Garage, Two Car Garage
- Attached garage spaces: 2
Features
- Levels: One
- Stories: 1
- Patio & porch: Rear Porch, Front Porch
- Exterior features: Porch
Lot
- Size: 0.69 Acres
- Dimensions: 150' x 200' x 150' x 200'
Details
- Additional parcels included: ,
- Parcel number: 37804020002
- Zoning: FA
- Special conditions: None
Construction
Type & style
- Home type: SingleFamily
- Architectural style: Traditional
- Property subtype: Single Family Residence
Materials
- Vinyl Siding, Wood Frame
- Foundation: Slab
Condition
- Under Construction
- New construction: Yes
- Year built: 2026
Details
- Builder model: Magnolia
- Builder name: Howell Homes
- Warranty included: Yes
Community & HOA
Community
- Security: Smoke Detector(s)
- Subdivision: Not within a Subdivision
HOA
- Has HOA: No
Location
- Region: Conway
Financial & listing details
- Price per square foot: $217/sqft
- Tax assessed value: $27,048
- Annual tax amount: $231
- Date on market: 7/16/2026
Estimated market value
$347,900
$331,000 - $365,000
$1,900/mo
Price history
| Date | Event | Price |
|---|---|---|
| 9/9/2026 | Pending sale | $353,000+4.1%$217/sqft |
Source:  CCAR #2617802 Report a problem CCAR #2617802 Report a problem | ||
| 7/16/2026 | Listed for sale | $339,000+409.8%$209/sqft |
Source: CCAR #2617802 Report a problem | ||
| 4/15/2026 | Sold | $66,500-4.9%$41/sqft |
Source: CCAR #2606968 Report a problem | ||
| 3/18/2026 | Contingent | $69,900$43/sqft |
Source: CCAR #2606968 Report a problem | ||
| 3/17/2026 | Listed for sale | $69,900$43/sqft |
Source: CCAR #2606968 Report a problem | ||
Public tax history
| Year | Property taxes | Tax assessment |
|---|---|---|
| 2025 | $231 | $18,607 |
| 2024 | $231 +7.1% | $18,607 +15% |
| 2023 | $216 +1.6% | $16,180 |
| 2022 | $212 -5.3% | $16,180 |
| 2021 | $224 +7.9% | -- |
| 2020 | $208 | -- |
| 2019 | -- | -- |
| 2018 | $196 | $880 +0.3% |
| 2017 | -- | $877 |
| 2016 | -- | $877 -42.9% |
| 2015 | -- | $1,535 +75% |
| 2014 | $193 | $877 |
| 2013 | -- | -- |
| 2012 | -- | -- |
| 2010 | -- | $1,332 +86.6% |
| 2009 | -- | $714 |
| 2008 | -- | $714 |
| 2007 | -- | $714 +50% |
| 2005 | -- | $476 |
| 2004 | $84 +43.4% | $476 +43.4% |
| 2003 | $58 | $332 |
| 2001 | -- | -- |
| 2000 | -- | -- |
Find assessor info on the county website
Monthly payment
Est. payment
Payment breakdown
Explore the cost of this home by adjusting the details. Changes won't be saved.Climate risks
Neighborhood: 29527
Nearby schools
Schools provided by the listing agent
- Elementary: Pee Dee Elementary School
- Middle: Whittemore Park Middle School
- High: Conway High School
Source: CCAR. This data may not be complete. We recommend contacting the local school district to confirm school assignments for this home.
Similar homes
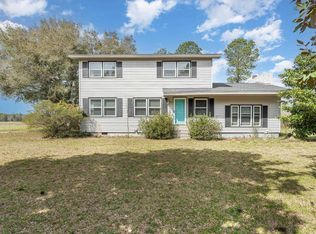
- $349,9903 bd2 ba1.8k sqft1140 Marley St. Lot 60 - Sullivan, Conway, SC 29527New Construction
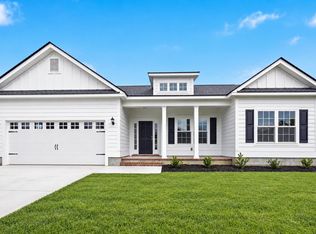
 MLS ID #2609410, Kevin P Barry, The Beverly Group. CCAR
 - $232,5003 bd2 ba1.2k sqft4439 Old Tram Rd., Conway, SC 29527For Sale
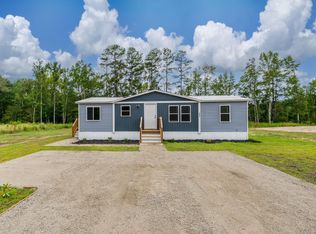 MLS ID #2624231, Jason T Herring, Exit Coastal Real Estate Pros. CCAR
 - from $330,4903 bd2 ba1.7k sqftEATON Plan, Coastal Farms, Conway, SC 29526New Construction
 DR Horton
 - $341,9904 bd3 ba2.3k sqft613 Anthem Ct., Conway, SC 29527New Construction
 CCAR
CCAR - $354,0004 bd2 ba1.6k sqft835 Rabon Rd. Lot 5 - Magnolia Plan, Aynor, SC 29511New ConstructionMLS ID #2621767, Coastal Land & Home Team, Coastal Land & Home. CCAR
- $337,9905 bd3 ba2.3k sqft616 Anthem Ct., Conway, SC 29527New ConstructionCCAR
- $350,0004 bd2 ba2k sqft719 Londonberry Ct., Conway, SC 29526For SaleMLS ID #2624109, Sandra ''Sandy'' S Sanders, Beach & Forest Realty North. CCAR
- $299,9903 bd2 ba1.6k sqft212 Squirrel Run Dr., Conway, SC 29526New ConstructionCCAR
- $342,9004 bd2 ba1.5k sqftTB54 Hucks Rd., Conway, SC 29526New ConstructionMLS ID #2601205, Jillian J Pursley, Bulldawg Property Sales LLC. CCAR
- $229,9003 bd2 ba1.1k sqft459 Hallie Martin Rd, Conway, SC 29527For Sale
 MLS ID #2604053, Melissa Floyd, Real Estate Direct. Pee Dee Realtor Association
 - $307,0003 bd2 ba1.6k sqft839 St. Albans Loop, Conway, SC 29526For SaleMLS ID #2623218, Tanya A Pineda-Lehnert, Phillips Realty. CCAR
- $385,3004 bd2 ba1.5k sqftTBB64 Privetts Rd., Conway, SC 29526New ConstructionMLS ID #2601206, Jillian J Pursley, Bulldawg Property Sales LLC. CCAR
- $349,0003 bd2 ba1.6k sqftTBD Salem Rd. Live Oak Plan- Lot 2 Salem Rd, Aynor, SC 29511New ConstructionMLS ID #2619463, Coastal Land & Home Team, Coastal Land & Home. CCAR
- $359,9904 bd4 ba2.2k sqft2623 Hudson Trail, Conway, SC 29526New ConstructionCCAR
- $312,9004 bd2 ba1.3k sqftTBD1 Hucks Rd., Conway, SC 29526New ConstructionMLS ID #2601075, Jillian J Pursley, Bulldawg Property Sales LLC. CCAR
- $377,9003 bd2 ba1.8k sqftTBD 27 Hucks Rd., Conway, SC 29526New ConstructionMLS ID #2601217, Jillian J Pursley, Bulldawg Property Sales LLC. CCAR
