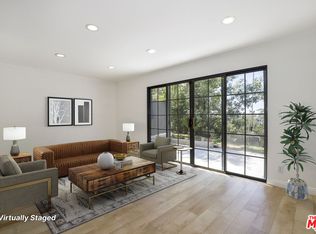
Whether you're a first-time buyer taking that exciting leap into ownership or someone ready to simplify and downsize, this home checks every box. Step inside and you're immediately greeted by rich engineered wood flooring that flows throughout the main level and upstairs, installed just three years ago and still looking brand new. The centerpiece of the open floor plan is a cozy gas fireplace that anchors the living space and sets the perfect mood for relaxing evenings at home. The main floor is designed for the way people actually live, the living and TV area transitions effortlessly into the dining space and then into a full-size chef's kitchen outfitted with granite countertops, bar seating, and a complete suite of newer appliances, including refrigerator, stove, dishwasher, and microwave (all less than three years old). Whether you're hosting a dinner party or just grabbing a quick bite, this kitchen delivers. Upstairs, the generous primary suite is your personal retreat, featuring a spa-like bathroom with a spacious walk-in shower, dual vanity sinks, and a walk-in closet. The second bedroom is equally impressive with its own private ensuite bathroom, with bathtub, and a closet with plenty of room to spare. A dedicated laundry room complete with a newer washer and dryer rounds out the upper level perfectly. Step outside to your private patio, a wonderful spot for weekend barbecues, evening cocktails, or simply unwinding with friends. Pull straight into your two-car garage, which still leaves room for bikes and extra storage, and connects directly into the main floor of the home for added convenience. Just half a block away, enjoy the community's beautiful pool and spa and barbecue area your own little resort, right around the corner. Guest parking right out-front means entertaining is always easy. This is the best of both worlds: the warmth and feel of a real neighborhood with none of the burden of maintaining a standalone home. Come see it for yourself you're going to love it here!
For sale
$825,000
19919 Oakville Ct, Northridge, CA 91326
2beds
1,490sqft
Residential, Condominium, Townhouse
Built in 2004
6.8 Acres Lot
$810,500 Zestimate®
$554/sqft
$475/mo HOA
What's special
- 2 days |
- 257 |
- 11 |
Zillow last checked:
Listing updated:
Listed by:
Andrea Marcum-Valentine DRE # 01737314 323-360-7663,
Compass 323-593-6999
Source: CLAW,MLS#: 26871393
Facts & features
Interior
Bedrooms & bathrooms
- Bedrooms: 2
- Bathrooms: 3
- Full bathrooms: 3
Rooms
- Room types: Powder
Bedroom
- Level: Upper
Bathroom
- Features: Shower Over Tub
Kitchen
- Features: Bar
Heating
- Central
Cooling
- Central Air, Air Conditioning
Appliances
- Included: Oven, Microwave, Range, Dishwasher, Dryer, Washer, Refrigerator, Range/Oven, Ice Maker, Gas Water Heater, Central Water Heater
- Laundry: Upper Level
Features
- Built-in Features, Open Floorplan, Ceiling Fan(s), Dining Area
- Flooring: Engineered Hardwood
- Number of fireplaces: 1
- Fireplace features: Gas, Living Room
Interior area
- Total structure area: 1,490
- Total interior livable area: 1,490 sqft
Property
Parking
- Total spaces: 2
- Parking features: Garage Is Attached, Garage - 2 Car
- Attached garage spaces: 2
Features
- Levels: Multi/Split
- Stories: 2
- Entry location: Main Level
- Patio & porch: Enclosed, Rock/Stone
- Pool features: Association
- Has view: Yes
- View description: None
- Waterfront features: None
Lot
- Size: 6.8 Acres
Details
- Parcel number: 2701057223
- Zoning: LAC4
- Special conditions: Standard
Construction
Type & style
- Home type: Townhouse
- Architectural style: Mediterranean
- Property subtype: Residential, Condominium, Townhouse
- Attached to another structure: Yes
Materials
- Stucco
Condition
- Year built: 2004
Community & HOA
Community
- Security: 24 Hour Security, Carbon Monoxide Detector(s), Gated, Gated Community with Guard, On-Site Guard
- Subdivision: Promenade
HOA
- Has HOA: Yes
- Amenities included: Assoc Barbecue, Pool
- HOA fee: $475 monthly
Location
- Region: Northridge
Financial & listing details
- Price per square foot: $554/sqft
- Tax assessed value: $774,993
- Annual tax amount: $9,491
- Date on market: 8/12/2026
- Inclusions: Refrigerator, Stove, dishwasher, washer and dryer.
Estimated market value
$810,500
$770,000 - $851,000
$3,912/mo
Price history
| Date | Event | Price |
|---|---|---|
| 8/12/2026 | Listed for sale | $825,000+10.7%$554/sqft |
Source:  CLAW #26871393 Report a problem CLAW #26871393 Report a problem | ||
| 8/30/2022 | Sold | $745,000-0.7%$500/sqft |
Source: Public Record Report a problem | ||
| 8/26/2022 | Pending sale | $749,900$503/sqft |
Source:  CRMLS #SR22156253 Report a problem CRMLS #SR22156253 Report a problem | ||
| 7/29/2022 | Listed for sale | $749,900$503/sqft |
Source: CRMLS #SR22156253 Report a problem | ||
| 7/23/2022 | Pending sale | $749,900$503/sqft |
Source: CRMLS #SR22156253 Report a problem | ||
| 7/15/2022 | Listed for sale | $749,900+21%$503/sqft |
Source: CRMLS #SR22156253 Report a problem | ||
| 8/28/2020 | Sold | $620,000-1.4%$416/sqft |
Source: CRISNet / SRAR #SR20134259 Report a problem | ||
| 7/27/2020 | Pending sale | $629,000$422/sqft |
Source: Century 21 Peak #SR20134259 Report a problem | ||
| 7/9/2020 | Listed for sale | $629,000+11.5%$422/sqft |
Source: Century 21 Peak #SR20134259 Report a problem | ||
| 2/18/2005 | Sold | $564,000$379/sqft |
Source: Public Record Report a problem | ||
Public tax history
| Year | Property taxes | Tax assessment |
|---|---|---|
| 2025 | $9,491 +0.8% | $774,993 +2% |
| 2024 | $9,414 +2% | $759,798 +2% |
| 2023 | $9,233 +4.5% | $744,900 +17.8% |
| 2022 | $8,836 +15.5% | $632,400 +2% |
| 2021 | $7,652 -5.4% | $620,000 -3.7% |
| 2020 | $8,091 | $644,000 +4.9% |
| 2019 | $8,091 +13.9% | $614,000 +6.2% |
| 2018 | $7,106 | $578,000 +7.2% |
| 2017 | $7,106 +6.3% | $539,000 +8.5% |
| 2016 | $6,685 +8.6% | $497,000 |
| 2015 | $6,156 -2.3% | $497,000 |
| 2014 | $6,302 | $497,000 +30.1% |
| 2012 | -- | $382,000 -7.7% |
| 2011 | -- | $414,000 -5.2% |
| 2010 | -- | $436,600 |
| 2009 | -- | $436,600 -27% |
| 2008 | -- | $598,202 +2% |
| 2007 | -- | $586,473 +2% |
| 2006 | -- | $574,974 |
| 2005 | -- | $574,974 |
Find assessor info on the county website
Monthly payment
Est. payment
Payment breakdown
Explore the cost of this home by adjusting the details. Changes won't be saved.Climate risks
Neighborhood: Porter Ranch
Nearby schools
GreatSchools rating
- 10/10Porter Ranch Community SchoolGrades: K-8Distance: 1.2 mi
- 5/10Chatsworth Charter High SchoolGrades: 9-12Distance: 2.1 mi
- 10/10Castlebay Lane Charter SchoolGrades: K-5Distance: 1.6 mi
- $885,0002 bd3 ba1.7k sqft19915 Oakville Ct, Northridge, CA 91326Off Market
- $918,2003 bd3 ba1.7k sqft19933 Oakville Ct, Northridge, CA 91326Off Market
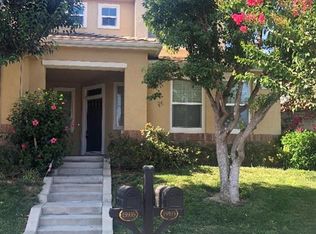
- $965,9003 bd3 ba1.8k sqft19911 Oakville Ct, Northridge, CA 91326Off Market
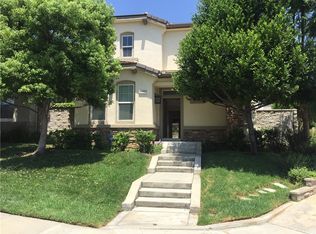
- $1,212,3004 bd3 ba2.3k sqft19914 Oakville Ct, Northridge, CA 91326Off Market
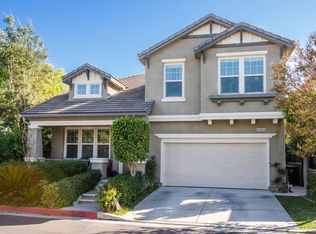
- $1,147,0003 bd3 ba2k sqft19920 Oakville Ct, Northridge, CA 91326Off Market
- $897,0003 bd3 ba1.8k sqft19935 Oakville Ct, Northridge, CA 91326Off Market
- $1,116,9003 bd3 ba1.8k sqft19921 Oakville Ct, Northridge, CA 91326Off Market
- $955,2003 bd2 ba1.7k sqft19923 Oakville Ct, Northridge, CA 91326Off Market
A local agent can set up tours, give advice and negotiate with sellers.
Similar homes
- $850,0003 bd4 ba1.7k sqft20421 Paseo Azul, Northridge, CA 91326For Sale
 MLS ID #SR26175221, Tessa Distor, The Agency411 Inc. CRMLS
 - $969,0003 bd3 ba1.8k sqft11450 Wistful Vista Way, Northridge, CA 91326For Sale
 MLS ID #SR26163865, Jason Song, Rodeo Realty. CRMLS
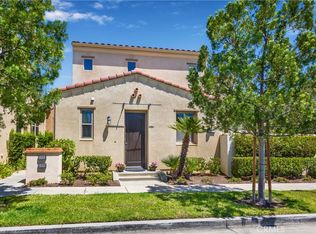
 - $807,7792 bd3 ba1.1k sqft20257 Livorno Way, Northridge, CA 91326For Sale
 MLS ID #SR26174838, Patricia Olson, RE/MAX One. CRMLS
 - $599,0003 bd3 ba1.2k sqft11311 Tampa Ave Unit 30, Porter Ranch, CA 91326For Sale
 MLS ID #26711281, Stacee Passen DRE # 01909947, Redfin. CLAW
 - $699,0004 bd3 ba1.6k sqft11621 Tampa Ave Unit 194, Porter Ranch, CA 91326For SaleMLS ID #SR26150577, Emigdio Plascencia, Keller Williams Luxury. CRMLS
- $750,0004 bd3 ba1.5k sqft19150 Lahey St Unit 2, Porter Ranch, CA 91326For SaleMLS ID #SR26164290, Shaunt Keshmeshian, JohnHart Real Estate. CRMLS
- $750,0003 bd3 ba1.6k sqft11266 Key West Ave Unit 5, Porter Ranch, CA 91326For SaleMLS ID #SR26146478, Grace Kim, JohnHart Real Estate. CRMLS
- $695,0003 bd3 ba1.5k sqft22229 Shadow Valley Cir, Chatsworth, CA 91311For SaleMLS ID #SR26177230, Matthew Landesman, Land Brothers Mortgage & Realty. CRMLS
- $780,0003 bd3 ba1.5k sqft19144 Index St Unit 3, Porter Ranch, CA 91326For SaleMLS ID #SR26117400, Brian Krasnoff, Keller Williams VIP Properties. CRMLS
- $549,0003 bd3 ba1.3k sqft18515 Mayall St Unit K, Northridge, CA 91324For SaleMLS ID #26872241, Deanna D'Egidio DRE # 02021662, Harcourts Plus. CLAW
- $710,0003 bd2 ba1.4k sqft19519 Rinaldi St Unit 55, Porter Ranch, CA 91326For SaleMLS ID #SR26040834, Shane Zvulun, Equity Union. CRMLS
- $629,9503 bd3 ba1.5k sqft11411 Tampa Ave Unit 118, Porter Ranch, CA 91326For SaleMLS ID #SR26147617, Adrienne Mc Cune, RE/MAX One. CRMLS
- $880,0004 bd3 ba1.7k sqft19562 Shadow Springs Way, Porter Ranch, CA 91326For SaleMLS ID #SR26171836, Holly Hanlin, Equity Union. CRMLS
- $865,0004 bd4 ba1.8k sqft19547 W Cardigan Dr, Northridge, CA 91324For SaleMLS ID #SR26164526, Nicole Nichols, Coldwell Banker Realty. CRMLS
- $799,0002 bd3 ba1.1k sqft11518 Ghiberti Way, Northridge, CA 91326For SaleMLS ID #SR26157019, Monica Florian, Coldwell Banker Quality Properties. CRMLS
- $659,9994 bd3 ba1.6k sqft11431 Tampa Ave Unit 84, Porter Ranch, CA 91326For SaleMLS ID #SR26108424, Robert Di Mattia, Pinnacle Estate Properties, Inc.. CRMLS
- $959,0004 bd3 ba1.7k sqft20329 Paseo Los Arcos, Porter Ranch, CA 91326For SaleMLS ID #SR26157692, Ben Samimi, Coldwell Banker Realty. CRMLS
- $850,0002 bd3 ba1.1k sqft11521 Cararra Ln, Northridge, CA 91326For SaleMLS ID #TR26159237, Jung Lyu, Jung Lyu, Broker. CRMLS
- $499,0002 bd2 ba1.4k sqft10030 Owensmouth Ave Unit 67, Chatsworth, CA 91311For SaleMLS ID #26871663, Holly Hatch DRE # 01244574, Coldwell Banker Realty. CLAW
- $739,0003 bd3 ba1.5k sqft9000 Vanalden Ave Unit 123, Northridge, CA 91324For SaleMLS ID #26863145, Alan Taylor DRE # 01369255, Compass. CLAW
Local buyer's agents are ready to help
