With the authentic and timeless appeal of one of Gingercake Acres' original mountain cottages, this 3BR/2BA beauty brings all the charm! Secluded and private, it sits on a 1.37 acre double lot at approximately 3,500 Ft elevation with spacious, level outdoor areas bordered by beds of wildflowers.
Feather-edge siding, warm knotty pine walls, wood floors, beamed ceilings, a wood-burning stone fireplace, skylights, and original retro baths give this cottage the kind of character you just can't recreate. Native rhododendron, mountain laurel and woodsy views from every oversized window.
Envision cool mountain mornings on the side screened porch which opens to a freeform deck that follows the curves of the little mountain stream!
Separate free-standing single garage with attached woodshed plus a laundry/workshop/storage room. Bring your mountain adventure gear because Gingercake Acres borders the Pisgah National Forest and the Linville Gorge Wilderness Area. High speed Spectrum fiber internet is available.
To be sold mostly furnished with the exception of personal items and the corner cabinet in living room. Don't miss the neighborhood recreation area with heated pool, tennis/pickle ball, and rustic clubhouse.
Active
Price cut: $30K (10/21)
$399,000
6354 Gingercake Rd, Newland, NC 28657
3beds
1,507sqft
Single Family Residence
Built in 1959
1.37 Acres Lot
$-- Zestimate®
$265/sqft
$75/mo HOA
What's special
Wood-burning stone fireplaceBeamed ceilingsWood floorsWarm knotty pine wallsSecluded and privateSide screened porchOversized window
- 73 days
- 1,124
- 100
Zillow last checked:
Listing updated:
Listed by:
Bobbie McCombs bobbie@mccombsandhoke.com,
McCombs & Hoke Real Estate
Source: Canopy MLS as distributed by MLS GRID,MLS#: 4412931
Facts & features
Interior
Bedrooms & bathrooms
- Bedrooms: 3
- Bathrooms: 2
- Full bathrooms: 2
- Main level bedrooms: 3
Heating
- Floor Furnace, Oil
Cooling
- Ceiling Fan(s)
Appliances
- Included: Dishwasher, Electric Range, Refrigerator
- Laundry: Utility Room, Other
Features
- Open Floorplan, Walk-In Closet(s)
- Flooring: Wood
- Has basement: No
- Fireplace features: Living Room
Interior area
- Total structure area: 1,507
- Total interior livable area: 1,507 sqft
- Finished area above ground: 1,507
- Finished area below ground: 0
Property
Parking
- Total spaces: 1
- Parking features: Circular Driveway, Detached Garage, Garage on Main Level
- Garage spaces: 1
- Has uncovered spaces: Yes
Features
- Levels: One
- Stories: 1
- Patio & porch: Deck, Front Porch, Screened, Side Porch
- Exterior features: Outdoor Shower
- Pool features: Community
- Waterfront features: Creek/Stream
Lot
- Size: 1.37 Acres
- Features: Corner Lot, Level, Private, Wooded
Details
- Parcel number: 1841634146
- Zoning: RMU
- Special conditions: Standard
Construction
Type & style
- Home type: SingleFamily
- Architectural style: Cottage
- Property subtype: Single Family Residence
Materials
- Wood
- Foundation: Crawl Space
Condition
- New construction: No
- Year built: 1959
Utilities & green energy
- Sewer: Septic Installed
- Water: Community Well
Community & HOA
Community
- Features: Clubhouse, Recreation Area, Tennis Court(s)
- Subdivision: Gingercake Acres
HOA
- Has HOA: Yes
- HOA fee: $905 annually
Location
- Region: Newland
Financial & listing details
- Price per square foot: $265/sqft
- Tax assessed value: $163,848
- Annual tax amount: $1,223
- Date on market: 8/9/2026
- Cumulative days on market: 73 days
- Listing terms: Cash,Conventional
- Road surface type: Gravel, Paved
Estimated market value
Not available
Estimated sales range
Not available
Not available
Price history
| Date | Event | Price |
|---|---|---|
| 10/21/2026 | Price change | $399,000-7%$265/sqft |
Source:  Canopy MLS as distributed by MLS GRID #4412931 Report a problem Canopy MLS as distributed by MLS GRID #4412931 Report a problem | ||
| 8/9/2026 | Listed for sale | $429,000$285/sqft |
Source: Canopy MLS as distributed by MLS GRID #4412931 Report a problem | ||
Public tax history
| Year | Property taxes | Tax assessment |
|---|---|---|
| 2025 | $1,223 -0.3% | $163,848 |
| 2024 | $1,227 | $163,848 |
| 2023 | $1,227 +9.2% | $163,848 +30.6% |
| 2022 | $1,123 +0.5% | $125,454 |
| 2021 | $1,117 +0.4% | $125,454 |
| 2020 | $1,113 +138.7% | $125,454 |
| 2019 | $466 -56.2% | $125,454 +4.8% |
| 2018 | $1,066 +2.4% | $119,727 |
| 2017 | $1,041 | $119,727 |
| 2016 | $1,041 +0.3% | $119,727 |
| 2015 | $1,038 | $119,727 |
Find assessor info on the county website
Monthly payment
Est. payment
Payment breakdown
Explore the cost of this home by adjusting the details. Changes won't be saved.Climate risks
Neighborhood: 28657
Nearby schools
Schools provided by the listing agent
- Elementary: Crossnore
- Middle: Avery County
- High: Avery County
Source: Canopy MLS as distributed by MLS GRID. This data may not be complete. We recommend contacting the local school district to confirm school assignments for this home.
Similar homes
- $349,0003 bd3 ba2.1k sqft9121 State Highway 181, Newland, NC 28657For Sale
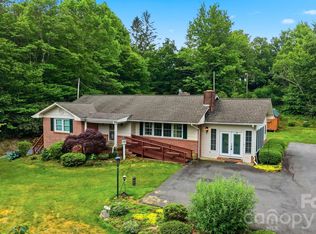
 MLS ID #4389600, Bobbie McCombs, McCombs & Hoke Real Estate. Canopy MLS as distributed by MLS GRID
 - $499,5003 bd2 ba1.6k sqft7753 Parks Mountain Dr, Newland, NC 28657For Sale
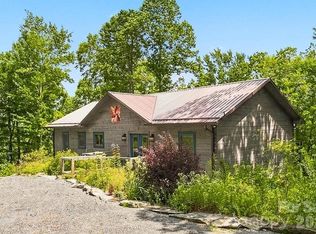 MLS ID #4414344, Bobbie McCombs, McCombs & Hoke Real Estate. Canopy MLS as distributed by MLS GRID
 - $449,0002 bd3 ba1.8k sqft334 Harbor Lake Road, Newland, NC 28657For Sale
 MLS ID #262215, Everett Roach. High Country AOR
 - $225,0003 bd3 ba1.2k sqft922 Goose Hollow Rd, Newland, NC 28657For Sale
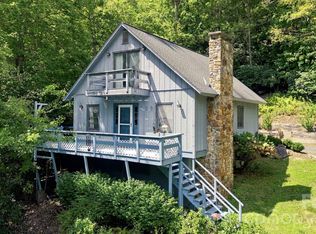 MLS ID #4421263, Cassady Caven, EXP Realty LLC Ballantyne. Canopy MLS as distributed by MLS GRID
 - $374,9002 bd2 ba1.2k sqft74 Vaughn Rd, Spruce Pine, NC 28777For SaleMLS ID #4424283, Erica Wahlers, RE/MAX Results. Canopy MLS as distributed by MLS GRID
- $457,5003 bd3 ba1.6k sqft164 Rocky Meadows Rd, Newland, NC 28657For SaleMLS ID #4380101, Elizabeth Visser, C-21 Mountain Vistas. Canopy MLS as distributed by MLS GRID
- $425,0002 bd2 ba1.3k sqft40 E Valley View Dr, Marion, NC 28752For SaleMLS ID #4398472, Jon Galbreath, Higher Ground Properties. Canopy MLS as distributed by MLS GRID
- $425,0003 bd2 ba1.6k sqft2401 Lail Rd, Morganton, NC 28655For SaleMLS ID #4386286, Greg Shuffler, Fonta Flora Realty. Canopy MLS as distributed by MLS GRID
- $425,0003 bd3 ba2k sqft1924 Braswell Pl, Lenoir, NC 28645For SaleMLS ID #4410995, Sasha Oachs, Harper Realty. Canopy MLS as distributed by MLS GRID
- $374,9003 bd2 ba1.8k sqft8647 Us Highway 221 N, Marion, NC 28752For SaleMLS ID #4407828, Tami Newman, Carolina Mountain Sales. Canopy MLS as distributed by MLS GRID
- $398,0003 bd2 ba1.8k sqft107 Timberline Dr, Morganton, NC 28655For SaleMLS ID #4417249, Starla Hoke, McCombs & Hoke Real Estate. Canopy MLS as distributed by MLS GRID
- $399,0003 bd2 ba1.7k sqft2203 Swiss Pine Lake Dr, Spruce Pine, NC 28777For SaleMLS ID #4362111, Allyson Nanney, Patton Allen Real Estate LLC. Canopy MLS as distributed by MLS GRID
- $390,0003 bd3 ba1.7k sqftNone, Burnsville, NC 28714For SaleMLS ID #4411134, Todd Smith, Open Skies Realty, LLC. Canopy MLS as distributed by MLS GRID
- $374,9003 bd1 ba997 sqft7693 S Mountain Institute Rd, Nebo, NC 28761For SaleMLS ID #4418624, Alex Daigle, Nest Realty Morganton. Canopy MLS as distributed by MLS GRID
- $375,0003 bd2 ba1.5k sqft583 Deer Park Lake Rd, Spruce Pine, NC 28777For SaleMLS ID #4332443, Peter Franklin, Foxfire Real Estate, LLC. Canopy MLS as distributed by MLS GRID
- $349,9003 bd3 ba1.5k sqft528 Baccus Siding Rd, Green Mountain, NC 28740For SaleMLS ID #4398758, Alli Buchanan, Dream Mountain Realty. Canopy MLS as distributed by MLS GRID
- $354,5003 bd3 ba1.6k sqft35 Glendale Dr, Spruce Pine, NC 28777For SaleMLS ID #4392676, Brittany Lytle, RE/MAX Living. Canopy MLS as distributed by MLS GRID
- $385,0003 bd2 ba1.6k sqft34 Lakeside Dr, Marion, NC 28752For SaleMLS ID #4404651, Jacque Mentink, Carolina Mountain Sales. Canopy MLS as distributed by MLS GRID
- $375,0003 bd2 ba1.8k sqft110 Burkemont Ave, Morganton, NC 28655For SaleMLS ID #4427830, Bailey Breen, True North Realty. Canopy MLS as distributed by MLS GRID
