Discover your own slice of country charm with this nearly 4-acre mini-farm. This home blends nostalgic appeal with thoughtful updates, featuring vinyl-clad windows, refreshed flooring, HVAC, and durable vinyl siding. The property includes a 4-stall barn with a hay loft, a well-equipped auto workshop with a car lift, a roomy tool area, and a tack room with a half bath—plus abundant storage throughout. Inside, you’ll enjoy a formal dining room, a bright breakfast nook, a convenient laundry room, Corian countertops, and ample cabinetry. City water and sewer service the home, while the auto workshop has its own septic system. Nestled on a quiet dead-end road, this property is just minutes from Lake James, Morganton, and easy drives to Asheville, Charlotte, and nearby ski lodges. A beautiful, versatile retreat that won’t disappoint. Please take a look at the attached video.
Active
$425,000
2401 Lail Rd, Morganton, NC 28655
3beds
1,640sqft
Single Family Residence
Built in 1946
3.92 Acres Lot
$408,600 Zestimate®
$259/sqft
$-- HOA
What's special
Convenient laundry roomRoomy tool areaVinyl-clad windowsDurable vinyl sidingRefreshed flooringAmple cabinetryFormal dining room
- 128 days
- 201
- 14
Zillow last checked:
Listing updated:
Listed by:
Greg Shuffler greg@fontaflorarealty.com,
Fonta Flora Realty
Source: Canopy MLS as distributed by MLS GRID,MLS#: 4386286
Facts & features
Interior
Bedrooms & bathrooms
- Bedrooms: 3
- Bathrooms: 2
- Full bathrooms: 1
- 1/2 bathrooms: 1
- Main level bedrooms: 3
Primary bedroom
- Level: Main
Bedroom s
- Level: Main
Bedroom s
- Level: Main
Bathroom full
- Level: Main
Dining area
- Level: Main
Dining room
- Level: Main
Kitchen
- Level: Main
Laundry
- Level: Main
Living room
- Level: Main
Heating
- Heat Pump
Cooling
- Central Air, Heat Pump
Appliances
- Included: Electric Range, Refrigerator, Other
- Laundry: Common Area, Mud Room
Features
- Windows: Insulated Windows
- Basement: Dirt Floor,Storage Space
- Fireplace features: Living Room, Wood Burning
Interior area
- Total structure area: 1,640
- Total interior livable area: 1,640 sqft
- Finished area above ground: 1,640
- Finished area below ground: 0
Video & virtual tour
Property
Parking
- Total spaces: 2
- Parking features: Detached Carport, Driveway
- Carport spaces: 2
- Has uncovered spaces: Yes
Features
- Levels: One
- Stories: 1
- Waterfront features: Creek/Stream
Lot
- Size: 3.92 Acres
- Features: Pasture
Details
- Additional structures: Auto Shop, Barn(s), Shed(s), Workshop
- Parcel number: 24391
- Zoning: RA-20
- Special conditions: Estate,None
- Horse amenities: Barn, Hay Storage, Pasture, Stable(s), Tack Room
Construction
Type & style
- Home type: SingleFamily
- Property subtype: Single Family Residence
Materials
- Vinyl, Wood
- Foundation: Crawl Space
Condition
- New construction: No
- Year built: 1946
Utilities & green energy
- Sewer: Public Sewer, Septic Installed
- Water: City
- Utilities for property: Cable Available
Community & HOA
Community
- Subdivision: None
Location
- Region: Morganton
Financial & listing details
- Price per square foot: $259/sqft
- Tax assessed value: $261,111
- Annual tax amount: $1,358
- Date on market: 6/18/2026
- Cumulative days on market: 128 days
- Listing terms: Cash,Conventional,FHA,FHA 203(K),USDA Loan,VA Loan
- Road surface type: Asphalt, Dirt, Gravel, Paved
Estimated market value
$408,600
$388,000 - $429,000
$1,747/mo
Price history
| Date | Event | Price |
|---|---|---|
| 6/18/2026 | Listed for sale | $425,000$259/sqft |
Source:  Canopy MLS as distributed by MLS GRID #4386286 Report a problem Canopy MLS as distributed by MLS GRID #4386286 Report a problem | ||
Public tax history
| Year | Property taxes | Tax assessment |
|---|---|---|
| 2025 | $1,358 -0.6% | $261,111 |
| 2024 | $1,366 -40.8% | $261,111 |
| 2023 | $2,307 +42.2% | $261,111 +75.4% |
| 2022 | $1,623 +0.4% | $148,869 |
| 2021 | $1,617 -0.7% | $148,869 |
| 2020 | $1,628 +248.2% | $148,869 |
| 2019 | $467 -70.7% | $148,869 +4.2% |
| 2018 | $1,593 -5.1% | $142,848 |
| 2017 | $1,679 | $142,848 |
| 2016 | $1,679 +4.2% | $142,848 |
| 2015 | $1,612 | $142,848 |
Find assessor info on the county website
Monthly payment
Est. payment
Payment breakdown
Explore the cost of this home by adjusting the details. Changes won't be saved.Climate risks
Neighborhood: 28655
Nearby schools
Schools provided by the listing agent
- Elementary: Glen Alpine
- Middle: Table Rock
- High: Freedom
Source: Canopy MLS as distributed by MLS GRID. This data may not be complete. We recommend contacting the local school district to confirm school assignments for this home.
Similar homes
- $419,9003 bd2 ba1.9k sqft4815 Mount Olive Church Rd, Morganton, NC 28655For Sale
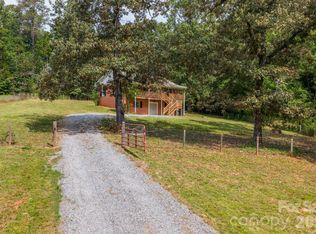
 MLS ID #4418506, Bryan Heyl, Realty Executives of Hickory. Canopy MLS as distributed by MLS GRID
 - $299,9002 bd2 ba1.3k sqft2401 State Highway 181, Morganton, NC 28655For Sale
 MLS ID #4433694, Sandra Kennedy, Realty Executives of Hickory. Canopy MLS as distributed by MLS GRID
 - $375,0003 bd2 ba1.8k sqft110 Burkemont Ave, Morganton, NC 28655For Sale
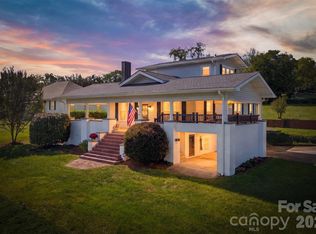 MLS ID #4427830, Bailey Breen, True North Realty. Canopy MLS as distributed by MLS GRID
 - $350,0003 bd3 ba1.8k sqft1414 Bethel Rd, Morganton, NC 28655For Sale
 MLS ID #4412973, Blythe Walker, Nest Realty Morganton. Canopy MLS as distributed by MLS GRID
 - $329,0003 bd2 ba1.4k sqft4879 Joe Powell Rd, Morganton, NC 28655For SaleMLS ID #4408038, April Tyner, RE/MAX Legendary. Canopy MLS as distributed by MLS GRID
- $365,0002 bd2 ba1.3k sqft116 Amherst Rd, Morganton, NC 28655For SaleMLS ID #4418711, Jonisha Vance, RE/MAX Prestige Legacy. Canopy MLS as distributed by MLS GRID
- $220,0004 bd2 ba1.4k sqft3153 Faith Temple Church Rd, Morganton, NC 28655For SaleMLS ID #4394119, Sarah Pettus, Nest Realty Morganton. Canopy MLS as distributed by MLS GRID
- $245,0004 bd2 ba1.4k sqft405 Jug Wilson St, Morganton, NC 28655For SaleMLS ID #4358982, Chris Kurtz, C Shane Cook & Associates. Canopy MLS as distributed by MLS GRID
- $399,0003 bd2 ba1.4k sqft592 Carters Ridge Rd, Spruce Pine, NC 28777For SaleMLS ID #4436298, Lisy Thomas, Tree House Mountain Realty,Inc. Canopy MLS as distributed by MLS GRID
- $299,9002 bd1 ba1.4k sqft316 Drexel Rd, Morganton, NC 28655For SaleMLS ID #4414904, Sandra Walker, RE/MAX Southern Lifestyles. Canopy MLS as distributed by MLS GRID
- $474,9003 bd2 ba2.1k sqft3131 Richard St, Morganton, NC 28655For SaleMLS ID #4384421, Dwayne Bolt, Better Homes and Gardens Real Estate Heritage. Canopy MLS as distributed by MLS GRID
- $399,0003 bd2 ba1.5k sqft6354 Gingercake Rd, Newland, NC 28657For SaleMLS ID #4412931, Bobbie McCombs, McCombs & Hoke Real Estate. Canopy MLS as distributed by MLS GRID
- $295,0003 bd1 ba1k sqft122 Whitley Rd, Morganton, NC 28655For SaleMLS ID #4389485, Dale Sharpe, RE/MAX Legendary. Canopy MLS as distributed by MLS GRID
- $315,0004 bd2 ba1.5k sqft705 W Union St, Morganton, NC 28655For SaleMLS ID #4397775, Sara Black, RE/MAX Southern Lifestyles. Canopy MLS as distributed by MLS GRID
- $425,0003 bd3 ba2k sqft1924 Braswell Pl, Lenoir, NC 28645For SaleMLS ID #4410995, Sasha Oachs, Harper Realty. Canopy MLS as distributed by MLS GRID
- $369,9002 bd3 ba1.8k sqft3020 Silver Creek Mountain Rd, Morganton, NC 28655For SaleMLS ID #4394477, Carly Conley, Keller Williams Professionals. Canopy MLS as distributed by MLS GRID
- $240,0003 bd2 ba1.4k sqft828 Jamestown Rd, Morganton, NC 28655For SaleMLS ID #4378890, Casey Bridges-Clark, Bridges Real Estate, LLC. Canopy MLS as distributed by MLS GRID
- $379,0003 bd3 ba2k sqft6998 Nobby Lail Rd, Connelly Springs, NC 28612For SaleMLS ID #4430260, Sandi Dingler, RE/MAX Legendary. Canopy MLS as distributed by MLS GRID
- $279,0003 bd2 ba1.6k sqft2174 Chester Ave, Morganton, NC 28655For SaleMLS ID #4377623, Jonisha Vance, RE/MAX Prestige Legacy. Canopy MLS as distributed by MLS GRID
- $350,0002 bd3 ba2.4k sqft2153 S Fork Dr, Morganton, NC 28655For SaleMLS ID #4335855, Saralyn Maiella, Horizon Realty Associates LLC. Canopy MLS as distributed by MLS GRID
