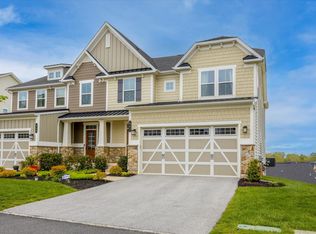
Stellar opportunity to enjoy life in the highly desirable Atwater community with maintenance free living, walking trails, steps away from popular parks, shopping and restaurants! This exceptional twin home offers 4 bedrooms and 4.5 bathrooms across a thoughtfully designed layout. A welcoming foyer sets the tone, leading to a private home office and powder room. The main level unfolds into an elegant open-concept living and dining area anchored by an expansive gourmet kitchen, complete with an oversized island, granite countertops, and stainless-steel appliances. A sunlit morning room extends the space beautifully, with a door opening to a deck perfect for morning coffee, summer barbecues, or simply soaking in the four-seasons view. Soaring 9-foot ceilings and abundant natural light make every room feel bright and inviting. Upstairs, the spacious owner's retreat features a generous sitting area, large walk-in closet, and a spa-inspired en-suite with a glass stall shower, soaking tub, and double vanity. A second bedroom with its own attached bath, two additional bedrooms, a full hall bath, and a conveniently located laundry room round out the upper level. The expansive finished basement with a full bath offers endless possibilities — a home gym, playroom, media room, or all three. Some photos have been Virtually staged to illustrate potential furniture placement. Slight variations in color or appearance may be present in virtually staged images.
For sale
Price cut: $4K (8/7)
$885,000
636 Quarry Point Rd, Malvern, PA 19355
4beds
3,768sqft
Single Family Residence
Built in 2018
2,112 Square Feet Lot
$869,500 Zestimate®
$235/sqft
$205/mo HOA
What's special
Private home officeSunlit morning roomSoaking tubAbundant natural lightWelcoming foyerSpa-inspired en-suiteFull hall bath
- 109 days
- 848
- 26
Zillow last checked:
Listing updated:
Listed by:
Vasantha Palakurti 909-895-9797,
Keller Williams Real Estate -Exton 6103634300
Source: Bright MLS,MLS#: PACT2124266
Facts & features
Interior
Bedrooms & bathrooms
- Bedrooms: 4
- Bathrooms: 5
- Full bathrooms: 4
- 1/2 bathrooms: 1
- Main level bathrooms: 1
Basement
- Area: 900
Heating
- Central, Natural Gas
Cooling
- Central Air, Electric
Appliances
- Included: Gas Water Heater
Features
- Basement: Full
- Number of fireplaces: 1
Interior area
- Total structure area: 3,768
- Total interior livable area: 3,768 sqft
- Finished area above ground: 2,868
- Finished area below ground: 900
Property
Parking
- Total spaces: 4
- Parking features: Garage Faces Front, Garage Door Opener, Attached, Driveway
- Attached garage spaces: 2
- Uncovered spaces: 2
Accessibility
- Accessibility features: None
Features
- Levels: Two
- Stories: 2
- Pool features: None
Lot
- Size: 2,112 Square Feet
Details
- Additional structures: Above Grade, Below Grade
- Parcel number: 4202 0514
- Zoning: RESIDENTIAL
- Special conditions: Standard
Construction
Type & style
- Home type: SingleFamily
- Architectural style: Contemporary
- Property subtype: Single Family Residence
- Attached to another structure: Yes
Materials
- Asphalt, Frame
- Foundation: Permanent
Condition
- New construction: No
- Year built: 2018
Utilities & green energy
- Sewer: Public Sewer
- Water: Public
Community & HOA
Community
- Subdivision: Atwater
HOA
- Has HOA: Yes
- HOA fee: $205 monthly
Location
- Region: Malvern
- Municipality: EAST WHITELAND TWP
Financial & listing details
- Price per square foot: $235/sqft
- Tax assessed value: $309,240
- Annual tax amount: $9,672
- Date on market: 6/27/2026
- Listing agreement: Exclusive Agency
- Inclusions: Chandeliers In The Foyer And Dining
- Exclusions: Refrigerator, Washer And Dryer Not Included, Hutch In The Kitchen, Sellers' Personal Belongings Remaining In The House.
- Ownership: Fee Simple
Estimated market value
$869,500
$826,000 - $913,000
$5,106/mo
Price history
| Date | Event | Price |
|---|---|---|
| 8/7/2026 | Price change | $885,000-0.4%$235/sqft |
Source:  Bright MLS #PACT2124266 Report a problem Bright MLS #PACT2124266 Report a problem | ||
| 6/27/2026 | Listed for sale | $889,000+47.5%$236/sqft |
Source: Bright MLS #PACT2124266 Report a problem | ||
| 4/29/2026 | Listing removed | $4,800$1/sqft |
Source: Bright MLS #PACT2120852 Report a problem | ||
| 3/25/2026 | Listed for rent | $4,800$1/sqft |
Source: Bright MLS #PACT2120852 Report a problem | ||
| 7/3/2018 | Sold | $602,810$160/sqft |
Source: Public Record Report a problem | ||
Public tax history
| Year | Property taxes | Tax assessment |
|---|---|---|
| 2026 | $9,673 +2.8% | $309,240 |
| 2025 | $9,410 +3.6% | $309,240 |
| 2024 | $9,081 +2.5% | $309,240 |
| 2023 | $8,862 +2.7% | $309,240 |
| 2022 | $8,633 +2% | $309,240 |
| 2021 | $8,460 +298.3% | $309,240 |
| 2020 | $2,124 -73.7% | $309,240 |
| 2019 | $8,074 | $309,240 |
Find assessor info on the county website
Monthly payment
Est. payment
Payment breakdown
Explore the cost of this home by adjusting the details. Changes won't be saved.Climate risks
Neighborhood: 19355
Nearby schools
Schools provided by the listing agent
- District: Great Valley
Source: Bright MLS. This data may not be complete. We recommend contacting the local school district to confirm school assignments for this home.
Similar homes
- $869,9004 bd4 ba3.7k sqft318 Quarry Point Rd, Malvern, PA 19355For Sale

 MLS ID #PACT2133410, Casey Curry, Compass RE. Bright MLS
 - $779,0003 bd4 ba3.3k sqft712 Quarry Point Rd, Malvern, PA 19355For Sale
 MLS ID #PACT2134836, Martha Lutz, OCF Realty LLC - Philadelphia. Bright MLS
 - $729,0003 bd3 ba3.3k sqft730 Quarry Point Rd, Malvern, PA 19355For Sale
 MLS ID #PACT2133528, Serena Lin, Keller Williams Main Line. Bright MLS
 - $875,0004 bd3 ba3.9k sqft107A W Central Ave, Paoli, PA 19301For Sale
 MLS ID #PACT2126264, John Collins, RE/MAX Main Line - Devon. Bright MLS
 - $925,0004 bd5 ba3.8k sqft100 Lotus Ln, Malvern, PA 19355For SaleMLS ID #PACT2118638, Bill Kwasniewski, Century 21 Advantage Gold-South Philadelphia. Bright MLS
- $679,9003 bd3 ba2.6k sqft801 Stonecliffe Rd, Malvern, PA 19355For SaleMLS ID #PACT2133892, Jaime Lipson, BHHS Fox & Roach-Blue Bell. Bright MLS
- $925,0004 bd4 ba3.4k sqft620 Pughtown Rd, Spring City, PA 19475For SaleMLS ID #PACT2137158, Blake Haas, EXP Realty, LLC. Bright MLS
- $900,0004 bd4 ba3.4k sqft1623 Saint Peters Way, Chester Springs, PA 19425For SaleMLS ID #PACT2123288, Shawna Kelly, Keller Williams Real Estate -Exton. Bright MLS
- $1,075,0004 bd4 ba3k sqft127 Alroy Rd, Malvern, PA 19355For SaleMLS ID #PACT2132518, Tom Toole III, RE/MAX Main Line - West Chester. Bright MLS
- $975,0005 bd4 ba3k sqft315 Gumbes Rd, Collegeville, PA 19426For SaleMLS ID #PAMC2195288, Kathy Conaway, Howard Hanna Real Estate Services. Bright MLS
- $825,0004 bd3 ba3.2k sqft99 Caroline Dr, Collegeville, PA 19426For SaleMLS ID #PAMC2192788, Laurie Curran, BHHS Fox & Roach-Collegeville. Bright MLS
- $929,9004 bd3 ba4.9k sqft4127 Crescent Dr, Chester Springs, PA 19425For SaleMLS ID #PACT2137444, Lauren Dickerman, Keller Williams Real Estate -Exton. Bright MLS
- $1,000,0005 bd5 ba4.8k sqft595 Old State Rd, Royersford, PA 19468For SaleMLS ID #PAMC2194696, Lisa Lester, BHHS Fox & Roach-Collegeville. Bright MLS
- $849,0004 bd5 ba3.2k sqft7 Montella Cir, Pottstown, PA 19464For SaleMLS ID #PAMC2186488, Lynn Pantella, Keller Williams Real Estate-Doylestown. Bright MLS
- $995,0004 bd4 ba3.3k sqft209 Old State Rd, Royersford, PA 19468New ConstructionMLS ID #PAMC2196204, Jeff Semon, Coldwell Banker Hearthside. Bright MLS
- $899,0005 bd4 ba5k sqft4200 Thornhill Rd, Chester Springs, PA 19425For SaleMLS ID #PACT2132386, Lauren Dickerman, Keller Williams Real Estate -Exton. Bright MLS
- $820,0004 bd4 ba3.4k sqft322 Waynebrook Dr, Chester Springs, PA 19425For SaleMLS ID #PACT2123424, Steve Huber, RE/MAX Pinnacle. Bright MLS
- $890,0003 bd4 ba2.7k sqft57 Village Sq, Paoli, PA 19301For SaleMLS ID #PACT2135550, Sue Fitzgerald, Compass RE. Bright MLS
- $975,0004 bd4 ba5.4k sqft2111 Peregrine Cir, Audubon, PA 19403For SaleMLS ID #PAMC2190290, Pam Butera, Keller Williams Real Estate-Blue Bell. Bright MLS
