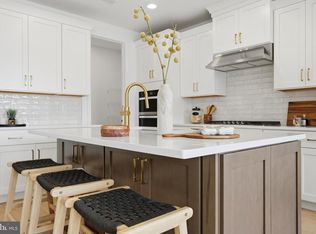
Welcome to 730 Quarry Point Road, a spacious carriage-style townhome offering approximately 3,338 square feet of living space in Malvern's Atwater community. Built in 2018, this three-bedroom, two-and-a-half-bath home offers an open floor plan, generous room sizes, a finished walk-out lower level, and flexible spaces that allow the home to evolve with its next owner. The main level features engineered hardwood flooring throughout and an open layout designed for both everyday living and entertaining. At the heart of the home is a spacious kitchen with dark cabinetry, light countertops, stainless steel appliances, gas cooking, wall oven and microwave, recessed lighting, and a large center island offering plenty of workspace and seating. The kitchen flows naturally into the dining and living areas, while a convenient built-in drop zone near the garage provides an organized place for everyday essentials. The main living level also offers the opportunity for a future deck off the kitchen area, allowing the next owner to design an elevated outdoor living space to complement the open-concept interior, subject to applicable HOA and municipal approvals. Upstairs, the generously sized primary suite features a tray ceiling, walk-in closet, and private bath with an extended double vanity and an oversized tiled shower with dual shower fixtures. Two additional bedrooms and a full hall bath complete the bedroom level. A spacious open loft is one of the home's most versatile features. The original owners chose to keep this area open rather than enclose it during construction, creating a bright and flexible bonus space. Similar floor plans were configured with this area as a fourth bedroom during original construction. In its current form, it works beautifully as a home office, lounge, reading area, playroom, or media space, while leaving future owners the flexibility to personalize it to their needs. The finished walk-out lower level provides even more room to spread out, with space for a recreation room, fitness area, home theater, guest area, or additional office. A dedicated area with existing rough-in plumbing for a future full bath provides an opportunity to further expand the functionality of this level. Direct walk-out access to the rear adds another convenient connection to the outdoors. A two-car garage and additional storage complete the home. Conveniently located near Malvern, Great Valley Corporate Center, King of Prussia, major commuting routes, shopping, dining, parks, and trails, 730 Quarry Point Road combines generous living space, flexible design, and future possibilities in a convenient Chester County location. Seller has explored the addition of a deck off the main living/kitchen level and has obtained preliminary information from a local contractor. Contractor information and available project details may be provided upon request. Buyer to independently verify feasibility, cost, HOA requirements and municipal approvals.
For sale
Price cut: $10K (9/8)
$729,000
730 Quarry Point Rd, Malvern, PA 19355
3beds
3,338sqft
Townhouse
Built in 2018
1,960 Square Feet Lot
$717,700 Zestimate®
$218/sqft
$215/mo HOA
What's special
Two-car garageThree-bedroom two-and-a-half-bath homeSpacious open loftGenerous room sizesFinished walk-out lower levelOpen floor planLight countertops
- 53 days
- 416
- 21
Zillow last checked:
Listing updated:
Listed by:
Serena Lin 732-277-6657,
Keller Williams Main Line 6105200100
Source: Bright MLS,MLS#: PACT2133528
Facts & features
Interior
Bedrooms & bathrooms
- Bedrooms: 3
- Bathrooms: 3
- Full bathrooms: 2
- 1/2 bathrooms: 1
- Main level bathrooms: 1
Basement
- Area: 850
Heating
- Central, Forced Air, Natural Gas
Cooling
- Central Air, Electric
Appliances
- Included: Cooktop, Dishwasher, Energy Efficient Appliances, Oven, Range Hood, Microwave, Gas Water Heater
Features
- Bathroom - Walk-In Shower, Kitchen Island
- Flooring: Carpet
- Basement: Full,Finished,Heated,Exterior Entry,Rear Entrance,Sump Pump,Walk-Out Access
- Has fireplace: No
Interior area
- Total structure area: 3,338
- Total interior livable area: 3,338 sqft
- Finished area above ground: 2,488
- Finished area below ground: 850
Video & virtual tour
Property
Parking
- Total spaces: 2
- Parking features: Built In, Garage Faces Front, Garage Door Opener, Attached
- Attached garage spaces: 2
Accessibility
- Accessibility features: None
Features
- Levels: Three
- Stories: 3
- Pool features: None
Lot
- Size: 1,960 Square Feet
Details
- Additional structures: Above Grade, Below Grade
- Parcel number: 4202 0661
- Zoning: RESIDENTIAL
- Special conditions: Standard
Construction
Type & style
- Home type: Townhouse
- Architectural style: Carriage House
- Property subtype: Townhouse
Materials
- Concrete, Frame
- Foundation: Concrete Perimeter
Condition
- New construction: No
- Year built: 2018
Utilities & green energy
- Sewer: Public Sewer
- Water: Public
Community & HOA
Community
- Security: Fire Sprinkler System
- Subdivision: Atwater
HOA
- Has HOA: Yes
- HOA fee: $215 monthly
- HOA name: STONECLIFF OF ATWATER
Location
- Region: Malvern
- Municipality: EAST WHITELAND TWP
Financial & listing details
- Price per square foot: $218/sqft
- Tax assessed value: $265,750
- Annual tax amount: $8,546
- Date on market: 8/20/2026
- Listing agreement: Exclusive Right To Sell
- Inclusions: Washer, Dryer, Refrigerator In As-is Condition
- Ownership: Fee Simple
Estimated market value
$717,700
$682,000 - $754,000
$4,073/mo
Price history
| Date | Event | Price |
|---|---|---|
| 9/8/2026 | Price change | $729,000-1.4%$218/sqft |
Source:  Bright MLS #PACT2133528 Report a problem Bright MLS #PACT2133528 Report a problem | ||
| 8/20/2026 | Listed for sale | $739,000+37.1%$221/sqft |
Source: Bright MLS #PACT2133528 Report a problem | ||
| 8/13/2026 | Listing removed | $4,300$1/sqft |
Source: Bright MLS #PACT2122666 Report a problem | ||
| 7/15/2026 | Price change | $4,300-4.4%$1/sqft |
Source: Bright MLS #PACT2122666 Report a problem | ||
| 4/14/2026 | Listed for rent | $4,500+12.5%$1/sqft |
Source: Bright MLS #PACT2122666 Report a problem | ||
| 3/20/2023 | Listing removed | -- |
Source: Zillow Rentals Report a problem | ||
| 2/14/2023 | Listed for rent | $4,000$1/sqft |
Source: Zillow Rentals Report a problem | ||
| 7/17/2019 | Sold | $539,055$161/sqft |
Source: Public Record Report a problem | ||
Public tax history
| Year | Property taxes | Tax assessment |
|---|---|---|
| 2026 | $8,312 +2.8% | $265,750 |
| 2025 | $8,087 +3.6% | $265,750 |
| 2024 | $7,804 +2.5% | $265,750 |
| 2023 | $7,615 +2.7% | $265,750 |
| 2022 | $7,419 +2% | $265,750 |
| 2021 | $7,270 +298.3% | $265,750 |
| 2020 | $1,825 | $265,750 +595.3% |
| 2019 | -- | $38,220 |
Find assessor info on the county website
Monthly payment
Est. payment
Payment breakdown
Explore the cost of this home by adjusting the details. Changes won't be saved.Climate risks
Neighborhood: 19355
Nearby schools
Schools provided by the listing agent
- District: Great Valley
Source: Bright MLS. This data may not be complete. We recommend contacting the local school district to confirm school assignments for this home.
Similar homes
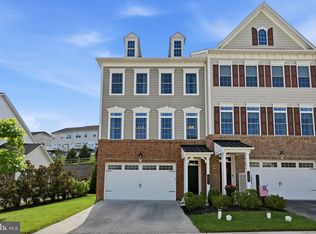
- $679,9003 bd3 ba2.6k sqft801 Stonecliffe Rd, Malvern, PA 19355For Sale
 MLS ID #PACT2133892, Jaime Lipson, BHHS Fox & Roach-Blue Bell. Bright MLS
 - $779,0003 bd4 ba3.3k sqft712 Quarry Point Rd, Malvern, PA 19355For Sale
 MLS ID #PACT2134836, Martha Lutz, OCF Realty LLC - Philadelphia. Bright MLS
 - $729,0003 bd3 ba2.4k sqft188 Alroy Rd Homesite 269, Malvern, PA 19355New Construction
 MLS ID #PACT2133470, Jennifer Price, Toll Brothers Real Estate, Inc.. Bright MLS
 - $770,0003 bd3 ba2.4k sqft8 Alroy Rd Homesite 109, Malvern, PA 19355New ConstructionMLS ID #PACT2133956, Jennifer Price, Toll Brothers Real Estate, Inc.. Bright MLS
- $760,0003 bd3 ba2.4k sqft190 Alroy Rd Homesite 270, Malvern, PA 19355New ConstructionMLS ID #PACT2133476, Jennifer Price, Toll Brothers Real Estate, Inc.. Bright MLS
- $787,0003 bd3 ba2.4k sqft102 Alroy Rd Homesite 204, Malvern, PA 19355New ConstructionMLS ID #PACT2133958, Jennifer Price, Toll Brothers Real Estate, Inc.. Bright MLS
- $796,0003 bd3 ba2.4k sqft106 Alroy Rd Homesite 206, Malvern, PA 19355New ConstructionMLS ID #PACT2133960, Jennifer Price, Toll Brothers Real Estate, Inc.. Bright MLS
- $839,8003 bd4 ba3.7k sqft492 Major John Way, Malvern, PA 19355For SaleMLS ID #PACT2135312, Shujun Liu, Plus Realtors. Bright MLS
- $869,9004 bd4 ba3.7k sqft318 Quarry Point Rd, Malvern, PA 19355For SaleMLS ID #PACT2133410, Casey Curry, Compass RE. Bright MLS
- $885,0004 bd5 ba3.7k sqft636 Quarry Point Rd, Malvern, PA 19355For SaleMLS ID #PACT2124266, Vasantha Palakurti, Keller Williams Real Estate -Exton. Bright MLS
- $850,0004 bd4 ba2.8k sqft173 Alroy Rd Homesite 63, Malvern, PA 19355New ConstructionMLS ID #PACT2125890, Jennifer Price, Toll Brothers Real Estate, Inc.. Bright MLS
- $560,0003 bd4 ba2.2k sqft130 Cricket Dr, Malvern, PA 19355For SaleMLS ID #PACT2137470, Erica Walker, Keller Williams Real Estate -Exton. Bright MLS
- $750,0004 bd4 ba3k sqft533 Bennett St, Phoenixville, PA 19460For SaleMLS ID #PACT2137086, Alexis McBride, Keller Williams Main Line. Bright MLS
- $925,0004 bd5 ba3.8k sqft100 Lotus Ln, Malvern, PA 19355For SaleMLS ID #PACT2118638, Bill Kwasniewski, Century 21 Advantage Gold-South Philadelphia. Bright MLS
- $592,6183 bd3 ba1.8k sqft634 Kemlyn Rd Homesite 261, Malvern, PA 19355New ConstructionMLS ID #PACT2136108, Jennifer Price, Toll Brothers Real Estate, Inc.. Bright MLS
- $712,0004 bd4 ba3.1k sqft38 New Countryside Dr, West Chester, PA 19382For SaleMLS ID #PACT2136686, Nicole Miller-DeSantis, Coldwell Banker Realty. Bright MLS
- $705,0003 bd3 ba2.3k sqft612 Brewster Aly, King Of Prussia, PA 19406For SaleMLS ID #PAMC2192344, Gavin LaRocca, OCF Realty LLC - Philadelphia. Bright MLS
- $665,0003 bd4 ba3.3k sqft1045 Moscariello Ln, Royersford, PA 19468For SaleMLS ID #PAMC2196216, Megan Herr, RE/MAX Ready. Bright MLS
- $799,0004 bd5 ba3.8k sqft10 Ladbroke Dr, Exton, PA 19341For SaleMLS ID #PACT2129636, Lisa Ciccotelli, BHHS Fox & Roach-Haverford. Bright MLS
- $774,9003 bd4 ba2.9k sqft205 Ella Ln, Conshohocken, PA 19428For SaleMLS ID #PAMC2192356, Matthew Donnelly, EXP Realty, LLC. Bright MLS
