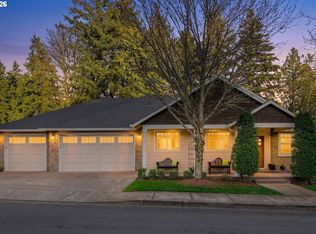
Set near Persimmon at the end of Gabbert, this exceptional custom home brings together soaring ceilings, an incredible covered outdoor patio w/stone fireplace, a massive attached RV bay, making this combination hard to find! From the moment you step inside, the scale and quality of the home stand out, while out back, the property overlooks the forest with not a neighboring home in sight. Inside, soaring ceilings & 8-foot doors give the home a grand, custom feel, while thoughtful updates maintain its custom character. Remodeled kitchen includes freshly painted real-wood cabinetry w/all new quartz countertops, hardware, backsplash, can lighting, refrigerator & DW, along w/beautifully refinished floors. The main level offers 3 bedrooms plus a dedicated office w/classic wainscoting. The primary suite is a retreat of its own w/private patio access & a jetted tub positioned to take in the peaceful forest views. A spacious walk-in closet features built-in storage along with w/d hookups. Upstairs, 2 oversized bedrooms each offer 2 closets & share a Jack-&-Jill bathroom! The outdoor living space is an experience on its own! The impressive 18'x30' covered patio features a gorgeous vaulted cedar ceiling, stone fireplace & 65" TV, creating a true extension of the home that can be enjoyed year-round. A separate 13'x13' covered area is ready for a hot tub, w/wiring already in place. Surrounded by trees w/nothing but the forest beyond, it’s a rare setup that feels tucked away without sacrificing convenience. And then there’s the garage space. The main garage bay is finished w/built-in cabinetry, RaceDeck flooring & a utility sink, while the attached 46' RV bay is a feature rarely found in a home like this. Measuring an impressive 17' wide w/a 13' door & 50-amp RV service, there’s room for an RV, toys or indoor basketball setup. With new exterior paint in 2024, this combination of features make this property so difficult to duplicate!
Pending
$995,000
636 SE Gabbert Rd, Gresham, OR 97080
5beds
3,405sqft
Residential, Single Family Residence
Built in 2007
0.37 Acres Lot
$-- Zestimate®
$292/sqft
$99/mo HOA
What's special
All new quartz countertopsRemodeled kitchenBeautifully refinished floorsFreshly painted real-wood cabinetrySoaring ceilingsCan lightingMassive attached rv bay
- 26 days
- 1,104
- 84
Likely to sell faster than
Zillow last checked:
Listing updated:
Listed by:
Lindsay Taylor 503-515-9035,
Keller Williams Realty Portland Elite
Source: RMLS (OR),MLS#: 260645180
Facts & features
Interior
Bedrooms & bathrooms
- Bedrooms: 5
- Bathrooms: 4
- Full bathrooms: 3
- Partial bathrooms: 1
- Main level bathrooms: 3
Rooms
- Room types: Bedroom 4, Bedroom 5, Office, Bedroom 2, Bedroom 3, Dining Room, Family Room, Kitchen, Living Room, Primary Bedroom
Primary bedroom
- Features: Balcony, Bathroom, French Doors, Double Sinks, High Ceilings, Jetted Tub, Tile Floor, Walkin Closet, Walkin Shower, Wallto Wall Carpet
- Level: Main
- Area: 270
- Dimensions: 18 x 15
Bedroom 2
- Features: Closet, High Ceilings, Wallto Wall Carpet
- Level: Main
- Area: 156
- Dimensions: 12 x 13
Bedroom 3
- Features: Closet, High Ceilings, Wallto Wall Carpet
- Level: Main
- Area: 144
- Dimensions: 12 x 12
Bedroom 4
- Features: Bathroom, Double Closet
- Level: Upper
- Area: 221
- Dimensions: 13 x 17
Bedroom 5
- Features: Bathroom, Double Closet
- Level: Upper
- Area: 294
- Dimensions: 21 x 14
Dining room
- Features: Exterior Entry, French Doors, Hardwood Floors
- Level: Main
- Area: 168
- Dimensions: 14 x 12
Kitchen
- Features: Builtin Features, Dishwasher, Disposal, Hardwood Floors, Island, Pantry, Updated Remodeled, Free Standing Range, Free Standing Refrigerator, Sink
- Level: Main
- Area: 210
- Width: 15
Living room
- Features: Builtin Features, Fireplace, Hardwood Floors, High Ceilings
- Level: Main
- Area: 520
- Dimensions: 20 x 26
Office
- Features: French Doors, High Ceilings, Wainscoting, Wallto Wall Carpet
- Level: Main
- Area: 169
- Dimensions: 13 x 13
Heating
- Forced Air, Fireplace(s)
Cooling
- Central Air
Appliances
- Included: Dishwasher, Disposal, ENERGY STAR Qualified Appliances, Free-Standing Gas Range, Free-Standing Range, Free-Standing Refrigerator, Microwave, Stainless Steel Appliance(s), Gas Water Heater
- Laundry: Laundry Room
Features
- Central Vacuum, High Ceilings, Quartz, Sound System, Wainscoting, Bathroom, Double Closet, Closet, Built-in Features, Kitchen Island, Pantry, Updated Remodeled, Sink, Balcony, Double Vanity, Walk-In Closet(s), Walkin Shower
- Flooring: Hardwood, Tile, Wall to Wall Carpet
- Doors: French Doors
- Windows: Double Pane Windows, Vinyl Frames
- Basement: Crawl Space
- Number of fireplaces: 1
- Fireplace features: Gas, Outside
Interior area
- Total structure area: 3,405
- Total interior livable area: 3,405 sqft
Property
Parking
- Total spaces: 4
- Parking features: Driveway, RV Access/Parking, RV Boat Storage, Garage Door Opener, Attached, Oversized
- Attached garage spaces: 4
- Has uncovered spaces: Yes
Accessibility
- Accessibility features: Garage On Main, Ground Level, Main Floor Bedroom Bath, Minimal Steps, Utility Room On Main, Walkin Shower, Accessibility
Features
- Levels: Two
- Stories: 2
- Patio & porch: Covered Patio, Patio
- Exterior features: Yard, Exterior Entry, Balcony
- Has spa: Yes
- Spa features: Bath
- Fencing: Cross Fenced,Fenced
- Has view: Yes
- View description: Park/Greenbelt, Trees/Woods
Lot
- Size: 0.37 Acres
- Features: Gentle Sloping, Level, Private, Trees, Sprinkler, SqFt 15000 to 19999
Details
- Additional structures: RVParking, RVBoatStorage
- Parcel number: R571367
Construction
Type & style
- Home type: SingleFamily
- Architectural style: Custom Style
- Property subtype: Residential, Single Family Residence
Materials
- Cement Siding, Stone
- Foundation: Concrete Perimeter
- Roof: Composition
Condition
- Updated/Remodeled
- New construction: No
- Year built: 2007
Utilities & green energy
- Gas: Gas
- Sewer: Public Sewer
- Water: Public
Community & HOA
Community
- Security: Security Guard
HOA
- Has HOA: Yes
- HOA fee: $298 quarterly
Location
- Region: Gresham
Financial & listing details
- Price per square foot: $292/sqft
- Tax assessed value: $965,780
- Annual tax amount: $14,458
- Date on market: 9/30/2026
- Cumulative days on market: 26 days
- Listing terms: Cash,Conventional,FHA,VA Loan
- Road surface type: Concrete
Estimated market value
Not available
Estimated sales range
Not available
Not available
Price history
| Date | Event | Price |
|---|---|---|
| 10/15/2026 | Pending sale | $995,000$292/sqft |
Source:  RMLS (OR) #260645180 Report a problem | ||
| 9/30/2026 | Listed for sale | $995,000+42.8%$292/sqft |
Source: RMLS (OR) #260645180 Report a problem | ||
| 6/30/2017 | Sold | $697,000-1.8%$205/sqft |
Source: RMLS (OR) #17191471 Report a problem | ||
| 5/8/2017 | Pending sale | $709,900$208/sqft |
Source: John L Scott Real Estate #17191471 Report a problem | ||
| 5/1/2017 | Price change | $709,900-4.1%$208/sqft |
Source: John L Scott Real Estate #17191471 Report a problem | ||
| 2/12/2017 | Listed for sale | $739,900+9.6%$217/sqft |
Source: Visual Tour #17191471 Report a problem | ||
| 11/5/2007 | Sold | $675,000$198/sqft |
Source: Public Record Report a problem | ||
Public tax history
| Year | Property taxes | Tax assessment |
|---|---|---|
| 2025 | $14,459 +4.5% | $710,520 +3% |
| 2024 | $13,841 +9.8% | $689,830 +3% |
| 2023 | $12,610 +2.9% | $669,740 +3% |
| 2022 | $12,257 +2.6% | $650,240 +3% |
| 2021 | $11,948 +6.3% | $631,310 +3% |
| 2020 | $11,242 +2.7% | $612,930 +3% |
| 2019 | $10,948 | $595,080 +3% |
| 2018 | $10,948 +4.9% | $577,750 +3% |
| 2017 | $10,439 +18.2% | $560,930 +3% |
| 2016 | $8,830 | $544,600 +3% |
| 2015 | $8,830 +2.2% | $528,740 +3% |
| 2014 | $8,639 +5.4% | $513,340 +3% |
| 2013 | $8,198 +4.7% | $498,390 +3% |
| 2012 | $7,826 +3.4% | $483,880 +3% |
| 2011 | $7,573 +2.5% | $469,790 +3% |
| 2010 | $7,389 +2.5% | $456,110 +3% |
| 2009 | $7,206 +2.6% | $442,830 +3% |
| 2008 | $7,022 +24.3% | $429,940 +31.3% |
| 2007 | $5,648 +210.2% | $327,540 +210.8% |
| 2006 | $1,821 +409.7% | $105,390 +404.7% |
| 2005 | $357 | $20,880 |
Find assessor info on the county website
Monthly payment
Est. payment
Payment breakdown
Explore the cost of this home by adjusting the details. Changes won't be saved.Climate risks
Neighborhood: Gresham Butte
Nearby schools
Schools provided by the listing agent
- Elementary: Hogan Cedars
- Middle: Dexter Mccarty
- High: Gresham
Source: RMLS (OR). This data may not be complete. We recommend contacting the local school district to confirm school assignments for this home.
Similar homes
- $950,0004 bd3 ba3.1k sqft4304 SE Augusta Loop, Gresham, OR 97080Active
 MLS ID #326839559, Kris Cochran, Cochran Property Group Inc.. RMLS (OR)
- $989,0004 bd3 ba3.2k sqft2132 SE Douglas Pl, Gresham, OR 97080Active
 MLS ID #784313653, Getachew Ayalneh, Great Western Real Estate Co. RMLS (OR)
- $850,0005 bd3 ba2.9k sqft65 SE Avondale Ct, Gresham, OR 97080Active
 MLS ID #580186921, Tracy Hancock, MORE Realty. RMLS (OR)
- $870,0004 bd3 ba4.2k sqft3544 SE Deer Creek Way, Gresham, OR 97080Active
 MLS ID #157874151, Stephanie Peck, eXp Realty, LLC. RMLS (OR)
- $1,049,0003 bd4 ba4.2k sqft4306 SE Augusta Loop, Gresham, OR 97080ActiveMLS ID #478764524, Tom Hale, eXp Realty, LLC. RMLS (OR)
- $949,5003 bd3 ba2.7k sqft260 SE Avondale Way, Gresham, OR 97080ActiveMLS ID #402184762, Alex Cristurean, RE/MAX Equity Group. RMLS (OR)
- $909,0005 bd4 ba4k sqft1488 SW 17th Ct, Gresham, OR 97080ActiveMLS ID #239555316, Aaron Rader, Redfin. RMLS (OR)
- $995,0004 bd3 ba4k sqft8755 SE Kingswood Way, Damascus, OR 97089ActiveMLS ID #277200361, Brian Gentry, Real Broker. RMLS (OR)
- $930,0003 bd4 ba4.6k sqft2633 SE Vista Way, Gresham, OR 97080ActiveMLS ID #320400760, Gabi Carnivali, Oregon First. RMLS (OR)
- $899,9503 bd3 ba4k sqft2427 SE Elliott Dr, Gresham, OR 97080ActiveMLS ID #355741266, Debra Thomas, RE/MAX Advantage Group. RMLS (OR)
- $925,0004 bd3 ba3.3k sqft8377 SE Regner Rd, Gresham, OR 97080ActiveMLS ID #447186248, Elaine Powers, John L. Scott Portland Metro. RMLS (OR)
- $1,150,0005 bd3 ba3.4k sqft2060 SW Butler Rd, Gresham, OR 97080ActiveMLS ID #550121610, Dill Ward, eXp Realty, LLC. RMLS (OR)
- $799,0004 bd3 ba3k sqft4616 SE Honors Pl, Gresham, OR 97080ActiveMLS ID #584002962, Daniel Mal, Mal & Seitz. RMLS (OR)
- $869,9006 bd5 ba4.9k sqft4647 SE Honors Dr, Gresham, OR 97080ActiveMLS ID #477896649, Thomas Giusto, Oregon First. RMLS (OR)
- $724,9004 bd3 ba2.9k sqft2975 SE Cleveland Dr, Gresham, OR 97080ActiveMLS ID #116431758, Breylan Deal-Eriksen, Think Real Estate. RMLS (OR)
- $674,9004 bd3 ba2.8k sqft127 SW Gabbert Rd, Gresham, OR 97080ActiveMLS ID #723101615, Bev Blume, Keller Williams Realty Portland Elite. RMLS (OR)
- $625,0005 bd3 ba2.2k sqft4818 SE Antelope Hills Dr, Gresham, OR 97080ActiveMLS ID #770428874, Leigh Flynn, MORE Realty. RMLS (OR)
- $800,0005 bd2 ba3k sqft4002 SW Rodlun Rd, Gresham, OR 97080ActiveMLS ID #654210671, Emelia Wessel, Premiere Property Group LLC. RMLS (OR)
- $798,9007 bd5 ba4.5k sqft2925 SE Cleveland Dr, Gresham, OR 97080ActiveMLS ID #282560484, Kristin Harris, Premiere Property Group, LLC. RMLS (OR)
