Excellent Horse Property or Dog Kennel?? Amazing Opportunity to own approx. 9.5 acres (2 tax lots, 2nd is .09) with a large home with barn/shop in Gresham. Home is situated on a private road not far from Persimmon. Circle drive in front home or go straight back to the shop. You will love the large deck overlooking the pasture area and into the hills. Shop/Barn with horse stalls, mats, water, bathing stall and covered overhang. New septic tank, some new deck boards and exterior paint. The interior has hardwood floors and new carpet and downstairs new laminate flooring. Great opportunity to put some work in and make this home and property spectacular again. Please be aware there is a pond/waterfall off the primary suite unsure of condition and there's a gazebo on property unsure of condition. Realtor and selling agent must be present to view. Spring on property.
Active
$925,000
8377 SE Regner Rd, Gresham, OR 97080
4beds
3,393sqft
Residential, Single Family Residence
Built in 1979
9.46 Acres Lot
$893,000 Zestimate®
$273/sqft
$-- HOA
What's special
Private roadNew deck boardsExterior paintLarge homeHardwood floorsNew carpet
- 54 days
- 610
- 51
Zillow last checked:
Listing updated:
Listed by:
Elaine Powers 503-449-7870,
John L. Scott Portland Metro,
Craig Fahner 503-358-8163,
John L. Scott Portland Metro
Source: RMLS (OR),MLS#: 447186248
Facts & features
Interior
Bedrooms & bathrooms
- Bedrooms: 4
- Bathrooms: 3
- Full bathrooms: 2
- Partial bathrooms: 1
- Main level bathrooms: 2
Rooms
- Room types: Bedroom 4, Den, Nook, Bedroom 2, Bedroom 3, Dining Room, Family Room, Kitchen, Living Room, Primary Bedroom
Primary bedroom
- Features: Bathroom, Deck, Soaking Tub, Walkin Closet, Wallto Wall Carpet
- Level: Main
Bedroom 2
- Features: Walkin Closet, Wallto Wall Carpet
- Level: Upper
Bedroom 3
- Features: Laminate Flooring
- Level: Lower
Bedroom 4
- Features: Laminate Flooring, Walkin Closet
- Level: Lower
Dining room
- Features: Ceiling Fan, Hardwood Floors, Sliding Doors
- Level: Main
Family room
- Features: Laminate Flooring
- Level: Lower
Kitchen
- Features: Dishwasher, Garden Window, Hardwood Floors, Builtin Oven, Free Standing Refrigerator
- Level: Main
Living room
- Features: Fireplace, Sliding Doors, Wallto Wall Carpet
- Level: Main
Heating
- Forced Air, Fireplace(s)
Cooling
- Central Air
Appliances
- Included: Built In Oven, Cooktop, Dishwasher, Free-Standing Refrigerator, Electric Water Heater
- Laundry: Laundry Room
Features
- Walk-In Closet(s), Ceiling Fan(s), Bathroom, Soaking Tub, Storage
- Flooring: Hardwood, Wall to Wall Carpet, Laminate
- Doors: Sliding Doors
- Windows: Garden Window(s)
- Basement: Finished
- Number of fireplaces: 2
- Fireplace features: Wood Burning
Interior area
- Total structure area: 3,393
- Total interior livable area: 3,393 sqft
Video & virtual tour
Property
Parking
- Total spaces: 2
- Parking features: Driveway, RV Access/Parking, RV Boat Storage, Garage Door Opener, Attached
- Attached garage spaces: 2
- Has uncovered spaces: Yes
Features
- Stories: 3
- Patio & porch: Deck
- Exterior features: Yard
- Has view: Yes
- View description: Seasonal, Trees/Woods
Lot
- Size: 9.46 Acres
- Features: Gentle Sloping, Secluded, Trees, Acres 7 to 10
Details
- Additional structures: Barn, Gazebo, RVBoatStorage, Barnnull, HayStorage, Storage
- Parcel number: R340839
- Zoning: CFU
Construction
Type & style
- Home type: SingleFamily
- Architectural style: Contemporary
- Property subtype: Residential, Single Family Residence
Materials
- Metal Siding, Wood Siding
- Foundation: Slab
- Roof: Composition
Condition
- Resale
- New construction: No
- Year built: 1979
Utilities & green energy
- Sewer: Septic Tank
- Water: Well
Community & HOA
HOA
- Has HOA: No
Location
- Region: Gresham
Financial & listing details
- Price per square foot: $273/sqft
- Tax assessed value: $711,580
- Annual tax amount: $10,574
- Date on market: 8/26/2026
- Listing terms: Cash,Conventional,VA Loan
- Road surface type: Gravel
Estimated market value
$893,000
$848,000 - $938,000
$4,318/mo
Price history
| Date | Event | Price |
|---|---|---|
| 8/26/2026 | Listed for sale | $925,000$273/sqft |
Source:  RMLS (OR) #447186248 Report a problem RMLS (OR) #447186248 Report a problem | ||
Public tax history
| Year | Property taxes | Tax assessment |
|---|---|---|
| 2025 | $10,574 +4.6% | $579,760 +3% |
| 2024 | $10,106 +2.4% | $562,880 +3% |
| 2023 | $9,874 +2.9% | $546,490 +3% |
| 2022 | $9,598 +2.6% | $530,580 +3% |
| 2021 | $9,358 +6.8% | $515,130 +3% |
| 2020 | $8,759 +2.3% | $500,130 +3% |
| 2019 | $8,564 | $485,570 +3% |
| 2018 | $8,564 +5% | $471,430 -0.9% |
| 2017 | $8,159 +14.3% | $475,600 +3% |
| 2016 | $7,136 | $461,750 +3% |
| 2015 | $7,136 +3.4% | $448,310 +9.4% |
| 2014 | $6,900 +16.9% | $409,880 +4.9% |
| 2013 | $5,903 -4.5% | $390,660 -6.2% |
| 2012 | $6,180 -4.6% | $416,610 -4.3% |
| 2011 | $6,476 -0.1% | $435,260 +3% |
| 2010 | $6,481 +2.5% | $422,590 +3% |
| 2009 | $6,323 +3% | $410,290 +3% |
| 2008 | $6,141 -2.6% | $398,340 +3% |
| 2007 | $6,303 +2.8% | $386,740 +3% |
| 2006 | $6,132 +4.1% | $375,480 +3% |
| 2005 | $5,891 +2% | $364,550 +3% |
| 2004 | $5,778 +3% | $353,940 +3% |
| 2003 | $5,612 +3.1% | $343,640 +3% |
| 2002 | $5,446 +8.7% | $333,640 +6.1% |
| 2000 | $5,008 +3.1% | $314,500 +3% |
| 1999 | $4,858 | $305,340 |
Find assessor info on the county website
Monthly payment
Est. payment
Payment breakdown
Explore the cost of this home by adjusting the details. Changes won't be saved.Climate risks
Neighborhood: 97080
Nearby schools
Schools provided by the listing agent
- Elementary: Hogan Cedars
- Middle: Dexter Mccarty
- High: Gresham
Source: RMLS (OR). This data may not be complete. We recommend contacting the local school district to confirm school assignments for this home.
Similar homes
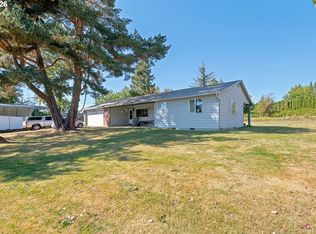
- $975,0003 bd3 ba1.8k sqft27205 SE Carl St, Gresham, OR 97080Active
 MLS ID #309098473, Kristina Molina, Keller Williams Realty Portland Elite. RMLS (OR)
 - $985,0004 bd3 ba3.7k sqft10900 SE 258th Pl, Damascus, OR 97089Active
 MLS ID #708146656, Jason Gooing, ERA Freeman & Associates. RMLS (OR)
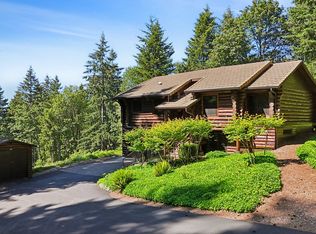
 - $795,0003 bd3 ba2.1k sqft11900 SE Zion Hill Dr, Damascus, OR 97089Active
 MLS ID #371420452, Dianne Hagan, Premiere Property Group, LLC. RMLS (OR)
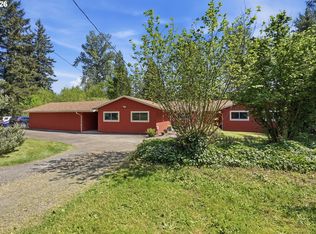
 - $744,9004 bd2 ba2.5k sqft20220 SE Delia St, Damascus, OR 97089Active
 MLS ID #124897707, Jeff Ellers, Oregon First. RMLS (OR)
 - $939,9004 bd3 ba4k sqft38175 SE George Rd, Estacada, OR 97023ActiveMLS ID #572076520, Marjorie Wells, Legend Real Estate Services. RMLS (OR)
- $999,8505 bd3 ba2.6k sqft15341 S Hattan Rd, Oregon City, OR 97045ActiveMLS ID #530580005, Jason Leadley, Knipe Realty ERA Powered. RMLS (OR)
- $650,0004 bd3 ba3k sqft31616 SE Pipeline Rd, Gresham, OR 97080ActiveMLS ID #594312032, Jessie Yee, Oregon First. RMLS (OR)
- $925,0004 bd3 ba3.4k sqft13521 SE Le Ann Ct, Boring, OR 97009ActiveMLS ID #398242934, Julie Loder, Premiere Property Group, LLC. RMLS (OR)
- $1,200,0004 bd3 ba3k sqft10321 SE Eastmont Dr, Damascus, OR 97089ActiveMLS ID #268537834, Jamie Hinkel, The Broker Network, LLC. RMLS (OR)
- $785,0004 bd2 ba3.6k sqft14788 S Burkstrom Rd, Oregon City, OR 97045ActiveMLS ID #763205406, Tiffany Pool, Portland Real Estate Consulting, Inc.. RMLS (OR)
- $1,299,9994 bd4 ba4.2k sqft8443 SE Orient Dr, Gresham, OR 97080ActiveMLS ID #510705235, Robie Ranes, Realty One Group Nexus. RMLS (OR)
- $699,9003 bd3 ba2k sqft22755 SE Kingswood Ct, Damascus, OR 97089ActiveMLS ID #565112803, Matthew Andrews, MORE Realty. RMLS (OR)
- $950,0004 bd3 ba2.3k sqft25904 NE 150th Way, Brush Prairie, WA 98606ActiveMLS ID #577477214, Nick Shivers, eXp Realty LLC. RMLS (OR)
- $924,9003 bd4 ba2.5k sqft24983 S Beeson Rd, Beavercreek, OR 97004ActiveMLS ID #278113969, Kimberly Gellatly, Berkshire Hathaway HomeServices NW Real Estate. RMLS (OR)
- $850,0004 bd3 ba2.8k sqft34430 SE Coupland Rd, Estacada, OR 97023ActiveMLS ID #557046116, Courtney O'Byrne, Keller Williams Realty Portland Elite. RMLS (OR)
- $879,0004 bd4 ba2.9k sqft15300 SE Minerva Rd, Milwaukie, OR 97267ActiveMLS ID #303018170, Lisa Stone, Premiere Property Group, LLC. RMLS (OR)
- $599,0004 bd3 ba2.6k sqft2650 SW 22nd Ct, Gresham, OR 97080ActiveMLS ID #394073336, Maxwell J. Brentano, Brentano Realty, LLC. RMLS (OR)
- $1,049,0004 bd4 ba3.3k sqft2215 NE 359th Ave, Washougal, WA 98671ActiveMLS ID #279880686, Hartwell Saunders, Coldwell Banker Bain. RMLS (OR)
- $975,0004 bd3 ba3.2k sqft8122 SW 54th Ave, Portland, OR 97219ActiveMLS ID #123911803, Lois Waugh, HomeSmart Realty Group. RMLS (OR)
