Enjoy low-maintenance living at The Overlook at Gateway, a 55+ community conveniently located just minutes from downtown Bel Air. Unit 2B offers 2 bedrooms, 2 full baths, and a spacious, open floor plan with high ceilings, abundant natural light, and wood flooring. The primary suite features a sitting area, walk-in closet, and private bath, while the second bedroom offers another walk-in closet and flexible space for guests, an office, or hobbies. Upgrades throughout, including appliances, make this home move-in ready. Enjoy plenty of storage, a private balcony, shared storage, AND 2 parking spaces, including a premium space conveniently located next to the elevator. Community amenities include a fitness center, gathering spaces, and organized social activities. Close to Bel Air dining, shopping, recreation, and everyday conveniences—this is comfortable, convenient 55+ living at its best.
For sale
$379,900
636 Wallingford Rd #2B, Bel Air, MD 21014
2beds
1,354sqft
Condominium
Built in 2020
-- sqft lot
$-- Zestimate®
$281/sqft
$365/mo HOA
What's special
Plenty of storageHigh ceilingsWood flooringAbundant natural lightPrivate balconySpacious open floor plan
- 61 days
- 146
- 4
Zillow last checked:
Listing updated:
Listed by:
Liz Kirkland 717-804-3875,
Realty ONE Group Unlimited 7176501284
Source: Bright MLS,MLS#: MDHR2059046
Facts & features
Interior
Bedrooms & bathrooms
- Bedrooms: 2
- Bathrooms: 2
- Full bathrooms: 2
- Main level bathrooms: 2
- Main level bedrooms: 2
Rooms
- Room types: Living Room, Dining Room, Primary Bedroom, Bedroom 2, Kitchen, Foyer, Laundry, Bathroom 2, Primary Bathroom
Primary bedroom
- Features: Crown Molding, Walk-In Closet(s)
- Level: Main
- Area: 192 Square Feet
- Dimensions: 12 X 16
Bedroom 2
- Features: Crown Molding, Walk-In Closet(s)
- Level: Main
- Area: 154 Square Feet
- Dimensions: 11 X 14
Primary bathroom
- Features: Flooring - Tile/Brick, Double Sink, Walk-In Closet(s)
- Level: Main
Bathroom 2
- Features: Flooring - Tile/Brick
- Level: Main
Dining room
- Features: Crown Molding, Formal Dining Room
- Level: Main
- Area: 130 Square Feet
- Dimensions: 13 X 10
Foyer
- Features: Flooring - HardWood
- Level: Main
Kitchen
- Features: Countertop(s) - Ceramic, Flooring - HardWood, Breakfast Bar, Countertop(s) - Quartz, Eat-in Kitchen, Pantry
- Level: Main
- Area: 154 Square Feet
- Dimensions: 11 X 14
Laundry
- Level: Main
Living room
- Features: Balcony Access, Crown Molding
- Level: Main
- Area: 325 Square Feet
- Dimensions: 13 X 25
Heating
- ENERGY STAR Qualified Equipment, Forced Air, Electric
Cooling
- Heat Pump, ENERGY STAR Qualified Equipment, Central Air, Electric
Appliances
- Included: Dishwasher, Disposal, Oven/Range - Electric, Microwave, Refrigerator, Stainless Steel Appliance(s), Water Heater, Electric Water Heater
- Laundry: Hookup, Washer/Dryer Hookups Only, Laundry Room, In Unit
Features
- Breakfast Area, Flat, Open Floorplan, Eat-in Kitchen, Primary Bath(s), Bathroom - Stall Shower, Walk-In Closet(s), 9'+ Ceilings, Dry Wall
- Flooring: Carpet, Ceramic Tile, Laminate, Wood
- Doors: Atrium, Insulated
- Windows: Insulated Windows, Low Emissivity Windows, Screens, Window Treatments
- Basement: Garage Access
- Has fireplace: No
Interior area
- Total structure area: 1,354
- Total interior livable area: 1,354 sqft
- Finished area above ground: 1,354
- Finished area below ground: 0
Property
Parking
- Total spaces: 2
- Parking features: Basement, Handicap Parking, Paved, Garage
- Attached garage spaces: 2
Accessibility
- Accessibility features: Accessible Elevator Installed, Doors - Lever Handle(s)
Features
- Levels: One
- Stories: 1
- Exterior features: Lighting
- Pool features: None
Details
- Additional structures: Above Grade, Below Grade
- Parcel number: 1303401003
- Zoning: M1
- Special conditions: Standard
Construction
Type & style
- Home type: Condo
- Architectural style: Traditional
- Property subtype: Condominium
- Attached to another structure: Yes
Materials
- Brick, Vinyl Siding
- Foundation: Concrete Perimeter, Pillar/Post/Pier
- Roof: Architectural Shingle
Condition
- Excellent
- New construction: No
- Year built: 2020
Details
- Builder model: Bel Air
- Builder name: Overlook at Gateway Condominiums LLC
Utilities & green energy
- Electric: 200+ Amp Service
- Sewer: Public Sewer
- Water: Public
- Utilities for property: Cable Available, Phone Available
Community & HOA
Community
- Security: Carbon Monoxide Detector(s), Main Entrance Lock, Fire Sprinkler System
- Condo and coop fee: $300 monthly
- Senior community: Yes
- Subdivision: Overlook At Gateway
HOA
- Has HOA: Yes
- Amenities included: Common Grounds, Community Center, Fitness Center, Game Room
- Services included: Common Area Maintenance, Maintenance Structure, Insurance, Maintenance Grounds, Snow Removal, Water, Custodial Services Maintenance, Management, Reserve Funds, Road Maintenance, Sewer, Trash
- HOA fee: $65 monthly
- HOA name: LEGACY AT GATEWAY
Location
- Region: Bel Air
- Municipality: Bel Air
Financial & listing details
- Price per square foot: $281/sqft
- Tax assessed value: $320,000
- Annual tax amount: $4,704
- Date on market: 8/19/2026
- Listing agreement: Exclusive Right To Sell
- Listing terms: Cash,Conventional
- Inclusions: Refrig, Range, Dishwasher, Washer, Dryer, Storage Unit
- Ownership: Condominium
Estimated market value
Not available
Estimated sales range
Not available
Not available
Price history
| Date | Event | Price |
|---|---|---|
| 8/19/2026 | Listed for sale | $379,900$281/sqft |
Source:  Bright MLS #MDHR2059046 Report a problem Bright MLS #MDHR2059046 Report a problem | ||
Public tax history
| Year | Property taxes | Tax assessment |
|---|---|---|
| 2026 | $3,051 +2.3% | $320,000 +1.6% |
| 2025 | $2,982 -33.4% | $315,000 +5% |
| 2024 | $4,480 +5.3% | $300,000 +5.3% |
| 2023 | $4,256 +5.6% | $285,000 +5.6% |
| 2022 | $4,032 -3.2% | $270,000 |
| 2021 | $4,167 | $270,000 |
Find assessor info on the county website
Monthly payment
Est. payment
Payment breakdown
Explore the cost of this home by adjusting the details. Changes won't be saved.Climate risks
Neighborhood: 21014
Nearby schools
Schools provided by the listing agent
- District: Harford County Public Schools
Source: Bright MLS. This data may not be complete. We recommend contacting the local school district to confirm school assignments for this home.
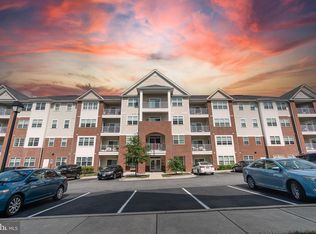

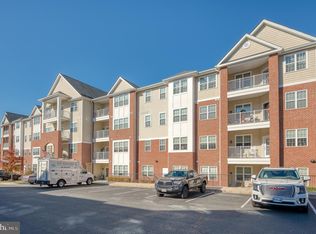
Similar homes
- $345,0002 bd2 ba1.7k sqft261 Beckenham Cir Unit 402, Bel Air, MD 21014For Sale

 MLS ID #MDHR2059084, Lana Ophardt, Cummings & Co. Realtors. Bright MLS
 - $349,0002 bd2 ba1.3k sqft636 Wallingford Rd #1B, Bel Air, MD 21014For Sale
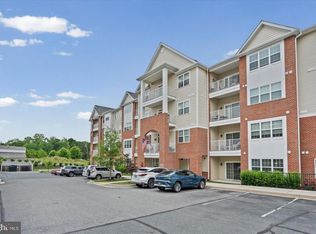 MLS ID #MDHR2055620, Luke Golueke, Boyle & Kahoe Real Estate. Bright MLS
 - $339,9902 bd2 ba1.7k sqft259 Beckenham Cir Unit 404, Bel Air, MD 21014For Sale
 MLS ID #MDHR2052152, Donald Potter, Boyle & Kahoe Real Estate. Bright MLS
 - $285,0002 bd2 ba1.4k sqft633 Wallingford Rd Unit 204, Bel Air, MD 21014For Sale
 MLS ID #MDHR2059424, Arabella Brockett, Samson Properties. Bright MLS
 - $295,0002 bd2 ba1.4k sqft633 Wallingford Rd Unit 201, Bel Air, MD 21014For SaleMLS ID #MDHR2054774, Scott Sanders, Long & Foster Real Estate, Inc.. Bright MLS
- $285,0002 bd2 ba1.3k sqft118 Nichols St Unit 3D, Bel Air, MD 21014For SaleMLS ID #MDHR2060270, Kim Letschin, Long & Foster Real Estate, Inc.. Bright MLS
- $340,0003 bd2 ba1.7k sqft829 Dora Pl, Bel Air, MD 21014For SaleMLS ID #MDHR2061090, Andrew Undem, Berkshire Hathaway HomeServices Homesale Realty. Bright MLS
- $290,0002 bd2 ba1.3k sqft120 W Broadway Unit 2E, Bel Air, MD 21014For SaleMLS ID #MDHR2059438, Kirk Steffes, Cummings & Co. Realtors. Bright MLS
- $339,9002 bd2 ba1.2k sqft914 Rock Spring Rd, Bel Air, MD 21014For SaleMLS ID #MDHR2051110, Alex Deitz, Garceau Realty. Bright MLS
- $355,0003 bd3 ba1.8k sqft452 Rose Way, Bel Air, MD 21014For SaleMLS ID #MDHR2060702, Lynn Bradshaw, Coldwell Banker Realty. Bright MLS
- $275,0002 bd2 ba1.3k sqft117 Nichols St Unit F, Bel Air, MD 21014For SaleMLS ID #MDHR2059162, Michael Phipps, Long & Foster Real Estate, Inc.. Bright MLS
- $429,0003 bd2 ba1.3k sqft1310 Vanderbilt Rd, Bel Air, MD 21014For SaleMLS ID #MDHR2057488, Andrew Undem, Berkshire Hathaway HomeServices Homesale Realty. Bright MLS
- $475,0003 bd3 ba1.7k sqft611 Harvest Ct, Bel Air, MD 21014For SaleMLS ID #MDHR2061040, Bob Head, American Premier Realty, LLC. Bright MLS
- $370,0003 bd4 ba1.8k sqft1443 Landis Cir, Bel Air, MD 21015For SaleMLS ID #MDHR2060768, Jessica Boyle Tsottles, Boyle & Kahoe Real Estate. Bright MLS
- $405,0004 bd2 ba1.6k sqft707 Jessie Ct, Bel Air, MD 21014For SaleMLS ID #MDHR2059170, Ben Garner, Cummings & Co. Realtors. Bright MLS
- $227,5002 bd2 ba1.2k sqft606 Squire Ln APT G, Fallston, MD 21014For SaleMLS ID #MDHR2059266, Terry Brennan, Long & Foster Real Estate, Inc.. Bright MLS
