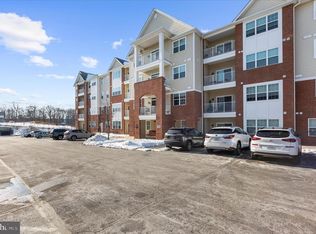
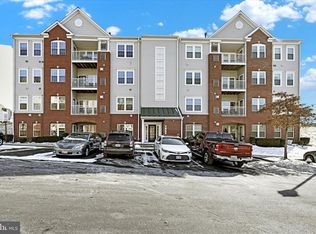
Welcome to easy, low-maintenance living at its finest in The Overlook at Gateway, a premier 55+ community in the heart of Bel Air! This spacious 2-bedroom, 2.5-bath residence is one of the largest floor plans offered in the community and has been hardly lived in, showing like new. Designed with comfort and entertaining in mind, the open floor plan features 9-foot ceilings, beautiful wood floors, and abundant natural light throughout. The spacious primary suite offers a relaxing sitting area, a generous walk-in closet, and an en-suite bath. The second bedroom also features its own walk-in closet, and you’ll appreciate the exceptional amount of storage and closet space found throughout the home. A new washer and dryer add even more convenience. Step onto your private balcony and enjoy peaceful views overlooking the scenic Ma & Pa Trail, creating a tranquil, park-like setting right outside your door. You’ll love feeling surrounded by nature while still being just minutes from downtown Bel Air’s shops, restaurants, and everyday conveniences. This home also includes two deeded garage parking spaces, allowing you to leave the snow scraper behind in the winter and stay dry on rainy days with direct indoor access. Residents of The Overlook at Gateway enjoy outstanding amenities, including a community room, fitness center, and a full calendar of social activities, making it easy to stay active and connected. Don’t miss this rare opportunity to own one of the community’s largest and most desirable residences in an unbeatable location.
Under contract
Price cut: $17K (9/9)
$398,000
636 Wallingford Rd #3G, Bel Air, MD 21014
2beds
1,671sqft
Condominium
Built in 2020
-- sqft lot
$392,800 Zestimate®
$238/sqft
$365/mo HOA
What's special
New washer and dryerAbundant natural light throughoutBeautiful wood floorsPrivate balconySpacious primary suiteOpen floor plan
- 88 days
- 113
- 4
Zillow last checked:
Listing updated:
Listed by:
Lauren Francioli 443-255-9211,
Long & Foster Real Estate, Inc. 410-377-2270
Source: Bright MLS,MLS#: MDHR2057374
Facts & features
Interior
Bedrooms & bathrooms
- Bedrooms: 2
- Bathrooms: 3
- Full bathrooms: 2
- 1/2 bathrooms: 1
- Main level bathrooms: 3
- Main level bedrooms: 2
Rooms
- Room types: Living Room, Dining Room, Primary Bedroom, Sitting Room, Bedroom 2, Kitchen, Foyer
Primary bedroom
- Level: Main
Bedroom 2
- Level: Main
Dining room
- Level: Main
Foyer
- Level: Main
Kitchen
- Level: Main
Living room
- Level: Main
Sitting room
- Level: Main
Heating
- Heat Pump, Electric
Cooling
- Central Air, Electric
Appliances
- Included: Microwave, Dishwasher, Disposal, Dryer, Ice Maker, Refrigerator, Stainless Steel Appliance(s), Cooktop, Washer, Electric Water Heater
- Laundry: In Unit
Features
- Bathroom - Stall Shower, Bathroom - Tub Shower, Combination Kitchen/Living, Elevator, Open Floorplan, Kitchen - Gourmet, Pantry, Recessed Lighting, Walk-In Closet(s), 9'+ Ceilings, Dry Wall
- Flooring: Carpet, Ceramic Tile, Hardwood
- Has basement: No
- Has fireplace: No
Interior area
- Total structure area: 1,671
- Total interior livable area: 1,671 sqft
- Finished area above ground: 1,671
- Finished area below ground: 0
Property
Parking
- Total spaces: 2
- Parking features: Underground, Attached, Parking Lot
- Attached garage spaces: 2
Accessibility
- Accessibility features: Accessible Elevator Installed
Features
- Levels: One
- Stories: 1
- Exterior features: Balcony
- Pool features: None
- Has view: Yes
- View description: Trees/Woods
Details
- Additional structures: Above Grade, Below Grade
- Parcel number: 1303401018
- Zoning: M1
- Special conditions: Standard
Construction
Type & style
- Home type: Condo
- Architectural style: Traditional
- Property subtype: Condominium
- Attached to another structure: Yes
Materials
- Brick, Vinyl Siding
- Foundation: Other
Condition
- New construction: No
- Year built: 2020
Details
- Builder name: Overlook at Gateway Condominiums LLC
Utilities & green energy
- Sewer: Public Sewer
- Water: Public
Community & HOA
Community
- Security: Fire Sprinkler System
- Condo and coop fee: $300 monthly
- Senior community: Yes
- Subdivision: Overlook At Gateway
HOA
- Has HOA: Yes
- Amenities included: Clubhouse, Common Grounds, Fitness Center
- Services included: Common Area Maintenance, Maintenance Structure, Maintenance Grounds, Snow Removal, Custodial Services Maintenance, Management, Reserve Funds, Road Maintenance, Sewer, Trash
- HOA fee: $65 monthly
Location
- Region: Bel Air
- Municipality: Bel Air
Financial & listing details
- Price per square foot: $238/sqft
- Tax assessed value: $366,667
- Annual tax amount: $5,227
- Date on market: 7/10/2026
- Listing agreement: Exclusive Right To Sell
- Ownership: Condominium
Estimated market value
$392,800
$373,000 - $412,000
$2,526/mo
Price history
| Date | Event | Price |
|---|---|---|
| 9/12/2026 | Contingent | $398,000$238/sqft |
Source:  Bright MLS #MDHR2057374 Report a problem Bright MLS #MDHR2057374 Report a problem | ||
| 9/9/2026 | Price change | $398,000-4.1%$238/sqft |
Source: Bright MLS #MDHR2057374 Report a problem | ||
| 7/10/2026 | Listed for sale | $415,000-4.6%$248/sqft |
Source: Bright MLS #MDHR2057374 Report a problem | ||
| 10/2/2025 | Listing removed | $435,000-1.1%$260/sqft |
Source: Bright MLS #MDHR2045506 Report a problem | ||
| 9/3/2025 | Price change | $440,000-2.2%$263/sqft |
Source: Bright MLS #MDHR2045506 Report a problem | ||
| 8/11/2025 | Pending sale | $450,000$269/sqft |
Source: Bright MLS #MDHR2045506 Report a problem | ||
| 7/25/2025 | Listed for sale | $450,000$269/sqft |
Source: Bright MLS #MDHR2045506 Report a problem | ||
Public tax history
| Year | Property taxes | Tax assessment |
|---|---|---|
| 2026 | $3,495 +4.8% | $366,667 +4.8% |
| 2025 | $3,337 -33.3% | $350,000 +4.5% |
| 2024 | $5,003 +4.7% | $335,000 +4.7% |
| 2023 | $4,779 +4.9% | $320,000 +4.9% |
| 2022 | $4,555 -3.2% | $305,000 |
| 2021 | $4,707 | $305,000 |
Find assessor info on the county website
Monthly payment
Est. payment
Payment breakdown
Explore the cost of this home by adjusting the details. Changes won't be saved.Climate risks
Neighborhood: 21014
Nearby schools
Schools provided by the listing agent
- District: Harford County Public Schools
Source: Bright MLS. This data may not be complete. We recommend contacting the local school district to confirm school assignments for this home.
Similar homes
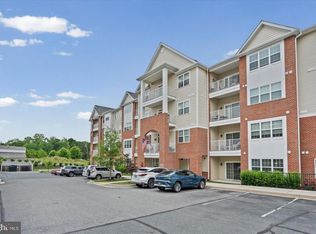
- $369,0002 bd2 ba1.3k sqft636 Wallingford Rd #1B, Bel Air, MD 21014For Sale
 MLS ID #MDHR2055620, Luke Golueke, Boyle & Kahoe Real Estate. Bright MLS
 - $293,0002 bd2 ba1.4k sqft259 Beckenham Cir #201-BEL, Bel Air, MD 21014For Sale
 MLS ID #MDHR2056298, Christia Raborn, Cummings & Co. Realtors. Bright MLS
 - $430,0002 bd3 ba1.8k sqft900 Macphail Woods Xing APT 3I, Bel Air, MD 21015For Sale
 MLS ID #MDHR2059818, Todd Geary, Hagan Realty. Bright MLS
 - $265,0002 bd2 ba1.1k sqft606 Churchill Rd Unit 606C, Bel Air, MD 21014For Sale
 MLS ID #MDHR2054856, Pat Kane, Coldwell Banker Realty. Bright MLS
 - $279,9002 bd2 ba1.6k sqft1401 Joppa Forest Dr APT C, Joppa, MD 21085For SaleMLS ID #MDHR2060600, Donna Steffe, RE/MAX Components. Bright MLS
- $398,0003 bd4 ba1.8k sqft3023 Strasbaugh Dr, Bel Air, MD 21015For SaleMLS ID #MDHR2054272, Dana Winn Levitt, Homeowners Real Estate. Bright MLS
- $279,9002 bd2 ba1.3k sqft1603 Martha Ct Unit 402, Bel Air, MD 21015For SaleMLS ID #MDHR2057650, Janet Garinther, Cummings & Co. Realtors. Bright MLS
- $375,0003 bd4 ba2.3k sqft437 Amelanchier Ct, Bel Air, MD 21015For SaleMLS ID #MDHR2059896, Bob Chew, Samson Properties. Bright MLS
- $269,9002 bd2 ba1.2k sqft1604 Martha Ct Unit 101, Bel Air, MD 21015For SaleMLS ID #MDHR2057470, Aimee C O'Neill, O'Neill Enterprises Realty. Bright MLS
- $415,0002 bd2 ba1.7k sqft4700 Water Park Dr #G-4700g, Belcamp, MD 21017For SaleMLS ID #MDHR2059506, Adam Thatcher, Cummings & Co. Realtors. Bright MLS
- $315,0002 bd2 ba1.3k sqft308 Willrich Cir Unit J, Forest Hill, MD 21050For SaleMLS ID #MDHR2059732, Kelly Hacke, Cummings & Co. Realtors. Bright MLS
- $340,0002 bd2 ba1.3k sqft403 Bold Ruler Ct #404, Havre De Grace, MD 21078For SaleMLS ID #MDHR2060684, Christal Ghio, American Premier Realty, LLC. Bright MLS
- $424,9993 bd4 ba2.4k sqft725 Perthshire Pl Unit 66, Abingdon, MD 21009For SaleMLS ID #MDHR2056758, Lee Tessier, EXP Realty, LLC. Bright MLS
- $429,9993 bd4 ba2k sqft5069 Cameo Ter #5069, Perry Hall, MD 21128For SaleMLS ID #MDBC2177174, Walter Fuentes, Keller Williams Realty Centre. Bright MLS
- $320,0002 bd2 ba1.7k sqft303 Lothian Way Unit 303, Abingdon, MD 21009For SaleMLS ID #MDHR2054686, Denise Patrick, Long & Foster Real Estate, Inc.. Bright MLS
- $439,9003 bd3 ba1.7k sqft322 Native Dancer Cir, Havre De Grace, MD 21078For SaleMLS ID #MDHR2060654, Tony Fulco, One Percent Lists Mid-Atlantic. Bright MLS
- $385,0003 bd3 ba2.2k sqft160 Powhatan St, Havre De Grace, MD 21078For SaleMLS ID #MDHR2060246, Lee Tessier, EXP Realty, LLC. Bright MLS
- $244,9003 bd2 ba1.1k sqft1305 Sheridan Pl, Bel Air, MD 21015For SaleMLS ID #MDHR2058688, D Waldera, Keller Williams Gateway LLC. Bright MLS
- $400,0004 bd2 ba2.1k sqft118 Linhigh Ave, Baltimore, MD 21236For SaleMLS ID #MDBC2177148, Christina Reyes, Advance Realty, Inc.. Bright MLS
- $349,9993 bd4 ba1.8k sqft315 Overlea Pl, Abingdon, MD 21009For SaleMLS ID #MDHR2060410, Iftikhar Khan, RE/MAX Galaxy. Bright MLS
