Enjoy peaceful coastal living in this inviting single-level home on nearly ¼ acre in South Coos Bay. Offering over 1,300 square feet, 2 bedrooms, and 2 full bathrooms, this property combines comfortable living space with a partially wooded setting and a sense of privacy. Both bedrooms feature spacious walk-in closets, while two decks provide inviting spots to relax, enjoy the tranquil views, or take in the surrounding natural setting. A separate storage building adds valuable space for tools, outdoor gear, and coastal recreation essentials. Affordable and conveniently located near shopping, everyday amenities, and the outdoor adventures of Oregon’s South Coast, this property offers a wonderful opportunity for a full-time residence, coastal getaway, or investment.
Active
$340,000
63603 4th Rd, Coos Bay, OR 97420
2beds
1,320sqft
Residential, Single Family Residence
Built in 1978
10,018 Square Feet Lot
$-- Zestimate®
$258/sqft
$-- HOA
What's special
Tranquil viewsPartially wooded settingSense of privacyTwo decksSingle-level homeSpacious walk-in closetsSeparate storage building
- 2 days
- 389
- 19
Likely to sell faster than
Zillow last checked:
Listing updated:
Listed by:
Juli Whelchel 541-217-9485,
Coastal Sotheby's International Realty,
Vicki Whelchel 541-217-1201,
Coastal Sotheby's International Realty
Source: RMLS (OR),MLS#: 761141323
Facts & features
Interior
Bedrooms & bathrooms
- Bedrooms: 2
- Bathrooms: 2
- Full bathrooms: 2
- Main level bathrooms: 2
Rooms
- Room types: Bedroom 2, Dining Room, Family Room, Kitchen, Living Room, Primary Bedroom
Primary bedroom
- Features: Bathroom, Skylight, Ensuite, Laminate Flooring, Walkin Closet, Walkin Shower
- Level: Main
Bedroom 2
- Features: Deck, Sliding Doors, Laminate Flooring, Walkin Closet
- Level: Main
Dining room
- Features: Deck, Living Room Dining Room Combo, Sliding Doors, Laminate Flooring
- Level: Main
Kitchen
- Features: Dishwasher, Free Standing Range, Free Standing Refrigerator, Laminate Flooring
- Level: Main
Living room
- Features: Fireplace, Kitchen Dining Room Combo, Laminate Flooring
- Level: Main
Heating
- Zoned, Fireplace(s)
Cooling
- None
Appliances
- Included: Dishwasher, Free-Standing Range, Free-Standing Refrigerator, Range Hood, Washer/Dryer, Electric Water Heater, Tank Water Heater
- Laundry: Laundry Room
Features
- Walk-In Closet(s), Living Room Dining Room Combo, Kitchen Dining Room Combo, Bathroom, Walkin Shower
- Flooring: Laminate, Vinyl
- Doors: Sliding Doors
- Windows: Aluminum Frames, Skylight(s)
- Basement: Crawl Space
- Number of fireplaces: 1
- Fireplace features: Wood Burning
Interior area
- Total structure area: 1,320
- Total interior livable area: 1,320 sqft
Property
Parking
- Parking features: Driveway
- Has uncovered spaces: Yes
Features
- Levels: One
- Stories: 1
- Patio & porch: Deck
- Exterior features: Yard
- Has view: Yes
- View description: Territorial, Trees/Woods
Lot
- Size: 10,018 Square Feet
- Features: Gentle Sloping, Hilly, Level, Trees, SqFt 10000 to 14999
Details
- Additional structures: Outbuilding, Workshop
- Parcel number: 4592400
- Zoning: UR-2
Construction
Type & style
- Home type: SingleFamily
- Architectural style: Ranch
- Property subtype: Residential, Single Family Residence
Materials
- T111 Siding
- Foundation: Block, Concrete Perimeter
- Roof: Shake
Condition
- Resale
- New construction: No
- Year built: 1978
Utilities & green energy
- Sewer: Public Sewer
- Water: Public
Community & HOA
Community
- Subdivision: Bunker Hill
HOA
- Has HOA: No
Location
- Region: Coos Bay
Financial & listing details
- Price per square foot: $258/sqft
- Tax assessed value: $258,830
- Annual tax amount: $2,091
- Date on market: 10/22/2026
- Listing terms: Cash,Conventional,FHA,VA Loan
- Road surface type: Gravel
Estimated market value
Not available
Estimated sales range
Not available
Not available
Price history
| Date | Event | Price |
|---|---|---|
| 10/22/2026 | Listed for sale | $340,000+83.8%$258/sqft |
Source:  RMLS (OR) #761141323 Report a problem | ||
| 6/9/2008 | Sold | $185,000+15.6%$140/sqft |
Source: Public Record Report a problem | ||
| 11/1/2005 | Sold | $160,000$121/sqft |
Source: Public Record Report a problem | ||
Public tax history
| Year | Property taxes | Tax assessment |
|---|---|---|
| 2025 | $2,091 +1.6% | $258,830 +3.8% |
| 2024 | $2,058 +3% | $249,360 -13.1% |
| 2023 | $1,997 +1.3% | $286,860 +16.8% |
| 2022 | $1,972 +6.2% | $245,500 +26.1% |
| 2021 | $1,858 +2.8% | $194,720 +12% |
| 2020 | $1,808 +4.4% | $173,860 +36.7% |
| 2019 | $1,732 +3.1% | $127,200 +3% |
| 2018 | $1,680 | $123,500 +3% |
| 2017 | $1,680 +16.4% | $119,910 +3% |
| 2016 | $1,444 +10.7% | $116,420 +3% |
| 2015 | $1,305 | $113,030 +3% |
| 2014 | $1,305 | $109,740 +3% |
| 2013 | $1,305 +2.7% | $106,550 +3% |
| 2012 | $1,271 +3.2% | $103,450 +3% |
| 2011 | $1,231 +3.1% | $100,440 +3% |
| 2010 | $1,194 | $97,517 |
| 2009 | -- | $97,517 +6.1% |
| 2008 | -- | $91,920 +3% |
| 2007 | -- | $89,243 +3% |
| 2006 | -- | $86,644 +3% |
| 2005 | -- | $84,121 +3% |
| 2004 | -- | $81,671 +3% |
| 2003 | -- | $79,293 +3% |
| 2002 | -- | $76,984 |
| 2001 | -- | $76,984 +6.1% |
| 2000 | -- | $72,566 |
Find assessor info on the county website
Monthly payment
Est. payment
Payment breakdown
Explore the cost of this home by adjusting the details. Changes won't be saved.Climate risks
Neighborhood: 97420
Nearby schools
Schools provided by the listing agent
- Elementary: Eastside
- Middle: Millicoma
- High: Marshfield
Source: RMLS (OR). This data may not be complete. We recommend contacting the local school district to confirm school assignments for this home.
Similar homes
- $359,0003 bd2 ba1.3k sqft1848 Thomas Ave, Coos Bay, OR 97420Active
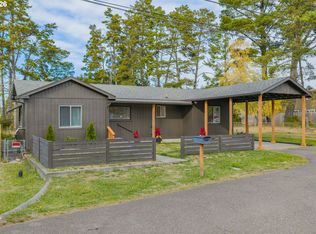
 MLS ID #670305830, Joe Bollig, Pacific Properties. RMLS (OR)
- $350,0004 bd1 ba1.9k sqft1321 California Ave, Coos Bay, OR 97420Active
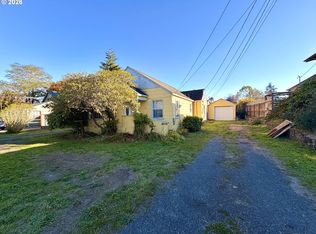 MLS ID #267126389, Jeremy Doze, RE/MAX South Coast. RMLS (OR)
- $339,0003 bd2 ba1.4k sqft1646 Coos River Hwy, Coos Bay, OR 97420Active
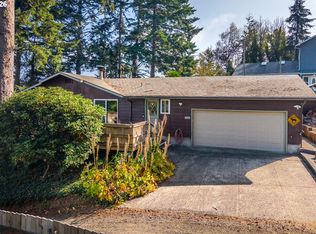 MLS ID #639408086, Amanda Parker, Parker Heights Realty. RMLS (OR)
- $355,0003 bd2 ba1.8k sqft740 H St, Coos Bay, OR 97420Active
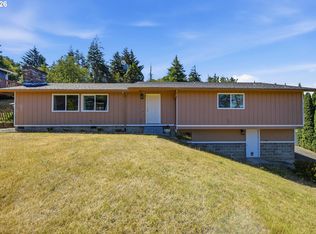 MLS ID #151377082, Olivia Santos-Krieger, Pacific Coast Real Estate & Development, LLC. RMLS (OR)
- $285,0003 bd2 ba1.1k sqft93630 Lost Ln, Coos Bay, OR 97420ActiveMLS ID #126803447, Christina Bradley, eXp Realty, LLC. RMLS (OR)
- $359,5003 bd2 ba1.4k sqft1304 Ocean Ct, Coos Bay, OR 97420ActiveMLS ID #482499805, Sheri Van Elsberg, All State Real Estate. RMLS (OR)
- $350,0004 bd2 ba1.4k sqft423 7th Ave, Coos Bay, OR 97420ActiveMLS ID #217189308, Mariah Grami, Grami Properties. RMLS (OR)
- $415,0003 bd3 ba1.8k sqft1232 S 12th St, Coos Bay, OR 97420ActiveMLS ID #200785897, Levi Rider, Pacific Coast Real Estate & Development, LLC. RMLS (OR)
- $325,0003 bd2 ba1.3k sqft354 S 9th Ct, Coos Bay, OR 97420ActiveMLS ID #244103443, Dylan Fox, Pacific Coast Real Estate & Development, LLC. RMLS (OR)
- $300,0002 bd2 ba1.6k sqft1749 Juniper Ave, Coos Bay, OR 97420ActiveMLS ID #557280136, Raya Ziegler, Raya Ziegler Real Estate. RMLS (OR)
- $455,0003 bd2 ba1.7k sqft63533 Flanagan Rd, Coos Bay, OR 97420ActiveMLS ID #522697463, Rushel Reed, eXp Realty, LLC. RMLS (OR)
- $350,0003 bd2 ba1.2k sqft964 Michigan Ave, Coos Bay, OR 97420ActiveMLS ID #663890166, Jeremy Doze, RE/MAX South Coast. RMLS (OR)
- $339,0003 bd1 ba1k sqft1803 Juniper Ave, Coos Bay, OR 97420ActiveMLS ID #795559752, Levi Rider, Pacific Coast Real Estate & Development, LLC. RMLS (OR)
- $329,0003 bd2 ba1.3k sqft2157 Myrtle Ave, Coos Bay, OR 97420ActiveMLS ID #110380827, Colleen Adams, Pacific Properties. RMLS (OR)
- $410,0003 bd2 ba1.7k sqft925 Oakway Dr, Coos Bay, OR 97420ActiveMLS ID #447247678, Jessica Bacon, Pacific Coast Real Estate & Development, LLC. RMLS (OR)
- $259,9002 bd2 ba1.1k sqft63416 Railroad Rd, Coos Bay, OR 97420ActiveMLS ID #325011981, Steve Stalcup, Sea Winds Realty LLC. RMLS (OR)
- $369,0003 bd2 ba1.3k sqft1616 Lund Ave, Coos Bay, OR 97420ActiveMLS ID #233730912, Olivia Santos-Krieger, Pacific Coast Real Estate & Development, LLC. RMLS (OR)
- $299,0003 bd1 ba1k sqft853 Clark St, North Bend, OR 97459ActiveMLS ID #466515619, Shana Armstrong, Shana Jo's RED DOOR REALTY LLC. RMLS (OR)
- $330,0004 bd2 ba1.9k sqft1439 Union Ave, North Bend, OR 97459ActiveMLS ID #221648785, Sebastian Balogh, North Point - RE/MAX South Coast. RMLS (OR)
