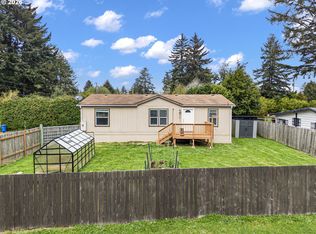
Move-in ready and beautifully maintained, this double-wide manufactured home in Ivy Hills Estates offers comfortable coastal living with thoughtful updates completed in 2004. The bright vaulted living space flows into a well-appointed kitchen featuring quartz countertops and pantry. Engineered hardwood flooring, double-pane vinyl windows, and a functional layout enhances style and efficiency. The spacious primary suite includes a walk-in shower and walk-in closet. The second bedroom provides direct outdoor access—ideal for guests or flexible living.Enjoy a fully fenced yard, covered deck, and a private outdoor space overlooking the commons, perfect for relaxing, gardening, or watching the wildlife. Additional highlights include indoor laundry with washer/dryer, public utilities, forced-air heat, and low-maintenance T-111 siding. HOA dues cover road maintenance and are just $25/month. Ideally located with access to Hwy 101 for shopping, dining, and all the amenities of Coos Bay has to offer in a quiet, established neighborhood. Make this home yours.
Active
Price cut: $10K (8/28)
$269,000
63615 Centennial Rd, Coos Bay, OR 97420
3beds
1,296sqft
Residential, Manufactured Home
Built in 1990
3,049 Square Feet Lot
$-- Zestimate®
$208/sqft
$25/mo HOA
What's special
Fully fenced yardCovered deckWalk-in closetWalk-in showerForced-air heatSpacious primary suiteEngineered hardwood flooring
- 127 days
- 281
- 14
Zillow last checked:
Listing updated:
Listed by:
Mark James 541-808-4566,
Premiere Property Group, LLC,
Alice Stellar 541-751-5058,
Premiere Property Group, LLC
Source: RMLS (OR),MLS#: 464272866
Facts & features
Interior
Bedrooms & bathrooms
- Bedrooms: 3
- Bathrooms: 2
- Full bathrooms: 2
- Main level bathrooms: 2
Rooms
- Room types: Laundry, Bedroom 2, Bedroom 3, Dining Room, Family Room, Kitchen, Living Room, Primary Bedroom
Primary bedroom
- Features: Walkin Closet, Walkin Shower
- Level: Main
Bedroom 2
- Features: Deck, Sliding Doors, Closet
- Level: Main
Bedroom 3
- Features: Closet
- Level: Main
Dining room
- Level: Main
Kitchen
- Features: Pantry, Quartz
- Level: Main
Living room
- Level: Main
Heating
- Forced Air
Cooling
- None
Appliances
- Included: Dishwasher, Free-Standing Range, Free-Standing Refrigerator, Microwave, Washer/Dryer, Electric Water Heater
- Laundry: Laundry Room
Features
- Quartz, Vaulted Ceiling(s), Closet, Pantry, Walk-In Closet(s), Walkin Shower
- Flooring: Engineered Hardwood
- Doors: Sliding Doors
- Windows: Double Pane Windows, Vinyl Frames
- Basement: Crawl Space
Interior area
- Total structure area: 1,296
- Total interior livable area: 1,296 sqft
Video & virtual tour
Property
Parking
- Parking features: Driveway, On Street
- Has uncovered spaces: Yes
Accessibility
- Accessibility features: Main Floor Bedroom Bath, Minimal Steps, One Level, Utility Room On Main, Accessibility
Features
- Levels: One
- Stories: 1
- Patio & porch: Covered Deck, Deck, Porch
- Exterior features: Yard
- Fencing: Fenced
- Has view: Yes
- View description: Territorial, Trees/Woods
Lot
- Size: 3,049 Square Feet
- Dimensions: 100 x 50 +/-
- Features: Commons, Level, SqFt 3000 to 4999
Details
- Parcel number: 7642200
- Zoning: UR-M
Construction
Type & style
- Home type: MobileManufactured
- Property subtype: Residential, Manufactured Home
Materials
- T111 Siding
- Foundation: Skirting
- Roof: Composition
Condition
- Updated/Remodeled
- New construction: No
- Year built: 1990
Utilities & green energy
- Sewer: Public Sewer
- Water: Public
Community & HOA
Community
- Subdivision: Ivy Hills Mobile Estates
HOA
- Has HOA: Yes
- Amenities included: Road Maintenance
- HOA fee: $25 monthly
Location
- Region: Coos Bay
Financial & listing details
- Price per square foot: $208/sqft
- Tax assessed value: $280,170
- Annual tax amount: $1,370
- Date on market: 6/11/2026
- Listing terms: Cash,Conventional,FHA,VA Loan
- Road surface type: Paved
- Body type: Double Wide
Estimated market value
Not available
Estimated sales range
Not available
Not available
Price history
| Date | Event | Price |
|---|---|---|
| 8/28/2026 | Price change | $269,000-3.6%$208/sqft |
Source:  RMLS (OR) #464272866 Report a problem RMLS (OR) #464272866 Report a problem | ||
| 6/30/2026 | Price change | $279,000-3.5%$215/sqft |
Source: RMLS (OR) #464272866 Report a problem | ||
| 6/12/2026 | Listed for sale | $289,000-3%$223/sqft |
Source: RMLS (OR) #464272866 Report a problem | ||
| 4/30/2024 | Sold | $298,000+3.5%$230/sqft |
Source: RMLS (OR) #24423302 Report a problem | ||
| 3/25/2024 | Pending sale | $288,000$222/sqft |
Source: RMLS (OR) #24423302 Report a problem | ||
| 3/19/2024 | Listed for sale | $288,000+25.2%$222/sqft |
Source: RMLS (OR) #24423302 Report a problem | ||
| 9/30/2021 | Sold | $230,000+15.6%$177/sqft |
Source: RMLS (OR) #21473259 Report a problem | ||
| 8/21/2021 | Pending sale | $199,000$154/sqft |
Source: RMLS (OR) #21473259 Report a problem | ||
| 8/19/2021 | Listed for sale | $199,000+176.4%$154/sqft |
Source: RMLS (OR) #21473259 Report a problem | ||
| 7/13/2015 | Sold | $72,000+159.3%$56/sqft |
Source: RMLS (OR) #15415653 Report a problem | ||
| 1/29/2010 | Sold | $27,771$21/sqft |
Source: Public Record Report a problem | ||
Public tax history
| Year | Property taxes | Tax assessment |
|---|---|---|
| 2025 | $1,370 +1.9% | $280,170 +3.8% |
| 2024 | $1,345 +3% | $269,990 +204.6% |
| 2023 | $1,306 +1.2% | $88,630 +9.8% |
| 2022 | $1,290 +105.8% | $80,700 +23% |
| 2021 | $627 +13.8% | $65,610 -40.6% |
| 2020 | $551 +4.4% | $110,430 +184.9% |
| 2019 | $528 +3.1% | $38,760 +3% |
| 2018 | $512 | $37,640 +3% |
| 2017 | $512 +31.4% | $36,550 +3% |
| 2016 | $390 | $35,490 +3% |
| 2015 | $390 | $34,460 +3% |
| 2014 | $390 | $33,460 |
Find assessor info on the county website
Monthly payment
Climate risks
Neighborhood: 97420
Nearby schools
Schools provided by the listing agent
- Elementary: Eastside
- Middle: Marshfield
- High: Marshfield
Source: RMLS (OR). This data may not be complete. We recommend contacting the local school district to confirm school assignments for this home.
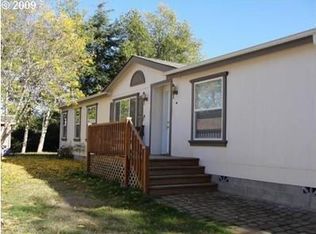
Similar homes
- $244,9003 bd1 ba1k sqft1285 Minnesota Ave, Coos Bay, OR 97420Active
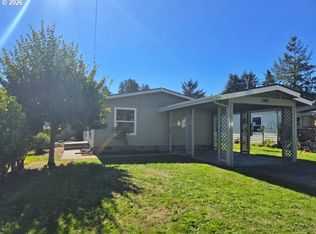
 MLS ID #296254623, Peter Wilson, Gorilla Realty, LLC. RMLS (OR)
 - $259,9002 bd2 ba1.1k sqft63416 Railroad Rd, Coos Bay, OR 97420Active
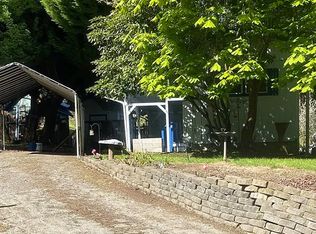 MLS ID #325011981, Steve Stalcup, Sea Winds Realty LLC. RMLS (OR)
 - $274,0003 bd2 ba1.3k sqft1590 Saint John Ave, Coos Bay, OR 97420Active
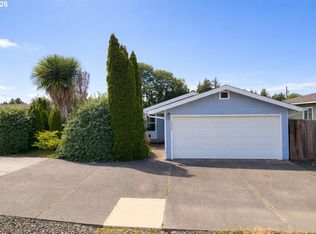 MLS ID #546968866, Ruben Jimenez, National Real Estate. RMLS (OR)
 - $310,0003 bd2 ba1.1k sqft63511 S Olive Rd, Coos Bay, OR 97420Active
 MLS ID #778860966, Jennifer Gates, RE/MAX Coast and Country. RMLS (OR)
 - $275,0002 bd2 ba1k sqft91609 Plummer Dr, Coos Bay, OR 97420ActiveMLS ID #785805198, Joe Bollig, Pacific Properties. RMLS (OR)
- $299,0003 bd2 ba1.1k sqft63583 Grand Rd, Coos Bay, OR 97420ActiveMLS ID #162713954, Ariann Lyons, RE/MAX South Coast. RMLS (OR)
- $265,0002 bd2 ba972 sqft90946 Windy Ln, Coos Bay, OR 97420ActiveMLS ID #182461520, Brandie Wright, David L. Davis Real Estate. RMLS (OR)
- $319,0003 bd2 ba1.4k sqft63754 Wallace Rd, Coos Bay, OR 97420ActiveMLS ID #665083308, Kelsey Jarrell, Pacific Haven Realty LLC. RMLS (OR)
- $275,0002 bd2 ba1.3k sqft1421 W Anderson Ave, Coos Bay, OR 97420ActiveMLS ID #294433752, Julie Stephens, RE/MAX South Coast. RMLS (OR)
- $232,0003 bd2 ba1k sqft90884 Hollywood Ln, Coos Bay, OR 97420ActiveMLS ID #475127789, Teresa Zamora, eXp Realty, LLC. RMLS (OR)
- $169,9003 bd2 ba1.1k sqft91788 Alderwood Ln, Coos Bay, OR 97420ActiveMLS ID #125329254, Stacie Rudolfs, Pacific Coast Real Estate & Development, LLC. RMLS (OR)
- $299,0004 bd2 ba1.6k sqft63463 Council Rd, Coos Bay, OR 97420ActiveMLS ID #186321112, Dylan Fox, Pacific Coast Real Estate & Development, LLC. RMLS (OR)
- $275,0002 bd2 ba1.6k sqft1065 Elm Ave, Coos Bay, OR 97420ActiveMLS ID #388640868, Julio Aparcana Bouby, Premiere Property Group, LLC. RMLS (OR)
- $279,0003 bd1 ba1.1k sqft64183 Watsonville Rd, Coos Bay, OR 97420ActiveMLS ID #342797875, Tonya Pitts, eXp Realty, LLC. RMLS (OR)
- $330,0003 bd2 ba1.3k sqft1454 Myrtle Ave, Coos Bay, OR 97420ActiveMLS ID #104117074, Mariss Stevens, National Real Estate. RMLS (OR)
- $275,0003 bd1 ba960 sqft1025 Garfield Ave, Coos Bay, OR 97420ActiveMLS ID #401933650, Kathy Clemens, Coastal Properties. RMLS (OR)
- $368,0003 bd2 ba1.2k sqft63328 Everest Rd, Coos Bay, OR 97420ActiveMLS ID #616856897, Samantha Oswald, National Real Estate. RMLS (OR)
- $325,0003 bd2 ba1.3k sqft354 S 9th Ct, Coos Bay, OR 97420ActiveMLS ID #244103443, Dylan Fox, Pacific Coast Real Estate & Development, LLC. RMLS (OR)
- $339,0003 bd2 ba1.4k sqft1646 Coos River Hwy, Coos Bay, OR 97420ActiveMLS ID #639408086, Amanda Parker, Parker Heights Realty. RMLS (OR)
