Space, character, privacy and possibilities. This impressive 3,839 sq ft home offers 4 bedrooms, 3 bathrooms, a 2023 roof and features that are increasingly hard to find. Mature trees and established landscaping create a welcoming first impression, while the expansive driveway provides abundant parking. Behind the gate, additional RV parking offers room for a camper, recreational toys or extra vehicles, and an extended storage shed adds even more functionality.
Step inside to a warm, light-filled interior where a gorgeous wood staircase with wrought iron details creates a striking architectural focal point. Hardwood floors, vaulted ceilings, a whole-house fan and multiple living and gathering spaces bring character, comfort and flexibility to the home. The kitchen offers abundant cabinetry and storage, while the spacious primary suite provides a comfortable sense of privacy and retreat.
Looking for even more space? The approximately 1,260 sq ft unfinished basement opens the door to endless possibilities. Imagine a home theater, gym, recreation room, workshop, additional living space or simply an incredible amount of storage.
Outdoor living is another highlight. A large covered patio with a beautiful wood ceiling and skylights creates an inviting setting for morning coffee, summer dinners and entertaining, while mature landscaping and established trees provide shade and privacy.
Enjoy the flexibility of a voluntary neighborhood HOA with no required annual dues, along with established community covenants and bylaws. The location puts you close to Clement Park, trails, schools, shopping and dining, with convenient access to Downtown Littleton, Aspen Grove and Chatfield State Park.
For sale
Price cut: $20K (9/8)
$750,000
6363 S Reed Way, Littleton, CO 80123
4beds
3,839sqft
Single Family Residence
Built in 1979
6,578 Square Feet Lot
$736,900 Zestimate®
$195/sqft
$-- HOA
What's special
- 39 days
- 853
- 63
Zillow last checked:
Listing updated:
Listed by:
Tamila Aspen 720-975-6206,
Equity Colorado Real Estate
Source: REcolorado as distributed by MLS GRID,MLS#: 1983628
Facts & features
Interior
Bedrooms & bathrooms
- Bedrooms: 4
- Bathrooms: 3
- Full bathrooms: 2
- 1/2 bathrooms: 1
- Main level bathrooms: 1
Bedroom
- Features: Primary Suite
- Level: Upper
Bedroom
- Level: Upper
Bedroom
- Level: Upper
Bedroom
- Level: Upper
Bathroom
- Features: En Suite Bathroom, Primary Suite
- Level: Upper
Bathroom
- Level: Upper
Bathroom
- Level: Main
Laundry
- Level: Main
Heating
- Forced Air
Cooling
- Central Air
Appliances
- Included: Dishwasher, Humidifier, Microwave, Oven, Range, Refrigerator
Features
- Ceiling Fan(s), Primary Suite
- Flooring: Carpet, Tile, Wood
- Basement: Unfinished
- Number of fireplaces: 1
- Fireplace features: Family Room, Gas
Interior area
- Total structure area: 3,839
- Total interior livable area: 3,839 sqft
- Finished area above ground: 2,579
- Finished area below ground: 0
Property
Parking
- Total spaces: 4
- Parking features: Garage - Attached
- Attached garage spaces: 2
- Details: RV Spaces: 2
Features
- Levels: Two
- Stories: 2
- Patio & porch: Covered, Deck, Front Porch, Patio
- Fencing: Full
Lot
- Size: 6,578 Square Feet
- Features: Sloped
Details
- Parcel number: 150038
- Zoning: P-D
- Special conditions: Standard
Construction
Type & style
- Home type: SingleFamily
- Property subtype: Single Family Residence
Materials
- Brick, Wood Siding
- Foundation: Slab
Condition
- Year built: 1979
Utilities & green energy
- Sewer: Public Sewer
Community & HOA
Community
- Subdivision: Columbine Knolls North
HOA
- Has HOA: No
Location
- Region: Littleton
Financial & listing details
- Price per square foot: $195/sqft
- Tax assessed value: $667,262
- Annual tax amount: $4,264
- Date on market: 8/27/2026
- Listing terms: Cash,Conventional,FHA,Other,VA Loan
- Exclusions: Seller`s Personal Property, Washer/Dryer
- Ownership: Individual
- Road surface type: Paved
Estimated market value
$736,900
$700,000 - $774,000
$3,530/mo
Price history
| Date | Event | Price |
|---|---|---|
| 9/8/2026 | Price change | $750,000-2.6%$195/sqft |
Source:  REcolorado as distributed by MLS GRID #1983628 Report a problem REcolorado as distributed by MLS GRID #1983628 Report a problem | ||
| 8/27/2026 | Listed for sale | $770,000+91.5%$201/sqft |
Source: REcolorado as distributed by MLS GRID #1983628 Report a problem | ||
| 4/20/2015 | Sold | $402,075+1.8%$105/sqft |
Source: Public Record Report a problem | ||
| 3/13/2015 | Listed for sale | $394,900+108%$103/sqft |
Source: Addison & Maxwell Real Estate Brokerage #7804090 Report a problem | ||
| 4/24/1996 | Sold | $189,900$49/sqft |
Source: Public Record Report a problem | ||
Public tax history
| Year | Property taxes | Tax assessment |
|---|---|---|
| 2025 | $3,317 -0.2% | $41,704 +17.6% |
| 2024 | $3,325 +7.3% | $35,449 |
| 2023 | $3,098 -1.5% | $35,449 +9.4% |
| 2022 | $3,144 +12.8% | $32,400 -2.8% |
| 2021 | $2,787 | $33,333 +12.4% |
| 2020 | $2,787 +1.4% | $29,646 |
| 2019 | $2,749 +3.1% | $29,646 +6.4% |
| 2018 | $2,667 | $27,860 |
| 2017 | $2,667 +2% | $27,860 -3.9% |
| 2016 | $2,613 | $28,986 |
| 2015 | $2,613 +18.6% | $28,986 +25.2% |
| 2014 | $2,204 +5.1% | $23,161 |
| 2013 | $2,097 +2.1% | $23,161 +3.9% |
| 2012 | $2,054 -7.5% | $22,300 |
| 2011 | $2,220 -1.4% | $22,300 -8.1% |
| 2010 | $2,251 +5.4% | $24,270 -1.3% |
| 2009 | $2,136 +0.4% | $24,600 +5.7% |
| 2008 | $2,128 +15.7% | $23,280 |
| 2007 | $1,840 +0.1% | $23,280 +17.3% |
| 2006 | $1,837 -10.6% | $19,840 -8.6% |
| 2005 | $2,055 +9.9% | $21,710 |
| 2004 | $1,870 -3.8% | $21,710 |
| 2003 | $1,945 +1.8% | $21,710 -2.3% |
| 2002 | $1,911 +5.4% | $22,230 +16.1% |
| 2001 | $1,813 +4.3% | $19,140 |
| 2000 | $1,737 | $19,140 |
Find assessor info on the county website
Monthly payment
Est. payment
Payment breakdown
Explore the cost of this home by adjusting the details. Changes won't be saved.Climate risks
Neighborhood: 80123
Nearby schools
Schools provided by the listing agent
- Elementary: Leawood
- Middle: Ken Caryl
- High: Columbine
- District: Jefferson County R-1
Source: REcolorado as distributed by MLS GRID. This data may not be complete. We recommend contacting the local school district to confirm school assignments for this home.
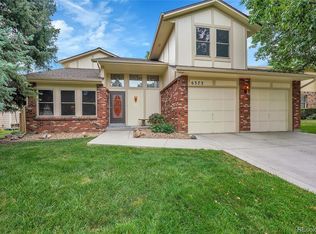
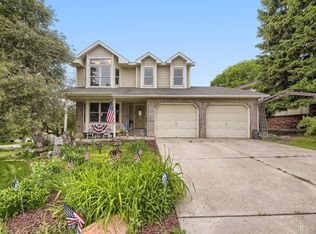
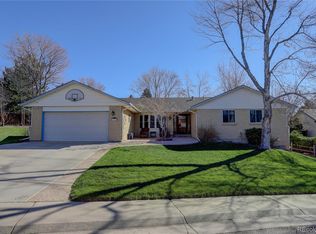
Similar homes
- $679,9994 bd3 ba2.4k sqft6259 S Fenton Court, Littleton, CO 80123For Sale

 MLS ID #7671624, Danielle Ullom, 3B Realty LLC. REcolorado as distributed by MLS GRID
 - $679,0004 bd3 ba3.1k sqftGray Hawk, Littleton, CO 80123For Sale
 MLS ID #8411037, Melissa Griffin, Keller Williams Foothills Realty. REcolorado as distributed by MLS GRID
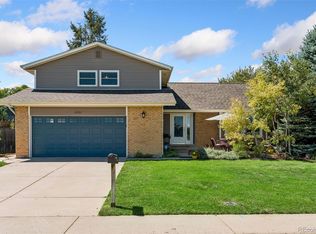
 - $599,9003 bd3 ba2.4k sqft6521 S Allison Street, Littleton, CO 80123For Sale
 MLS ID #3866672, David Schlichter, Compass - Denver. REcolorado as distributed by MLS GRID
 - $739,9004 bd4 ba3k sqft6504 S Wright Street, Littleton, CO 80127For Sale
 MLS ID #3426236, Thomas Richardson, Six Star Properties LLC. REcolorado as distributed by MLS GRID
 - $845,0004 bd4 ba3.6k sqft5421 W Geddes Place, Littleton, CO 80128For SaleMLS ID #5126475, John Basila, A Denver Home. REcolorado as distributed by MLS GRID
- $540,0004 bd3 ba2k sqft6327 S Johnson Street, Littleton, CO 80123For SaleMLS ID #9970901, Pamela Subry, RE/MAX Northwest Inc. REcolorado as distributed by MLS GRID
- $825,0004 bd3 ba2.6k sqft22 Birdie Lane, Littleton, CO 80123For SaleMLS ID #1578465, Jenny Tempas, Resident Realty North Metro LLC. REcolorado as distributed by MLS GRID
- $820,0006 bd3 ba3.4k sqft7019 S Windermere Street, Littleton, CO 80120For SaleMLS ID #3543415, Carrie Hill, Rocky Mountain Real Estate Inc. REcolorado as distributed by MLS GRID
- $769,0004 bd4 ba3.3k sqft9143 Lark Sparrow Place, Highlands Ranch, CO 80126For SaleMLS ID #4009485, Devin Lease, Your Castle Real Estate Inc. REcolorado as distributed by MLS GRID
- $725,0004 bd3 ba4k sqft10083 Oak Leaf Way, Littleton, CO 80129For SaleMLS ID #8239160, Anthony English, HQ Homes. REcolorado as distributed by MLS GRID
- $750,0003 bd4 ba3.1k sqft7472 S Fillmore Circle, Centennial, CO 80122For SaleMLS ID #7953626, Tracey Chizlett, Compass - Denver. REcolorado as distributed by MLS GRID
- $640,0003 bd3 ba1.9k sqft8258 S Reed Way, Littleton, CO 80128For SaleMLS ID #5861295, Carlita Venzor, LoKation Real Estate. REcolorado as distributed by MLS GRID
- $685,0005 bd4 ba3k sqft7543 S Ogden Way, Centennial, CO 80122For SaleMLS ID #6204218, Alisa Lewis, Denver Realty and Homes. REcolorado as distributed by MLS GRID
- $659,9004 bd3 ba2.5k sqft5847 S Oak Street, Littleton, CO 80127For SaleMLS ID #2552007, Sergio Fabian Carrasco, Compass - Denver. REcolorado as distributed by MLS GRID
- $799,0004 bd3 ba2.9k sqft2220 S Beech Court, Denver, CO 80228For SaleMLS ID #7621132, Kay Bohan, LIV Sotheby's International Realty. REcolorado as distributed by MLS GRID
- $645,0004 bd3 ba2.8k sqft2325 S Hoyt Street, Lakewood, CO 80227For SaleMLS ID #2921054, Susan R Pendergraft, Cache Realty Group LLC. REcolorado as distributed by MLS GRID
- $1,000,0004 bd4 ba4.2k sqft7716 S Louthan Court, Littleton, CO 80120For SaleMLS ID #6722336, Kyla Hammond, Your Castle Real Estate Inc. REcolorado as distributed by MLS GRID
- $824,9004 bd4 ba3.4k sqft9061 Sunset Ridge Court, Highlands Ranch, CO 80126For SaleMLS ID #4358193, Merritt Cohn, MB Cohn & Assoc. REcolorado as distributed by MLS GRID
- $675,0005 bd4 ba3.5k sqft10099 Silvercliff Lane, Littleton, CO 80125For SaleMLS ID #3394195, Anita Martin, Brokers Guild Real Estate. REcolorado as distributed by MLS GRID
- $750,0004 bd4 ba2.6k sqft7707 E Jamison Drive, Englewood, CO 80112For SaleMLS ID #1726486, Julie Holt, Compass - Denver. REcolorado as distributed by MLS GRID
