This wonderful 2 bedroom, 2.5 bath townhome is tucked into a serene tree-filled setting. Big windows create a fresh airy vibe inside while the wooded background brings privacy and sense of calm. Open concept living spaces flow easily. The downstairs bedroom has its own private patio. The living room opens to a charming deck with wonderful nature views. The top level is all the primary suite. New hardwood floors (2023) new appliances (2023) New primary windows (2022)
Active
$385,000
320 Old Hickory Blvd APT 2206, Nashville, TN 37221
2beds
1,952sqft
Townhouse, Residential, Condominium
Built in 2003
871 Square Feet Lot
$-- Zestimate®
$197/sqft
$368/mo HOA
What's special
Serene tree-filled setting
- 223 days
- 130
- 11
Zillow last checked:
Listing updated:
Listed by:
Dana Griscom 615-485-5360,
Pilkerton Realtors 615-383-6600
Source: RealTracs MLS as distributed by MLS GRID,MLS#: 3148495
Facts & features
Interior
Bedrooms & bathrooms
- Bedrooms: 2
- Bathrooms: 3
- Full bathrooms: 2
- 1/2 bathrooms: 1
Bedroom 1
- Features: Suite
- Level: Suite
- Area: 260 Square Feet
- Dimensions: 20x13
Bedroom 2
- Features: Bath
- Level: Bath
- Area: 224 Square Feet
- Dimensions: 16x14
Primary bathroom
- Features: Double Vanity
- Level: Double Vanity
Dining room
- Features: Combination
- Level: Combination
- Area: 80 Square Feet
- Dimensions: 10x8
Kitchen
- Features: Eat-in Kitchen
- Level: Eat-in Kitchen
- Area: 130 Square Feet
- Dimensions: 13x10
Living room
- Features: Formal
- Level: Formal
- Area: 320 Square Feet
- Dimensions: 20x16
Heating
- Central
Cooling
- Central Air
Appliances
- Included: Electric Oven, Electric Range, Dishwasher, Microwave, Refrigerator, Stainless Steel Appliance(s)
Features
- Ceiling Fan(s), Entrance Foyer, High Ceilings, Open Floorplan, Walk-In Closet(s)
- Flooring: Carpet, Wood, Tile
- Basement: Finished
- Number of fireplaces: 1
- Fireplace features: Living Room
Interior area
- Total structure area: 1,952
- Total interior livable area: 1,952 sqft
- Finished area above ground: 1,518
- Finished area below ground: 434
Property
Parking
- Total spaces: 1
- Parking features: Garage Door Opener, Garage Faces Front
- Attached garage spaces: 1
Features
- Levels: Three Or More
- Stories: 3
- Patio & porch: Deck, Covered, Patio
- Pool features: Association
Lot
- Size: 871 Square Feet
Details
- Parcel number: 128120A13500CO
- Special conditions: Standard
Construction
Type & style
- Home type: Townhouse
- Architectural style: Contemporary
- Property subtype: Townhouse, Residential, Condominium
- Attached to another structure: Yes
Materials
- Fiber Cement
Condition
- New construction: No
- Year built: 2003
Utilities & green energy
- Sewer: Public Sewer
- Water: Public
- Utilities for property: Water Available
Community & HOA
Community
- Subdivision: Eagle Ridge At The Reserve
HOA
- Has HOA: Yes
- Amenities included: Clubhouse, Fitness Center, Pool
- HOA fee: $368 monthly
Location
- Region: Nashville
Financial & listing details
- Price per square foot: $197/sqft
- Tax assessed value: $422,900
- Annual tax amount: $2,425
- Date on market: 3/13/2026
Estimated market value
Not available
Estimated sales range
Not available
Not available
Price history
| Date | Event | Price |
|---|---|---|
| 6/29/2026 | Price change | $385,000-3.8%$197/sqft |
Source:  RealTracs MLS as distributed by MLS GRID #3148495 Report a problem | ||
| 6/11/2026 | Price change | $400,000-4.8%$205/sqft |
Source: RealTracs MLS as distributed by MLS GRID #3148495 Report a problem | ||
| 4/14/2026 | Price change | $420,000-1.2%$215/sqft |
Source: RealTracs MLS as distributed by MLS GRID #3148495 Report a problem | ||
| 3/13/2026 | Listed for sale | $425,000$218/sqft |
Source: RealTracs MLS as distributed by MLS GRID #3148495 Report a problem | ||
| 2/16/2026 | Listing removed | $425,000$218/sqft |
Source: RealTracs MLS as distributed by MLS GRID #3009162 Report a problem | ||
| 10/22/2025 | Price change | $425,000-5.6%$218/sqft |
Source: RealTracs MLS as distributed by MLS GRID #3009162 Report a problem | ||
| 10/3/2025 | Listed for sale | $450,000+78.6%$231/sqft |
Source: RealTracs MLS as distributed by MLS GRID #3009162 Report a problem | ||
| 10/9/2016 | Sold | $252,000-3%$129/sqft |
Source: RealTracs MLS as distributed by MLS GRID #1735446 Report a problem | ||
| 8/21/2016 | Pending sale | $259,900$133/sqft |
Source: Hodges and Fooshee Realty Inc. #1735446 Report a problem | ||
| 7/6/2016 | Price change | $259,900-1.9%$133/sqft |
Source: Hodges and Fooshee Realty Inc. #1735446 Report a problem | ||
| 6/2/2016 | Listed for sale | $265,000+43.2%$136/sqft |
Source: Hodges and Fooshee Realty Inc. #1735446 Report a problem | ||
| 1/24/2013 | Sold | $185,000+35.5%$95/sqft |
Source: Agent Provided Report a problem | ||
| 3/21/2011 | Sold | $136,500-24.1%$70/sqft |
Source: Public Record Report a problem | ||
| 3/12/2011 | Pending sale | $179,900$92/sqft |
Source: Crye-Leike #1204444 Report a problem | ||
| 12/4/2010 | Price change | $179,900-5.3%$92/sqft |
Source: Crye-Leike REO Division #1204444 Report a problem | ||
| 10/30/2010 | Price change | $189,900-4%$97/sqft |
Source: Crye-Leike REO Division #1204444 Report a problem | ||
| 9/15/2010 | Price change | $197,900-5.8%$101/sqft |
Source: Crye-Leike REO Division #1204444 Report a problem | ||
| 8/1/2010 | Listed for sale | $210,000+1.7%$108/sqft |
Source: Crye-Leike REO Division #1204444 Report a problem | ||
| 6/30/2010 | Sold | $206,454-13.9%$106/sqft |
Source: Public Record Report a problem | ||
| 11/5/2007 | Sold | $239,900+26.2%$123/sqft |
Source: Public Record Report a problem | ||
| 3/30/2004 | Sold | $190,095$97/sqft |
Source: Public Record Report a problem | ||
Public tax history
| Year | Property taxes | Tax assessment |
|---|---|---|
| 2025 | $2,975 +22.7% | $105,725 +41.9% |
| 2024 | $2,425 | $74,525 |
| 2023 | $2,425 | $74,525 |
| 2022 | $2,425 -1% | $74,525 |
| 2021 | $2,450 -8.9% | $74,525 +16.9% |
| 2020 | $2,690 +33.8% | $63,725 |
| 2019 | $2,011 | $63,725 |
| 2018 | $2,011 | $63,725 |
| 2017 | $2,011 | $63,725 +37.6% |
| 2016 | $2,011 -3.8% | $46,300 |
| 2015 | $2,091 | $46,300 |
| 2014 | $2,091 | $46,300 |
| 2013 | -- | $46,300 -13.3% |
| 2012 | -- | $53,375 |
| 2011 | -- | $53,375 |
| 2010 | -- | $53,375 |
| 2009 | -- | $53,375 +8.3% |
| 2008 | -- | $49,275 |
| 2007 | -- | $49,275 |
| 2006 | -- | -- |
| 2005 | -- | -- |
| 2004 | -- | -- |
| 2003 | -- | -- |
| 2002 | -- | -- |
| 2001 | -- | -- |
Find assessor info on the county website
Monthly payment
Est. payment
Payment breakdown
Explore the cost of this home by adjusting the details. Changes won't be saved.Climate risks
Neighborhood: Eagle Ridge
Nearby schools
Schools provided by the listing agent
- Elementary: Westmeade Elementary
- Middle: Bellevue Middle
- High: James Lawson High School
Source: RealTracs MLS as distributed by MLS GRID. This data may not be complete. We recommend contacting the local school district to confirm school assignments for this home.
- $479,9002 bd3 ba2.3k sqft320 Old Hickory Blvd APT 2210, Nashville, TN 37221For Sale
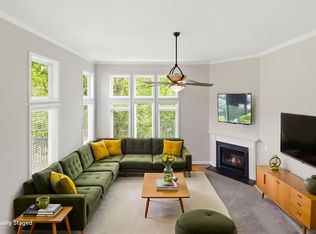
- $460,0002 bd3 ba1.9k sqft320 Old Hickory Blvd APT 2602, Nashville, TN 37221Sold

- $435,0002 bd3 ba1.9k sqft320 Old Hickory Blvd APT 2606, Nashville, TN 37221Sold

- $387,0002 bd3 ba1.9k sqft320 Old Hickory Blvd APT 2008, Nashville, TN 37221Sold

Similar homes
- $375,0004 bd3 ba1.9k sqft1338 General George Patton Rd, Nashville, TN 37221For Sale
 MLS ID #3597660, JONATHAN HARRIS. RealTracs MLS as distributed by MLS GRID
- $399,0002 bd2 ba1.6k sqft110 Hicks Rd, Nashville, TN 37221For Sale
 MLS ID #3529096, Larissa Lentile. RealTracs MLS as distributed by MLS GRID
- $389,5002 bd3 ba1.5k sqft708 Harpeth Trace Dr, Nashville, TN 37221For Sale
 MLS ID #3259911, Pamela Lovelace. RealTracs MLS as distributed by MLS GRID
- $420,0003 bd3 ba1.8k sqft403 Siena Dr, Nashville, TN 37205For Sale
 MLS ID #3622143, Jeanie Rutland. RealTracs MLS as distributed by MLS GRID
- $515,0003 bd4 ba2k sqft171 Stonecrest Dr, Nashville, TN 37209For SaleMLS ID #3622263, Cara Hudson Owen. RealTracs MLS as distributed by MLS GRID
- $294,5002 bd2 ba1.5k sqft529 Belle Pointe Ct, Nashville, TN 37221For SaleMLS ID #3526776, Lisa Dunaway. RealTracs MLS as distributed by MLS GRID
- $499,9003 bd2 ba1.9k sqft6209 Rivervalley Dr, Nashville, TN 37221For SaleMLS ID #3621697, Crystal Lethcoe. RealTracs MLS as distributed by MLS GRID
- $375,0002 bd3 ba1.3k sqft5940 Obrien Ave, Nashville, TN 37209For SaleMLS ID #3264109, Kassandra Jackson. RealTracs MLS as distributed by MLS GRID
- $399,9002 bd3 ba1.6k sqft817 Battlefield Dr, Nashville, TN 37204For SaleMLS ID #3530180, Kyle Shults. RealTracs MLS as distributed by MLS GRID
- $520,0003 bd3 ba2.3k sqft815 Silkwood Dr, Nashville, TN 37221For SaleMLS ID #3593768, Reenie Sanders. RealTracs MLS as distributed by MLS GRID
- $468,0003 bd3 ba2k sqft2045 Traemoor Village Dr, Nashville, TN 37209For SaleMLS ID #3221576, Beth Molteni. RealTracs MLS as distributed by MLS GRID
- $449,0003 bd3 ba1.9k sqft6948 Highland Park Dr, Nashville, TN 37205For SaleMLS ID #3305441, Alyson R. Bennett. RealTracs MLS as distributed by MLS GRID
- $397,0002 bd2 ba1.2k sqft307 Chase Ct, Franklin, TN 37064For SaleMLS ID #3619382, Cooper Magli. RealTracs MLS as distributed by MLS GRID
- $480,0003 bd3 ba1.6k sqft1304 Scarcroft Ln, Nashville, TN 37221For SaleMLS ID #3501083, Dave Abbott ABR®MRP®. RealTracs MLS as distributed by MLS GRID
- $409,9002 bd3 ba1.6k sqft243 Glenstone Cir, Brentwood, TN 37027For SaleMLS ID #3546087, Jeanie Rutland. RealTracs MLS as distributed by MLS GRID
- $550,0004 bd3 ba2.6k sqft108 Glenway Ct, Nashville, TN 37221For SaleMLS ID #3272221, Jeff Lucas. RealTracs MLS as distributed by MLS GRID
- $309,9003 bd3 ba1.4k sqft2312 Zermatt Ave, Nashville, TN 37211For SaleMLS ID #3622529, Ben Wilson. RealTracs MLS as distributed by MLS GRID
- $395,0003 bd3 ba1.4k sqft1101 Downs Blvd APT 233, Franklin, TN 37064For SaleMLS ID #3546974, Matt C. Ligon. RealTracs MLS as distributed by MLS GRID
- $519,0003 bd2 ba2k sqft8225 Canoe Ct, Nashville, TN 37221For SaleMLS ID #3593039, Patrick OKeefe. RealTracs MLS as distributed by MLS GRID
- $359,0002 bd4 ba1.8k sqft2718 Dracut Ln, Nashville, TN 37211For SaleMLS ID #3531131, Vickie Freas. RealTracs MLS as distributed by MLS GRID
