Skip main navigation
Pending
  • $305,900

    6366 Pine Ridge Point #91, Lula, GA 30554

    3beds
    1,941sqft
    : 
    Loading
    Get pre-qualified
    Townhouse, Residential
    Built in 2026
    2,178 Square Feet Lot
    $305,700 Zestimate®
    $158/sqft
    $100/mo HOA

    What's special

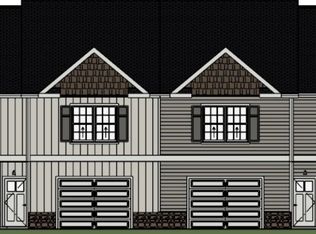
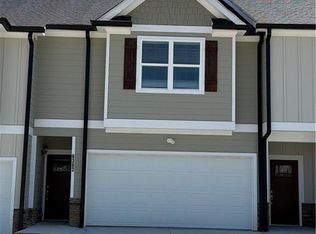
    Situated at 6366 Pine Ridge Point, 91 in LULA, GA, US, this residential property, built in 2026, presents in great condition, offering an attractive opportunity for discerning individuals. The culinary space within this residence is meticulously designed, featuring elegant stone countertops that provide both beauty and durability. Pristine shaker cabinets offer ample storage, while a stylish backsplash adds a refined touch. A functional kitchen peninsula and a convenient kitchen bar create versatile areas for culinary endeavors and casual dining. The inviting living room provides a comfortable retreat, enhanced by the presence of a captivating fireplace, creating an atmosphere of warmth and relaxation. Within one of the 2.5 well-appointed bathrooms, a spacious tiled walk-in shower offers a refreshing and luxurious experience. This property encompasses an open floor plan, fostering an expansive sense of light and space throughout its 1941 square feet of living area, accommodating three serene bedrooms. Practicality is thoughtfully addressed with a dedicated laundry room, simplifying daily routines. Outdoors, a private patio extends the living space, perfect for quiet moments or unwinding. Personal comfort is further enhanced by the inclusion of a capacious walk-in closet, providing generous storage solutions. This residence offers a harmonious blend of refined design and thoughtful functionality, poised to enhance a discerning lifestyle.
    93 days
    |
    17
    |
    0
    |

    Likely to sell faster than

    Zillow last checked:

    Listing updated:

    Listed by:

    Amanda Haney,

    Real Broker, LLC. 770-853-0405,

    Hannah Parker,

    Real Broker, LLC.

    Source: FMLS GA,MLS#: 7752127MLS Logo

      Facts & features

      Interior

      Bedrooms & bathrooms
      • Bedrooms: 3
      • Bathrooms: 3
      • Full bathrooms: 2
      • 1/2 bathrooms: 1
      Rooms
      • Room types: Attic, Laundry, Master Bathroom, Master Bedroom
      Primary bedroom
      • Features: Oversized Master
      • Level: Oversized Master
      Bedroom
      • Features: Oversized Master
      Primary bathroom
      • Features: Double Vanity, Shower Only
      Dining room
      • Features: Open Concept
      Kitchen
      • Features: Kitchen Island, Pantry, Pantry Walk-In, Second Kitchen
      Heating
      • Central
      Cooling
      • Central Air
      Appliances
      • Included: Dishwasher, Electric Range, Electric Water Heater, Microwave
      • Laundry: Laundry Room, Upper Level
      Features
      • High Speed Internet, Walk-In Closet(s)
      • Flooring: Carpet, Ceramic Tile, Vinyl
      • Windows: Double Pane Windows, Insulated Windows
      • Basement: None
      • Attic: Pull Down Stairs
      • Number of fireplaces: 1
      • Fireplace features: Electric, Living Room
      • Common walls with other units/homes: 2+ Common Walls
      Interior area
      • Total structure area: 1,941
      • Total interior livable area: 1,941 sqft
      • Finished area above ground: 1,941
      • Finished area below ground: 0
      Video & virtual tour

      Property

      Parking
      • Total spaces: 2
      • Parking features: Garage, Garage Door Opener
      • Garage spaces: 2
      Accessibility
      • Accessibility features: None
      Features
      • Levels: Two
      • Stories: 2
      • Patio & porch: Patio
      • Exterior features: Other, Rain Gutters, No Dock
      • Pool features: None
      • Spa features: None
      • Fencing: None
      • Has view: Yes
      • View description: Other
      • Waterfront features: None
      • Body of water: None
      Lot
      • Size: 2,178 Square Feet
      • Features: Level
      Details
      • Additional structures: Other
      • Additional parcels included: .
      • Parcel number: 09079 000154
      • Other equipment: None
      • Horse amenities: None

      Construction

      Type & style
      • Home type: Townhouse
      • Architectural style: Craftsman,Townhouse,Traditional
      • Property subtype: Townhouse, Residential
      • Attached to another structure: Yes
      Materials
      • Cedar, Wood Siding
      • Foundation: Slab
      • Roof: Composition
      Condition
      • New Construction
      • New construction: Yes
      • Year built: 2026
      Details
      • Builder name: A&R HOMES
      • Warranty included: Yes

      Utilities & green energy

      • Electric: 220 Volts
      • Sewer: Public Sewer
      • Water: Public
      • Utilities for property: Cable Available, Electricity Available
      Green energy
      • Energy efficient items: Appliances, Water Heater, Windows
      • Energy generation: None

      Community & HOA

      Community
      • Features: Homeowners Assoc, Pool, Sidewalks, Street Lights
      • Security: Smoke Detector(s)
      • Subdivision: The Enclave At Magnolia Station
      HOA
      • Has HOA: Yes
      • Services included: Maintenance Grounds, Maintenance Structure, Reserve Fund, Swim
      • HOA fee: $1,200 annually
      Location
      • Region: Lula

      Financial & listing details

      • Price per square foot: $158/sqft
      • Annual tax amount: $560
      • Date on market: 4/13/2026
      • Cumulative days on market: 37 days
      • Ownership: Fee Simple
      • Electric utility on property: Yes
      • Road surface type: Asphalt

        Estimated market value

        $305,700

        $290,000 - $321,000

        $2,078/mo

        Price history

        DateEventPrice
        5/6/2026Pending sale$305,900$158/sqft
        Source: FMLS GA #7752127 Report a problem
        4/13/2026Listed for sale$305,900$158/sqft
        Source: GAMLS #10731193 Report a problem

        Public tax history

        Tax history is unavailable.

        Monthly payment

        Est. payment

        Payment breakdown

        Explore the cost of this home by adjusting the details. Changes won't be saved.
        All calculations are estimates and provided by Zillow, Inc. for informational purposes only. Actual amounts may vary.
        HOA fees may include property taxes on listings classified as Co-Ops. Contact the listing agent and/or owner for fee details.
        Mortgage interest rates are dependent on a number of factors, including credit score, down payment, and repayment length. Interest rate data provided by Zillow Group Marketplace, Inc. as of 1/1/1970 from various mortgage lenders with which we have lead or other similar arrangements; the Estimated Payment is an average of those rates.
        See how much you could borrow to make a competitive offer.

        Climate risks

        Neighborhood: 30554

        Getting around

        1 / 100
        Car-Dependent
        7 / 100
        Somewhat Bikeable

        Nearby schools

        GreatSchools rating
        Schools provided by the listing agent
        • Elementary: Lula
        • Middle: East Hall
        • High: East Hall

        Source: FMLS GA. This data may not be complete. We recommend contacting the local school district to confirm school assignments for this home.

        A local agent can set up tours, give advice and negotiate with sellers.

        A local lender can help you make sure your offer is ready when you are.

        Browse local experts

        Similar homes