Welcome to The Enclave at Magnolia Station, a brand-new townhome community by A&R Communities, where quality construction meets modern design! Conveniently located just one mile off Highway 365 and only 10 minutes from Exit 24 in Gainesville, this growing community offers easy access to Gainesville, Cornelia, and the scenic North Georgia mountains-perfect for commuters and weekend explorers alike. Step into style and comfort with these beautifully crafted townhomes featuring Hardie Board siding in contemporary neutral tones, accented with stone or brick details and rustic wood shutters that add instant curb appeal. Inside, the open-concept main level welcomes you with: * A cozy electric fireplace with shiplap surround * Durable LVP flooring throughout the main level * A bright, white kitchen with granite countertops, tile backsplash, walk-in pantry, and a large island with bar seating * A spacious dining area that opens to your private, covered back patio-perfect for morning coffee or outdoor dining * A convenient half bath with pedestal sink for guests Upstairs, enjoy: * Two generous secondary bedrooms and a full bath with modern finishes * An oversized laundry room with LVP flooring * A light-filled owner's suite with seating area, large walk-in closet, and a luxurious ensuite bath featuring double granite vanities, a tile walk-in shower with glass door, and a linen closet Every townhome includes: * 2" faux wood blinds throughout * Spacious 2 car garage with opener and remote * HOA-covered yard maintenance, pine straw refresh, and exterior upkeep so you can enjoy a stress-free lifestyle. Whether you're looking for your first home, downsizing, or investing in a low-maintenance lifestyle, The Enclave at Magnolia Station has it all. Schedule your showing today and come see why this Lula gem is selling fast!
Active
$305,900
6374 Pine Rdg, Lula, GA 30554
3beds
1,941sqft
:
Get pre-qualified$1,927/mo
Townhouse, Residential
Built in 2026
2,178 Square Feet Lot
$-- Zestimate®
$158/sqft
$100/mo HOA
What's special
- 3 days |
- 0 |
- 0 |
Zillow last checked:
Listing updated:
Listed by:
Kevin Holtzclaw,
GA Realty, LLC. 770-598-8945
Source: FMLS GA,MLS#: 7809605
Facts & features
Interior
Bedrooms & bathrooms
- Bedrooms: 3
- Bathrooms: 3
- Full bathrooms: 2
- 1/2 bathrooms: 1
Rooms
- Room types: Attic, Other
Primary bedroom
- Features: None
- Level: None
Bedroom
- Features: None
Primary bathroom
- Features: Double Vanity
Dining room
- Features: Open Concept
Kitchen
- Features: Kitchen Island, Pantry, Pantry Walk-In, Solid Surface Counters
Heating
- Central
Cooling
- Central Air, Electric
Appliances
- Included: Dishwasher, Electric Water Heater, Microwave
- Laundry: Laundry Closet, Upper Level
Features
- Double Vanity, High Speed Internet, Walk-In Closet(s)
- Flooring: Carpet, Vinyl
- Windows: Double Pane Windows, Insulated Windows
- Basement: None
- Number of fireplaces: 1
- Fireplace features: Family Room, Other Room
- Common walls with other units/homes: 2+ Common Walls
Interior area
- Total structure area: 1,941
- Total interior livable area: 1,941 sqft
- Finished area above ground: 1,941
- Finished area below ground: 0
Property
Parking
- Total spaces: 2
- Parking features: Garage, Garage Door Opener
- Garage spaces: 2
Accessibility
- Accessibility features: None
Features
- Levels: Two
- Stories: 2
- Patio & porch: Patio
- Exterior features: Other, No Dock
- Pool features: None
- Spa features: None
- Fencing: None
- Has view: Yes
- View description: Other
- Waterfront features: None
- Body of water: None
Lot
- Size: 2,178 Square Feet
- Features: Level
Details
- Additional structures: Other
- Other equipment: None
- Horse amenities: None
Construction
Type & style
- Home type: Townhouse
- Architectural style: Townhouse,Traditional
- Property subtype: Townhouse, Residential
- Attached to another structure: Yes
Materials
- Cedar, Wood Siding
- Foundation: Slab
- Roof: Composition
Condition
- Under Construction
- New construction: Yes
- Year built: 2026
Details
- Warranty included: Yes
Utilities & green energy
- Electric: 220 Volts
- Sewer: Public Sewer
- Water: Public
- Utilities for property: Electricity Available, Phone Available, Underground Utilities
Green energy
- Energy efficient items: Appliances, Thermostat, Windows
- Energy generation: None
Community & HOA
Community
- Features: Homeowners Assoc, Pool
- Security: Fire Alarm, Smoke Detector(s)
- Subdivision: The Enclave At Magnolia Station
HOA
- Has HOA: Yes
- Services included: Maintenance Grounds, Maintenance Structure, Swim
- HOA fee: $1,200 annually
Location
- Region: Lula
Financial & listing details
- Price per square foot: $158/sqft
- Annual tax amount: $560
- Date on market: 7/20/2026
- Cumulative days on market: 4 days
- Ownership: Fee Simple
- Electric utility on property: Yes
- Road surface type: Paved
Estimated market value
Not available
Estimated sales range
Not available
Not available
Price history
| Date | Event | Price |
|---|---|---|
| 7/23/2026 | Listed for sale | $305,900$158/sqft |
Source:  FMLS GA #7809605 Report a problem FMLS GA #7809605 Report a problem | ||
Public tax history
Tax history is unavailable.
Monthly payment
Est. payment
Payment breakdown
Explore the cost of this home by adjusting the details. Changes won't be saved.Climate risks
Neighborhood: 30554
Nearby schools
GreatSchools rating
- 6/10Lula Elementary SchoolGrades: PK-5Distance: 2.3 mi
- 5/10East Hall Middle SchoolGrades: 6-8Distance: 7.3 mi
- 4/10East Hall High SchoolGrades: 9-12Distance: 5.7 mi
Schools provided by the listing agent
- Elementary: Lula
- Middle: East Hall
- High: East Hall
Source: FMLS GA. This data may not be complete. We recommend contacting the local school district to confirm school assignments for this home.
- $305,9003 bd3 ba1.6k sqft6374 Pine Ridge Point, Lula, GA 30554New Construction

- $305,9003 bd3 ba1.9k sqft6370 Pine Rdg, Lula, GA 30554New Construction
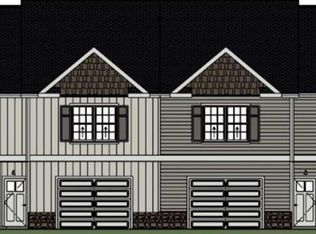
- $305,9003 bd3 ba1.6k sqft6370 Pine Ridge Point, Lula, GA 30554New Construction
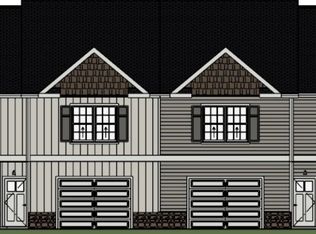
- $324,9003 bd3 ba1.6k sqft6378 Pine Ridge Point, Lula, GA 30554New Construction
- $324,9003 bd3 ba1.9k sqft6378 Pine Rdg, Lula, GA 30554New Construction
- $305,9003 bd3 ba1.9k sqft6366 Pine Ridge Point #91, Lula, GA 30554Pending
- $305,9003 bd3 ba-- sqft6362 Pine Rdg, Lula, GA 30554New Construction
- $305,9003 bd3 ba1.6k sqft6362 Pine Ridge Point, Lula, GA 30554New Construction
A local agent can set up tours, give advice and negotiate with sellers.
Similar homes
- $305,9003 bd3 ba1.9k sqft6370 Pine Rdg, Lula, GA 30554New Construction
 MLS ID #7809613, Kevin Holtzclaw, GA Realty, LLC.. FMLS GA
 - $305,9003 bd3 ba1.6k sqft6374 Pine Ridge Point, Lula, GA 30554Active
 MLS ID #10809815, Kevin J Holtzclaw, GA Realty LLC. GAMLS
 - $305,9003 bd3 ba1.6k sqft6370 Pine Ridge Point, Lula, GA 30554ActiveMLS ID #10809796, Kevin J Holtzclaw, GA Realty LLC. GAMLS
- $324,9003 bd3 ba1.9k sqft6378 Pine Rdg, Lula, GA 30554New ConstructionMLS ID #7809529, Kevin Holtzclaw, GA Realty, LLC.. FMLS GA
- $324,9003 bd3 ba1.6k sqft6378 Pine Ridge Point, Lula, GA 30554ActiveMLS ID #10809836, Kevin J Holtzclaw, GA Realty LLC. GAMLS
- $305,9003 bd3 ba1.6k sqft6362 Pine Ridge Point, Lula, GA 30554ActiveMLS ID #10803902, Kevin J Holtzclaw, GA Realty LLC. GAMLS
- from $299,9003 bd3 ba1.7k sqftThe Crawford Interior Unit Plan, Magnolia Station, Lula, GA 30554New ConstructionA & R Communities
- from $324,9003 bd3 ba1.7k sqftThe Crawford End Unit Plan, Magnolia Station, Lula, GA 30554New ConstructionA & R Communities
- $--3 bd3 ba1.8k sqft6347 Pine Ridge Point, Lula, GA 30554AuctionAuction.com 2
- $384,0004 bd4 ba2.2k sqft6353 Woodland Station Dr, Lula, GA 30554ActiveMLS ID #10801975, Jerry Harkness, Keller Williams Lanier Partners. GAMLS
- $310,0003 bd2 ba1.4k sqft5511 Mountain View Pkwy, Lula, GA 30554For SaleMLS ID #7799701, Emilee Sullens, Keller Williams Lanier Partners. FMLS GA
- $370,0004 bd3 ba2.2k sqft6357 Woodland Station Dr, Lula, GA 30554For SaleMLS ID #7772295, Joshua Grindle, Grindle Real Estate Group. FMLS GA
- $384,9004 bd4 ba2.2k sqft6352 Magnolia Station Dr, Lula, GA 30554For SaleMLS ID #7793955, Amanda Stewart, Keller Williams Lanier Partners. FMLS GA
- $339,0003 bd3 ba1.6k sqft6503 Narramore Way, Lula, GA 30554For SaleMLS ID #7801426, Arlette Trujillo, EXP Realty, LLC.. FMLS GA
- $375,0004 bd4 ba2k sqft6555 River Station Dr, Lula, GA 30554ActiveMLS ID #10773160, Yvette Todd, BHHS Georgia Properties. GAMLS
- $389,9003 bd3 ba2.2k sqft6458 Plantation Station Dr, Lula, GA 30554ActiveMLS ID #10803043, Kevin J Holtzclaw, GA Realty LLC. GAMLS
- $329,0003 bd2 ba1.5k sqft186 Railroad Ave, Lula, GA 30554For SaleMLS ID #7749836, Natasha Brown, Keller Williams Lanier Partners. FMLS GA
- $275,0003 bd2 ba1.3k sqft5674 Maiden Ln, Lula, GA 30554For SaleMLS ID #7733481, Josue Figueroa, Maximum One Premier Realtors. FMLS GA
- $399,9003 bd3 ba2.2k sqft6466 Plantation Station Dr, Lula, GA 30554ActiveMLS ID #10803091, Kevin J Holtzclaw, GA Realty LLC. GAMLS
- $404,9003 bd3 ba2.2k sqft6471 Plantation Station Dr, Lula, GA 30554ActiveMLS ID #10803487, Kevin J Holtzclaw, GA Realty LLC. GAMLS
