Move-in ready and walkable to downtown Fountain Inn! This inviting single-story home offers 3 bedrooms, 2 baths, and over 1,600 square feet of comfortable living space with a desirable split-bedroom floor plan. The spacious primary suite features a large walk-in closet and an updated primary bath with a beautiful walk-in shower. Several rooms have been recently painted, adding to the home's fresh, move-in-ready appeal. Step outside to enjoy the true highlight of this home—a sparkling saltwater pool surrounded by a spacious poolside area designed for relaxing and entertaining. The large deck provides plenty of room for gatherings, and the deck boards have recently been replaced. The fenced backyard offers privacy and creates the perfect setting for enjoying outdoor living. Car enthusiasts, hobbyists, and anyone who enjoys a good project will appreciate the garage, complete with custom cabinetry for organized storage and workspace. Even better, the garage is equipped with an HVAC vent, providing added comfort while working on projects year-round. Enjoy the convenience of being within easy walking distance of downtown Fountain Inn, where you can stroll to local shops, dining, ice cream, live music, and community events. Enjoy convenient access to the Swamp Rabbit Trail for walking and biking. With its spacious primary suite, updated bath, saltwater pool, fenced backyard, generous outdoor entertaining space, and unique garage, this home offers comfort, convenience, and an exceptional Fountain Inn lifestyle.
For sale
$339,000
707 Sugar Maple Ct, Fountain Inn, SC 29644
3beds
1,723sqft
:
Get pre-qualified$2,317/mo
Single Family Residence, Residential
Built in ----
0.28 Acres Lot
$330,900 Zestimate®
$197/sqft
$-- HOA
What's special
Sparkling saltwater poolInviting single-story homeDesirable split-bedroom floor planGenerous outdoor entertaining spaceSpacious primary suiteBeautiful walk-in showerLarge walk-in closet
- 4 hours |
- 104 |
- 9 |
Zillow last checked:
Listing updated:
Listed by:
Dana Garris 864-313-2157,
BHHS C Dan Joyner - Augusta Rd
Source: Greater Greenville AOR,MLS#: 1598837
Facts & features
Interior
Bedrooms & bathrooms
- Bedrooms: 3
- Bathrooms: 2
- Full bathrooms: 2
- Main level bathrooms: 2
- Main level bedrooms: 3
Rooms
- Room types: Breakfast Area
Primary bedroom
- Area: 210
- Dimensions: 14 x 15
Bedroom 2
- Area: 156
- Dimensions: 13 x 12
Bedroom 3
- Area: 121
- Dimensions: 11 x 11
Primary bathroom
- Features: Shower Only, Walk-In Closet(s)
- Level: Main
Dining room
- Area: 169
- Dimensions: 13 x 13
Family room
- Area: 380
- Dimensions: 20 x 19
Kitchen
- Area: 156
- Dimensions: 12 x 13
Heating
- Natural Gas
Cooling
- Central Air, Electric
Appliances
- Included: Dishwasher, Disposal, Dryer, Refrigerator, Washer, Free-Standing Electric Range, Range, Microwave, Microwave-Convection, Gas Water Heater
- Laundry: 1st Floor, Walk-in, Electric Dryer Hookup, Washer Hookup
Features
- High Ceilings, Ceiling Fan(s), Ceiling Smooth, Open Floorplan, Split Floor Plan, Laminate Counters, Pantry
- Flooring: Carpet, Wood, Vinyl, Bamboo
- Doors: Storm Door(s)
- Windows: Storm Window(s), Tilt Out Windows, Insulated Windows, Window Treatments
- Basement: None
- Attic: Storage
- Number of fireplaces: 1
- Fireplace features: Gas Log, Gas Starter
Interior area
- Total interior livable area: 1,723 sqft
Property
Parking
- Total spaces: 2
- Parking features: Attached, Driveway, Concrete
- Attached garage spaces: 2
- Has uncovered spaces: Yes
Features
- Levels: One
- Stories: 1
- Patio & porch: Deck, Front Porch
- Has private pool: Yes
- Pool features: In Ground
- Fencing: Fenced
Lot
- Size: 0.28 Acres
- Dimensions: 80 x 140 x 80 x 138
- Features: Sidewalk, Few Trees, 1/2 Acre or Less
- Topography: Level
Details
- Parcel number: 0358.0101058.00
Construction
Type & style
- Home type: SingleFamily
- Architectural style: Ranch
- Property subtype: Single Family Residence, Residential
Materials
- Vinyl Siding
- Foundation: Slab
- Roof: Architectural
Utilities & green energy
- Sewer: Public Sewer
- Water: Public
- Utilities for property: Cable Available, Underground Utilities
Community & HOA
Community
- Features: Street Lights, Sidewalks
- Security: Smoke Detector(s)
- Subdivision: Parks Grove
HOA
- Has HOA: Yes
- Services included: Street Lights, By-Laws, Restrictive Covenants
Location
- Region: Fountain Inn
Financial & listing details
- Price per square foot: $197/sqft
- Tax assessed value: $309,660
- Annual tax amount: $2,522
- Date on market: 7/26/2026
Estimated market value
$330,900
$314,000 - $347,000
$2,042/mo
Price history
| Date | Event | Price |
|---|---|---|
| 7/26/2026 | Listed for sale | $339,000+9.4%$197/sqft |
Source:  Greater Greenville AOR #1598837 Report a problem Greater Greenville AOR #1598837 Report a problem | ||
| 4/26/2023 | Sold | $310,000+3.3%$180/sqft |
Source: Greater Greenville AOR #1494835 Report a problem | ||
| 4/1/2023 | Contingent | $300,000$174/sqft |
Source: Greater Greenville AOR #1494835 Report a problem | ||
| 3/29/2023 | Listed for sale | $300,000+76.5%$174/sqft |
Source: Greater Greenville AOR #1494835 Report a problem | ||
| 3/9/2010 | Sold | $170,000-5.5%$99/sqft |
Source: Public Record Report a problem | ||
| 12/11/2009 | Listed for sale | $179,900+18.4%$104/sqft |
Source: Todd Korahais #1193207 Report a problem | ||
| 11/7/2006 | Sold | $152,000+10.1%$88/sqft |
Source: Public Record Report a problem | ||
| 9/25/2003 | Sold | $138,000+59.1%$80/sqft |
Source: Public Record Report a problem | ||
| 4/29/2003 | Sold | $86,760$50/sqft |
Source: Public Record Report a problem | ||
Public tax history
| Year | Property taxes | Tax assessment |
|---|---|---|
| 2024 | $2,522 +63.8% | $309,660 +75.2% |
| 2023 | $1,539 +3.3% | $176,740 |
| 2022 | $1,490 +0.8% | $176,740 |
| 2021 | $1,478 -2.3% | $176,740 +5.2% |
| 2020 | $1,513 0% | $168,060 |
| 2019 | $1,514 +11.7% | $168,060 |
| 2018 | $1,355 | $168,060 +2400.9% |
| 2017 | $1,355 -1.9% | $6,720 -96% |
| 2016 | $1,381 +3.4% | $168,060 |
| 2015 | $1,335 | $168,060 +15% |
| 2014 | $1,335 +17% | $146,140 |
| 2013 | $1,142 +3.6% | $146,140 |
| 2012 | $1,102 +4.6% | -- |
| 2011 | $1,054 +49.6% | -- |
| 2010 | $705 | -- |
| 2009 | -- | -- |
| 2008 | -- | -- |
| 2007 | -- | -- |
| 2006 | -- | -- |
| 2005 | -- | -- |
| 2004 | -- | -- |
| 2003 | -- | -- |
Find assessor info on the county website
Monthly payment
Est. payment
Payment breakdown
Explore the cost of this home by adjusting the details. Changes won't be saved.Climate risks
Neighborhood: 29644
Nearby schools
GreatSchools rating
- 6/10Fountain Inn Elementary SchoolGrades: PK-5Distance: 1.2 mi
- 3/10Bryson Middle SchoolGrades: 6-8Distance: 3.5 mi
- 8/10Fountain Inn HighGrades: 9-12Distance: 0.5 mi
Schools provided by the listing agent
- Elementary: Fountain Inn
- Middle: Bryson
- High: Fountain Inn High
Source: Greater Greenville AOR. This data may not be complete. We recommend contacting the local school district to confirm school assignments for this home.
- $349,1003 bd2 ba1.9k sqft705 Sugar Maple Ct, Fountain Inn, SC 29644Off Market
- $350,5004 bd3 ba2.2k sqft709 Sugar Maple Ct, Fountain Inn, SC 29644Off Market
- $310,4003 bd2 ba1.7k sqft328 Catterick Way, Fountain Inn, SC 29644Off Market
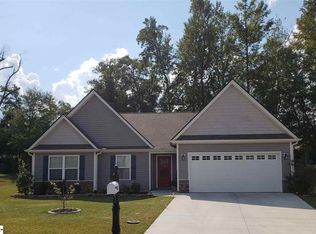
- $266,9003 bd2 ba1.3k sqft703 Sugar Maple Ct, Fountain Inn, SC 29644Off Market
- $327,4003 bd2 ba1.9k sqft332 Catterick Way, Fountain Inn, SC 29644Off Market
- $266,7003 bd2 ba1.3k sqft711 Sugar Maple Ct, Fountain Inn, SC 29644Off Market
- $364,1004 bd2 ba2.5k sqft706 Sugar Maple Ct, Fountain Inn, SC 29644Off Market
- $318,2003 bd3 ba1.8k sqft704 Sugar Maple Ct, Fountain Inn, SC 29644Off Market
A local agent can set up tours, give advice and negotiate with sellers.
A local lender can help you make sure your offer is ready when you are.
Similar homes
- $354,9004 bd3 ba2k sqft415 Scarlet Oak Dr, Fountain Inn, SC 29644For Sale
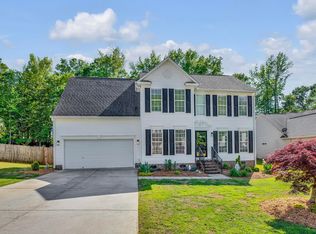 MLS ID #1597956, Kiersten Bell, BHHS C Dan Joyner - Midtown. Greater Greenville AOR
 - $335,0005 bd3 ba2.3k sqft230 Icebow Rd, Fountain Inn, SC 29644For Sale
 MLS ID #1598625, Lynn Skidmore, GPS Real Estate, LLC. Greater Greenville AOR
 - $--3 bd2 ba1.9k sqft210 Catterick Way, Fountain Inn, SC 29644Auction
 Auction.com 2
 - $350,0003 bd2 ba1.3k sqft803 Quillen Ave, Fountain Inn, SC 29644For Sale
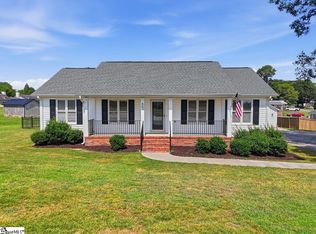 MLS ID #1597822, John Tucker, GS Realty Group. Greater Greenville AOR
 - $309,9005 bd3 ba2.3k sqft207 Catterick Way, Fountain Inn, SC 29644For SaleMLS ID #1597812, Paige Haney, BHHS C Dan Joyner - Midtown. Greater Greenville AOR
- $359,9003 bd2 ba1.4k sqft114A Shaw St, Fountain Inn, SC 29644For SaleMLS ID #20303858, Jennifer Deese, Belle Select Corp. WUMLS
- $399,0003 bd2 ba1.8k sqft28 Trailwood Dr, Fountain Inn, SC 29644For SaleMLS ID #1598602, Trey Adkins, EXP Realty LLC. Greater Greenville AOR
- $299,9003 bd2 ba1.9k sqft605 Fountainbrook Ln, Fountain Inn, SC 29644For SaleMLS ID #339446, Ronda Holder, BHHS C Dan Joyner, REALTORS. SAR as distributed by MLS GRID
- $332,9003 bd2 ba1.7k sqft302 Stockland Trl, Fountain Inn, SC 29644For SaleMLS ID #20303318, Matthew Israel, Keller Williams Greenville Cen. WUMLS
- $325,0003 bd2 ba1.7k sqft602 Woodside Ave, Fountain Inn, SC 29644For SaleMLS ID #20301645, Donna Martin, Bluefield Realty Group. WUMLS
- $299,9003 bd2 ba1.8k sqft1800 Country Apple Ct, Fountain Inn, SC 29644For SaleMLS ID #1597528, Robbie Haney, BHHS C Dan Joyner - Midtown. Greater Greenville AOR
- $314,0005 bd3 ba2.3k sqft220 Icebow Rd, Fountain Inn, SC 29644For SaleMLS ID #1597766, Thomas Shoupe, Opendoor Brokerage. Greater Greenville AOR
- $359,9004 bd3 ba2.2k sqft8 Single Oak Ct, Fountain Inn, SC 29644For SaleMLS ID #20299333, BRITT BRANDT, Real Home International. WUMLS
- $425,0003 bd3 ba1.9k sqft5 Fount De Leon Ct, Fountain Inn, SC 29644For Sale By Owner
- $305,0003 bd3 ba1.7k sqft117 Mitford Way, Fountain Inn, SC 29644For SaleMLS ID #1591396, Micky Montgomery, Montgomery Realty Group, LLC. Greater Greenville AOR
- $305,0003 bd3 ba1.7k sqft121 Screech, Fountain Inn, SC 29644For SaleMLS ID #1596245, Kadrea Williams, Signature Real Estate Grv. Greater Greenville AOR
- from $312,9903 bd2 ba1.6k sqftAria Plan, Durbin Meadows Traditions, Fountain Inn, SC 29644New ConstructionDR Horton
- $314,9994 bd2 ba1.7k sqft305 Bonifay Dr, Fountain Inn, SC 29644For SaleMLS ID #1592709, Betty Pearce, Joy Real Estate. Greater Greenville AOR
- $329,9004 bd2 ba1.7k sqft341 Boxbury Way, Fountain Inn, SC 29644New ConstructionMLS ID #1594846, Trina Montalbano, D.R. Horton. Greater Greenville AOR
- $274,9993 bd2 ba1.3k sqft114 Sylvester St, Fountain Inn, SC 29644For SaleMLS ID #1595977, Maureen Kirk, Keller Williams DRIVE. Greater Greenville AOR
