Beautiful 4-bedroom, 4-full-bath home with an additional large guest suite in the Lake Providence neighborhood of Weddington, situated on over an acre with 3,833 sq. ft. of versatile living space. Two bedrooms are on the main level, including a spacious primary suite, a second primary suite upstairs with an additional bedroom. Both primary suites include an adjoining room ideal for an office, study, sitting room, or flex space. A private guest suite on the opposite side features its own living area, bedroom, full bath, and closet--ideal for guests, media/game room, man cave, or private retreat. Features include 12-ft ceilings, gas fireplace, stainless steel appliances, new dishwasher, new ceiling fans, updated light fixtures, remodeled upstairs bath (2018), updated crawl space, deck, patio, spacious yard, 2-car garage, ample driveway parking, and 2024 roof. Approximately 3 minutes from Weddington-area schools.
For sale
$979,999
2633 Beulah Church Road, Matthews, NC 28104
4beds
3,833sqft
Single Family Residence
Built in 1996
1.04 Acres Lot
$947,000 Zestimate®
$256/sqft
$-- HOA
What's special
Gas fireplaceUpdated light fixturesSpacious yardAmple driveway parkingNew dishwasherSpacious primary suiteStainless steel appliances
- 3 days
- 176
- 7
Zillow last checked:
Listing updated:
Listed by:
Nicholas Huscroft 330-249-3499,
Chosen Realty of NC
Source: Hive MLS,MLS#: 100604532 Originating MLS: Johnston County Association of REALTORS
Originating MLS: Johnston County Association of REALTORSFacts & features
Interior
Bedrooms & bathrooms
- Bedrooms: 4
- Bathrooms: 4
- Full bathrooms: 4
Rooms
- Room types: Master Bedroom, Bedroom 1, Bedroom 2, Bedroom 3, Bathroom 1, Bathroom 2, Bathroom 3, Basement, Living Room
Primary bedroom
- Level: Main
Bedroom 1
- Level: Main
Bedroom 2
- Level: Second
Bedroom 3
- Level: Second
Bathroom 1
- Level: Main
Bathroom 2
- Level: Main
Bathroom 3
- Level: Second
Bathroom 4
- Level: Second
Kitchen
- Level: Main
Living room
- Level: Main
Heating
- Heat Pump, Hot Water, Natural Gas
Cooling
- Central Air, Ceiling Fan(s)
Appliances
- Included: Electric Oven, Electric Cooktop, Down Draft, Washer, Self Cleaning Oven, Dryer, Double Oven, Disposal, Dishwasher, Convection Oven
Features
- Entrance Foyer, Kitchen Island
- Basement: None
- Has fireplace: Yes
Interior area
- Total structure area: 3,833
- Total interior livable area: 3,833 sqft
Property
Parking
- Total spaces: 2
- Parking features: Garage Faces Side, Attached, Garage Door Opener
- Attached garage spaces: 2
Features
- Levels: Two
- Patio & porch: Covered, Deck, Front Porch
- Fencing: None
- Has view: Yes
- View description: See Remarks
- Frontage type: See Remarks
Lot
- Size: 1.04 Acres
- Dimensions: 164 x 209 x 204 x 231
Details
- Parcel number: 06069027
- Zoning: Residential
- Special conditions: Standard
Construction
Type & style
- Home type: SingleFamily
- Property subtype: Single Family Residence
Materials
- Brick Veneer
- Foundation: Crawl Space
- Roof: Architectural Shingle
Condition
- New construction: No
- Year built: 1996
Utilities & green energy
- Sewer: Septic Tank
- Water: Well
- Utilities for property: Cable Available, Natural Gas Available
Community & HOA
Community
- Subdivision: Not In Subdivision
HOA
- Has HOA: No
Location
- Region: Matthews
Financial & listing details
- Price per square foot: $256/sqft
- Tax assessed value: $926,600
- Annual tax amount: $4,347
- Date on market: 9/18/2026
- Cumulative days on market: 3 days
- Listing agreement: Exclusive Agency
- Listing terms: Cash,Conventional
- Road surface type: Paved
Estimated market value
$947,000
$900,000 - $994,000
$2,340/mo
Price history
| Date | Event | Price |
|---|---|---|
| 9/18/2026 | Listed for sale | $979,999+24.8%$256/sqft |
Source:  Canopy MLS as distributed by MLS GRID #4425529 Report a problem Canopy MLS as distributed by MLS GRID #4425529 Report a problem | ||
| 1/29/2025 | Listing removed | $785,000$205/sqft |
Source: Canopy MLS as distributed by MLS GRID #4180484 Report a problem | ||
| 11/22/2024 | Price change | $785,000-3.7%$205/sqft |
Source: Canopy MLS as distributed by MLS GRID #4180484 Report a problem | ||
| 10/24/2024 | Listed for sale | $815,000+117.6%$213/sqft |
Source: Canopy MLS as distributed by MLS GRID #4180484 Report a problem | ||
| 3/29/2018 | Sold | $374,500-0.1%$98/sqft |
Source: Public Record Report a problem | ||
| 11/12/2015 | Listing removed | $2,600$1/sqft |
Source: Keller Williams - Ballantyne Area #3115118 Report a problem | ||
| 9/18/2015 | Listed for rent | $2,600$1/sqft |
Source: Keller Williams - Ballantyne Area #3115118 Report a problem | ||
| 9/17/2015 | Listing removed | $375,000$98/sqft |
Source: Keller Williams - Ballantyne Area #3091772 Report a problem | ||
| 7/10/2015 | Price change | $375,000-1.1%$98/sqft |
Source: Keller Williams - Ballantyne Area #3091772 Report a problem | ||
| 6/29/2015 | Price change | $379,000-5%$99/sqft |
Source: Keller Williams - Ballantyne Area #3091772 Report a problem | ||
| 6/10/2015 | Listed for sale | $399,000+5%$104/sqft |
Source: Keller Williams - Ballantyne Area #3091772 Report a problem | ||
| 3/4/2015 | Listing removed | $380,000$99/sqft |
Source: Keller Williams Ballantyne Area #3013582 Report a problem | ||
| 8/30/2014 | Price change | $380,000-3.8%$99/sqft |
Source: Keller Williams Ballantyne Area #3013582 Report a problem | ||
| 8/14/2014 | Price change | $395,000-1.2%$103/sqft |
Source: Keller Williams Ballantyne Area #3013582 Report a problem | ||
| 7/23/2014 | Price change | $399,900-2.2%$104/sqft |
Source: Keller Williams Ballantyne Area #3013582 Report a problem | ||
| 7/17/2014 | Price change | $409,000-2.6%$107/sqft |
Source: Keller Williams Ballantyne Area #3013582 Report a problem | ||
| 7/2/2014 | Listed for sale | $419,900+5%$110/sqft |
Source: Keller Williams Ballantyne Area #3013582 Report a problem | ||
| 5/30/2008 | Listing removed | $400,000$104/sqft |
Source: Z57 #671642 Report a problem | ||
| 4/23/2008 | Listed for sale | $400,000+3.9%$104/sqft |
Source: Z57 #671642 Report a problem | ||
| 9/24/2007 | Sold | $385,000-6.7%$100/sqft |
Source: Public Record Report a problem | ||
| 8/1/2006 | Sold | $412,500$108/sqft |
Source: Public Record Report a problem | ||
Public tax history
| Year | Property taxes | Tax assessment |
|---|---|---|
| 2025 | $4,629 +13.8% | $926,600 +59% |
| 2024 | $4,067 +10.3% | $582,600 |
| 2023 | $3,688 -0.5% | $582,600 |
| 2022 | $3,705 | $582,600 |
| 2021 | $3,705 +4.5% | $582,600 +28.7% |
| 2020 | $3,545 | $452,800 |
| 2019 | $3,545 +7.1% | $452,800 +0% |
| 2018 | $3,310 | $452,760 0% |
| 2017 | $3,310 -4.6% | $452,800 +0% |
| 2016 | $3,471 | $452,760 |
| 2015 | $3,471 +14.7% | $452,760 +2.8% |
| 2014 | $3,027 | $440,610 |
| 2013 | -- | $440,610 |
| 2012 | -- | $440,610 |
| 2011 | -- | $440,610 |
| 2010 | -- | $440,610 |
| 2009 | $3,014 | $440,610 |
| 2008 | $3,014 +8.4% | $440,610 +15.4% |
| 2007 | $2,779 +8% | $381,900 -3.2% |
| 2006 | $2,573 | $394,700 |
| 2005 | -- | $394,700 |
| 2004 | -- | $394,700 +20.3% |
| 2003 | -- | $328,050 |
| 2002 | -- | $328,050 +7.4% |
| 2001 | -- | $305,530 |
| 2000 | -- | $305,530 |
Find assessor info on the county website
Monthly payment
Est. payment
Payment breakdown
Explore the cost of this home by adjusting the details. Changes won't be saved.Climate risks
Neighborhood: 28104
Nearby schools
Schools provided by the listing agent
- Elementary: Union County
- Middle: Union County
- High: Union County
Source: Hive MLS. This data may not be complete. We recommend contacting the local school district to confirm school assignments for this home.
Similar homes
- $994,9003 bd4 ba3.5k sqft1001 Heritage Acres Dr, Matthews, NC 28104For Sale
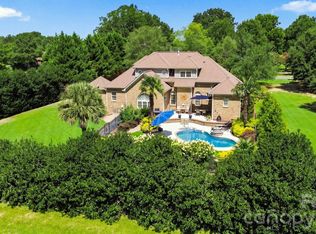
 MLS ID #4414833, Stacy Label, Savvy + Co Real Estate. Canopy MLS as distributed by MLS GRID
 - $864,9004 bd4 ba3.5k sqft6424 Antioch Ct, Matthews, NC 28104New Construction
 MLS ID #4411725, Kristina Delgado, Ivester Jackson Christie's. Canopy MLS as distributed by MLS GRID
 - $979,9003 bd4 ba2.9k sqft508 Red Barn Trl, Matthews, NC 28104For Sale
 MLS ID #4413377, Lyn Palmer, Terra Vista Realty. Canopy MLS as distributed by MLS GRID
 - $975,0004 bd4 ba3k sqft10835 Alexander Mill Dr, Charlotte, NC 28277For Sale
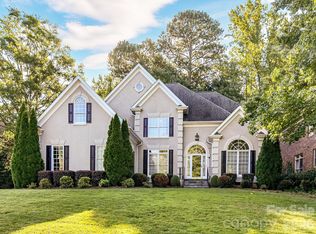 MLS ID #4423424, Julie Valbuena, Helen Adams Realty. Canopy MLS as distributed by MLS GRID
 - $998,0004 bd4 ba3.5k sqft12319 Summer Breeze Ct, Charlotte, NC 28277For SaleMLS ID #4391968, Sunisay Yates, Yates Realty Inc. Canopy MLS as distributed by MLS GRID
- $1,025,0004 bd3 ba3.3k sqft7337 Versailles Ln, Charlotte, NC 28277For SaleMLS ID #4418758, Dawn Blewett, NorthGroup Real Estate LLC. Canopy MLS as distributed by MLS GRID
- $998,0004 bd4 ba4.5k sqft2806 Ivey Wood Dr, Monroe, NC 28110For SaleMLS ID #4401882, Nicole Clyncke, RE/MAX Executive. Canopy MLS as distributed by MLS GRID
- $1,030,0003 bd3 ba2.7k sqft1500 Billy Howey Rd, Waxhaw, NC 28173For SaleMLS ID #4407706, Lara Hill, David Upchurch Real Estate. Canopy MLS as distributed by MLS GRID
- $985,0006 bd5 ba5.3k sqft824 Abbeywood Dr, Waxhaw, NC 28173For SaleMLS ID #4372119, Faith Triggs, Keller Williams South Park. Canopy MLS as distributed by MLS GRID
- $999,0004 bd4 ba3.7k sqft213 Summermore Dr, Charlotte, NC 28270For SaleMLS ID #4418012, Annette Semprit, Helen Adams Realty. Canopy MLS as distributed by MLS GRID
- $1,350,0005 bd6 ba4.8k sqft809 Brown Creek Dr, Matthews, NC 28104For SaleMLS ID #4399736, August Maier, Ivester Jackson Christie's. Canopy MLS as distributed by MLS GRID
- $575,0004 bd2 ba2k sqft8117 Shannon Woods Ln, Matthews, NC 28104For SaleMLS ID #4285282, Lisa Belk, Mark Spain Real Estate. Canopy MLS as distributed by MLS GRID
- $650,0005 bd3 ba3.2k sqft2467 Chatham Dr, Indian Land, SC 29707For SaleMLS ID #4413042, Brian McCarron, Real Broker, LLC Indian Land. Canopy MLS as distributed by MLS GRID
- $850,0005 bd4 ba3.4k sqft1711 Laurel Hill Dr, Waxhaw, NC 28173For SaleMLS ID #4381544, Krista Cutler, NorthGroup Real Estate LLC. Canopy MLS as distributed by MLS GRID
- $950,0005 bd4 ba3.5k sqft8600 Brownes Pond Ln, Charlotte, NC 28277For SaleMLS ID #4372694, Helen Harp, Keller Williams Ballantyne Area. Canopy MLS as distributed by MLS GRID
- $1,099,0005 bd3 ba4.1k sqft1006 Chelsea Pl, Matthews, NC 28105For SaleMLS ID #4408287, Sylvia Gause, COMPASS. Canopy MLS as distributed by MLS GRID
- $675,0004 bd4 ba3.6k sqft5301 Woodridge Dr, Monroe, NC 28110For SaleMLS ID #4408732, David Scibor, Keller Williams Ballantyne Area. Canopy MLS as distributed by MLS GRID
- $750,0005 bd3 ba3.3k sqft1607 Crestgate Dr, Waxhaw, NC 28173For SaleMLS ID #4412289, Denis Dashchenko, Keller Williams Select. Canopy MLS as distributed by MLS GRID
- $625,0004 bd3 ba3k sqft1334 Sarandon Dr, Matthews, NC 28104For SaleMLS ID #4409363, Emperatriz Frazzetto Monasterio, NorthGroup Real Estate LLC. Canopy MLS as distributed by MLS GRID
- $870,0004 bd4 ba2.7k sqft408 N Providence St, Waxhaw, NC 28173For SaleMLS ID #4387442, Laurie Zdyb, Coldwell Banker Realty. Canopy MLS as distributed by MLS GRID
