Skip main navigation
Active
  • $313,667

    637 Bald Ridge Cir, Demorest, GA 30535

    3beds
    1,643sqft
    : 
    $2,089/mo
    Get pre-qualified
    Single Family Residence
    Built in 2026
    4,791 Square Feet Lot
    $312,800 Zestimate®
    $191/sqft
    $50/mo HOA

    What's special

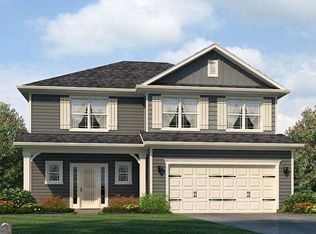
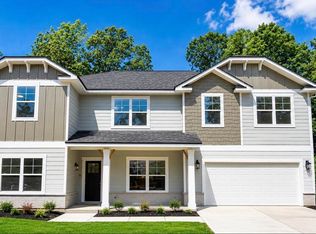
    MOVE-IN READY NEW CONSTRUCTION ON A CORNER LOT! If you're looking for a home that's easy to maintain without sacrificing space or style, this one deserves a look. Offering 3 bedrooms, 2.5 bathrooms, approximately 1,643 square feet, a versatile upstairs loft, and a 2-car garage, this thoughtfully designed home makes excellent use of every square foot. The open-concept main level features LVP flooring, a bright kitchen with tile backsplash and pendant lighting over the island, and a dining area that flows seamlessly into the living space and backyard. Upstairs, the loft provides the perfect flex space for a home office, media area, playroom, or second living space. The spacious owner's suite features a tray ceiling, walk-in closet, dual vanity, garden tub, and separate tiled shower with glass door. Two additional bedrooms, a full bath, and convenient upstairs laundry complete the second floor. Situated on a desirable corner lot in Habersham Meadows, this home is an excellent option for anyone looking for the benefits of new construction in a manageable, functional floor plan. Convenient to shopping, dining, schools, and I-985. Builder warranty included. Builder contract required. Ask about available builder incentives and schedule your showing today!
    10 days
    |
    134
    |
    11
    |

    Zillow last checked:

    Listing updated:

    Listed by:

    Jeronda Owens 706-921-9178,

    Adams Homes Realty Inc.

    Source: GAMLS,MLS#: 10821417MLS Logo

      Facts & features

      Interior

      Bedrooms & bathrooms
      • Bedrooms: 3
      • Bathrooms: 3
      • Full bathrooms: 2
      • 1/2 bathrooms: 1
      Rooms
      • Room types: Foyer, Laundry, Loft
      Kitchen
      • Features: Breakfast Area, Breakfast Bar, Pantry
      Heating
      • Central, Electric
      Cooling
      • Ceiling Fan(s), Central Air, Electric
      Appliances
      • Included: Dishwasher, Microwave
      • Laundry: Upper Level
      Features
      • Double Vanity, Tray Ceiling(s), Walk-In Closet(s)
      • Flooring: Carpet
      • Windows: Double Pane Windows
      • Basement: None
      • Has fireplace: No
      • Common walls with other units/homes: No Common Walls
      Interior area
      • Total structure area: 1,643
      • Total interior livable area: 1,643 sqft
      • Finished area above ground: 1,643
      • Finished area below ground: 0

      Property

      Parking
      • Parking features: Garage
      • Has garage: Yes
      Features
      • Levels: Two
      • Stories: 2
      • Patio & porch: Patio
      • Body of water: None
      Lot
      • Size: 4,791 Square Feet
      • Features: Other
      Details
      • Parcel number: 078 006K

      Construction

      Type & style
      • Home type: SingleFamily
      • Architectural style: Craftsman
      • Property subtype: Single Family Residence
      Materials
      • Other
      • Foundation: Slab
      • Roof: Composition
      Condition
      • New Construction
      • New construction: Yes
      • Year built: 2026
      Details
      • Warranty included: Yes

      Utilities & green energy

      • Sewer: Public Sewer
      • Water: Public
      • Utilities for property: Cable Available, Electricity Available, Phone Available

      Community & HOA

      Community
      • Features: None
      • Security: Smoke Detector(s)
      • Subdivision: Habersham Meadows
      HOA
      • Has HOA: Yes
      • Services included: Maintenance Grounds
      • HOA fee: $600 annually
      Location
      • Region: Demorest

      Financial & listing details

      • Price per square foot: $191/sqft
      • Date on market: 8/7/2026
      • Listing agreement: Exclusive Right To Sell
      • Electric utility on property: Yes

        Estimated market value

        $312,800

        $297,000 - $328,000

        $2,133/mo

        Price history

        DateEventPrice
        8/7/2026Listed for sale$313,667$191/sqft
        Source: GAMLS #10821417 Report a problem
        8/7/2026Listing removed$313,667$191/sqft
        Source: FMLS GA #7796100 Report a problem
        7/6/2026Listed for sale$313,667$191/sqft
        Source: FMLS GA #7796100 Report a problem

        Public tax history

        Tax history is unavailable.

        Monthly payment

        Est. payment

        Payment breakdown

        Explore the cost of this home by adjusting the details. Changes won't be saved.
        All calculations are estimates and provided by Zillow, Inc. for informational purposes only. Actual amounts may vary.
        HOA fees may include property taxes on listings classified as Co-Ops. Contact the listing agent and/or owner for fee details.
        See how much you could borrow to make a competitive offer.

        Climate risks

        Neighborhood: 30535

        Getting around

        8 / 100
        Car-Dependent
        2 / 100
        Somewhat Bikeable

        Nearby schools

        GreatSchools rating
        Schools provided by the listing agent
        • Elementary: Demorest
        • Middle: H A Wilbanks
        • High: Habersham Central

        Source: GAMLS. This data may not be complete. We recommend contacting the local school district to confirm school assignments for this home.

        A local agent can set up tours, give advice and negotiate with sellers.

        Browse local experts

        Similar homes