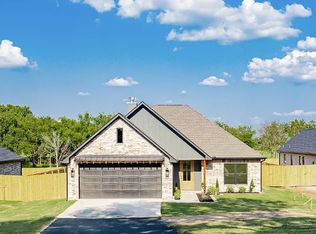
WOW! Refrigerator, Ring security system & washer-dryer are conveying with this amazing property! This makes it completely move-in ready. This stunning one-owner home features 4 bedrooms and 2 bathrooms and is perfectly situated in a peaceful neighborhood with a little over an acre lot. Its tree-lined back yard offers exceptional privacy, with additional space to use past the wrought iron fence for a future storage shed or shop. A raised garden area & extended covered patio make it the ideal oasis for relaxation and entertaining. Concrete has been prepped for future propane connection for a firepit. The mature landscape, bushes and established fruit trees in front are all drought resistant and gorgeous! Inside, the warm stone hearth and gas log fireplace will welcome you in to the open concept living-dining-kitchen area. The kitchen is the chef's kiss with a giant island and a special order range from Italy. The high-end cabinetry and quartzite countertops accent it perfectly! Retreat to the spa-like private primary ensuite, which offers dual vanities, a deep soaking tub, a separate walk-in dual head shower, and an oversized walk-in closet that connects to the laundry room. The home is wired for a generator, has a leased buried propane tank and has a vehicle charging station in the garage. It is very evident that this beauty was well cared for and meticulously maintained. With all these upgrades and amenities, you can see for yourself that it is better than a just-built home! Located just minutes from UT Hospital in Athens, grocery stores, restaurants and 10 minutes to Lake Athens Marina. This home provides the savings of no city taxes or HOA dues while maintaining easy access to local amenities. See attached list of complete list of upgrades & amenities of this home!
Under contract
Price cut: $5K (7/31)
$395,000
6371 Mill Run Rd, Athens, TX 75751
4beds
1,763sqft
Single Family Residence
Built in 2021
1.03 Acres Lot
$-- Zestimate®
$224/sqft
$-- HOA
What's special
- 133 days
- 10
- 1
Zillow last checked:
Listing updated:
Listed by:
Valerie Heaton 0670334 888-455-6040,
Fathom Realty LLC 888-455-6040
Source: NTREIS,MLS#: 21244149
Facts & features
Interior
Bedrooms & bathrooms
- Bedrooms: 4
- Bathrooms: 2
- Full bathrooms: 2
Primary bedroom
- Features: Ceiling Fan(s), Dual Sinks, En Suite Bathroom, Garden Tub/Roman Tub, Separate Shower, Walk-In Closet(s)
- Level: First
- Dimensions: 14 x 14
Primary bathroom
- Features: Built-in Features, Dual Sinks, Granite Counters, Garden Tub/Roman Tub, Stone Counters, Separate Shower
- Level: First
- Dimensions: 13 x 11
Living room
- Features: Ceiling Fan(s), Fireplace
- Level: First
- Dimensions: 15 x 20
Heating
- Central, Electric, Fireplace(s)
Cooling
- Central Air, Electric
Appliances
- Included: Dishwasher, Disposal, Microwave, Range, Some Commercial Grade, Vented Exhaust Fan
- Laundry: Electric Dryer Hookup, Laundry in Utility Room
Features
- Chandelier, Decorative/Designer Lighting Fixtures, Eat-in Kitchen, Granite Counters, High Speed Internet, Kitchen Island, Open Floorplan, Pantry, Cable TV, Walk-In Closet(s), Wired for Sound
- Flooring: Concrete
- Has basement: No
- Number of fireplaces: 1
- Fireplace features: Gas Log, Ventless
Interior area
- Total interior livable area: 1,763 sqft
Video & virtual tour
Property
Parking
- Total spaces: 2
- Parking features: Asphalt, Circular Driveway
- Attached garage spaces: 2
Features
- Levels: One
- Stories: 1
- Patio & porch: Covered
- Exterior features: Awning(s), Garden, Rain Gutters
- Pool features: None
- Fencing: Back Yard,Fenced,Gate,Masonry,Privacy,Wood,Wrought Iron
Lot
- Size: 1.03 Acres
- Features: Acreage, Back Yard, Lawn, Landscaped, Many Trees, Subdivision, Sprinkler System
- Residential vegetation: Grassed, Partially Wooded
Details
- Parcel number: 28140000003000
Construction
Type & style
- Home type: SingleFamily
- Architectural style: Craftsman,Farmhouse,Modern,Detached
- Property subtype: Single Family Residence
Materials
- Fiber Cement, Stone Veneer
- Foundation: Slab
- Roof: Composition
Condition
- Year built: 2021
Utilities & green energy
- Sewer: Aerobic Septic
- Water: Community/Coop
- Utilities for property: Electricity Available, Septic Available, Water Available, Cable Available
Community & HOA
Community
- Security: Security Lights
- Subdivision: Fullingims Haven-Mill Run
HOA
- Has HOA: No
Location
- Region: Athens
Financial & listing details
- Price per square foot: $224/sqft
- Annual tax amount: $5,274
- Date on market: 5/1/2026
- Cumulative days on market: 134 days
- Listing terms: Cash,Conventional,FHA,VA Loan
Estimated market value
Not available
Estimated sales range
Not available
$1,946/mo
Price history
| Date | Event | Price |
|---|---|---|
| 8/18/2026 | Contingent | $395,000$224/sqft |
Source: NTREIS #21244149 Report a problem | ||
| 7/31/2026 | Price change | $395,000-1.3%$224/sqft |
Source: NTREIS #21244149 Report a problem | ||
| 7/5/2026 | Price change | $400,000-1.2%$227/sqft |
Source: NTREIS #21244149 Report a problem | ||
| 6/11/2026 | Price change | $405,000-1.2%$230/sqft |
Source: NTREIS #21244149 Report a problem | ||
| 5/1/2026 | Listed for sale | $410,000+22.4%$233/sqft |
Source: NTREIS #21244149 Report a problem | ||
| 2/15/2022 | Listing removed | -- |
Source: Henderson County BOR Report a problem | ||
| 8/3/2021 | Price change | $335,000+8.6%$190/sqft |
Source: Henderson County BOR #95369 Report a problem | ||
| 6/21/2021 | Listed for sale | $308,525$175/sqft |
Source: Henderson County BOR #95369 Report a problem | ||
Public tax history
Tax history is unavailable.
Monthly payment
Est. payment
Payment breakdown
Explore the cost of this home by adjusting the details. Changes won't be saved.Climate risks
Neighborhood: 75751
Nearby schools
Schools provided by the listing agent
- Elementary: South Athens
- Middle: Athens
- High: Athens
- District: Athens ISD
Source: NTREIS. This data may not be complete. We recommend contacting the local school district to confirm school assignments for this home.