Welcome to this charming one-owner, 3-bedroom, 2-bath ranch offering comfortable one-level living at an incredible price point. The interior has been freshly painted in Agreeable Gray, creating a light, neutral backdrop throughout the home. Both bathrooms have been updated with new luxury vinyl plank flooring for a fresh, modern touch.
Step outside to a beautiful, lush green backyard that is fully fenced--perfect for entertaining, relaxing, gardening, or simply enjoying your own private outdoor space.
With its functional ranch-style layout, thoughtful updates, low-maintenance one-level living, and attractive price point, this home appeals to a wide range of buyers and lifestyles. Whether you're purchasing your first home, looking to downsize, or searching for an investment opportunity, this property offers incredible versatility and value.
Move-in ready and priced to impress--this Devon Road home is one you won't want to miss! All appliances remain with home including washer & dryer.
Under contract
$219,000
657 Devon Road, Grovetown, GA 30813
3beds
1,191sqft
Single Family Residence
Built in 2003
6,316 Square Feet Lot
$217,600 Zestimate®
$184/sqft
$11/mo HOA
What's special
Beautiful lush green backyardLow-maintenance one-level livingComfortable one-level livingFunctional ranch-style layoutThoughtful updates
- 4 days |
- 248 |
- 29 |
Likely to sell faster than
Zillow last checked:
Listing updated:
Listed by:
Elizabeth Skowronski 706-318-6432,
Meybohm Real Estate - Evans
Source: Hive MLS,MLS#: 100595603 Originating MLS: REALTORS® of Greater Augusta
Originating MLS: REALTORS® of Greater AugustaFacts & features
Interior
Bedrooms & bathrooms
- Bedrooms: 3
- Bathrooms: 2
- Full bathrooms: 2
Rooms
- Room types: Great Room, Dining Room, Bedroom 3, Bedroom 2, Master Bedroom
Primary bedroom
- Dimensions: 14 x 13
Bedroom 2
- Dimensions: 9 x 10
Bedroom 3
- Dimensions: 11 x 10
Dining room
- Dimensions: 13 x 9
Great room
- Dimensions: 17 x 14
Kitchen
- Dimensions: 12 x 9
Heating
- Fireplace(s), Electric, Forced Air, Natural Gas
Cooling
- Central Air, Ceiling Fan(s)
Appliances
- Included: Vented Exhaust Fan, Disposal, Dishwasher
- Laundry: Dryer Hookup, Washer Hookup, Laundry Closet
Features
- Walk-in Closet(s), Entrance Foyer, Blinds/Shades, Walk-In Closet(s)
- Flooring: LVT/LVP, Carpet, Vinyl
- Doors: Thermal Doors
- Windows: Thermal Windows
- Basement: None
- Attic: Pull Down Stairs
Interior area
- Total structure area: 1,191
- Total interior livable area: 1,191 sqft
Property
Parking
- Parking features: Concrete, Parking Pad
Features
- Levels: One
- Patio & porch: Patio
- Exterior features: Thermal Doors
- Fencing: Privacy
- Has view: Yes
- View description: None
- Frontage type: See Remarks
Lot
- Size: 6,316 Square Feet
- Dimensions: 50 x 126
- Features: Landscaped, Sprinklers in Front, Sprinklers in Rear
Details
- Additional structures: Shed(s)
- Parcel number: 067 311
- Zoning: PUD
- Special conditions: Standard
Construction
Type & style
- Home type: SingleFamily
- Property subtype: Single Family Residence
Materials
- Vinyl Siding, Wood Frame
- Foundation: Slab
- Roof: Composition
Condition
- New construction: No
- Year built: 2003
Utilities & green energy
- Sewer: Public Sewer
- Water: Public
- Utilities for property: Cable Available
Community & HOA
Community
- Security: Smoke Detector(s)
- Subdivision: Other
HOA
- Has HOA: Yes
- Amenities included: Maintenance Common Areas
- HOA fee: $130 annually
- HOA name: Community Connect Partners
- HOA phone: 706-842-7531
Location
- Region: Grovetown
Financial & listing details
- Price per square foot: $184/sqft
- Tax assessed value: $77,358
- Annual tax amount: $633
- Date on market: 8/12/2026
- Cumulative days on market: 4 days
- Listing agreement: Exclusive Right To Sell
- Listing terms: Cash,Conventional,FHA,VA Loan
- Road surface type: Paved
Estimated market value
$217,600
$207,000 - $228,000
$1,564/mo
Price history
| Date | Event | Price |
|---|---|---|
| 8/15/2026 | Contingent | $219,000$184/sqft |
Source:  Hive MLS #100595603 Report a problem Hive MLS #100595603 Report a problem | ||
| 8/12/2026 | Listed for sale | $219,000+117%$184/sqft |
Source: Hive MLS #100595603 Report a problem | ||
| 3/16/2004 | Sold | $100,900$85/sqft |
Source: Hive MLS #98115996 Report a problem | ||
Public tax history
| Year | Property taxes | Tax assessment |
|---|---|---|
| 2025 | $634 -3% | $193,397 +0.2% |
| 2024 | $653 +42.7% | $193,082 +5.4% |
| 2023 | $458 -22.7% | $183,110 +21.1% |
| 2022 | $592 +34.5% | $151,228 +12% |
| 2021 | $440 +52.9% | $134,985 +167.9% |
| 2020 | $288 +39.9% | $50,377 +6.3% |
| 2019 | $206 +64.5% | $47,395 +6.5% |
| 2018 | $125 -11.9% | $44,495 -1.3% |
| 2017 | $142 -29.7% | $45,086 +11.3% |
| 2016 | $202 +174.9% | $40,502 -3.1% |
| 2015 | $74 -22.3% | $41,782 +1.2% |
| 2014 | $95 | $41,270 +5.5% |
| 2012 | -- | $39,130 -3.6% |
| 2011 | $16 -74.3% | $40,586 -4% |
| 2010 | $61 -0.4% | $42,296 |
| 2009 | $61 +1990.4% | $42,296 |
| 2008 | $3 +86% | $42,296 +2.1% |
| 2007 | $2 -76.7% | $41,428 +6.2% |
| 2006 | $7 +8.9% | $39,001 +6% |
| 2005 | $6 -99.4% | $36,789 +2.9% |
| 2004 | $958 +535.6% | $35,747 +495.8% |
| 2003 | $151 | $6,000 |
Find assessor info on the county website
Monthly payment
Est. payment
Payment breakdown
Explore the cost of this home by adjusting the details. Changes won't be saved.Climate risks
Neighborhood: 30813
Nearby schools
GreatSchools rating
- 9/10Lewiston Elementary SchoolGrades: PK-5Distance: 1.6 mi
- 7/10Evans Middle SchoolGrades: 6-8Distance: 1.7 mi
- 6/10Evans High SchoolGrades: 9-12Distance: 1.8 mi
Schools provided by the listing agent
- Elementary: Lewiston Elementary
- Middle: Evans
- High: Evans
Source: Hive MLS. This data may not be complete. We recommend contacting the local school district to confirm school assignments for this home.
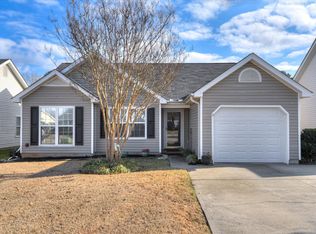
- $265,0003 bd2 ba1.3k sqft659 Devon Rd, Grovetown, GA 30813Sold
- $226,8003 bd2 ba1.3k sqft655 Devon Rd, Grovetown, GA 30813Off Market
- $232,8003 bd2 ba1.3k sqft653 Devon Rd, Grovetown, GA 30813Off Market
- $265,0004 bd2 ba1.7k sqft661 Devon Rd, Grovetown, GA 30813Off Market
- $233,2003 bd2 ba1.3k sqft651 Devon Rd, Grovetown, GA 30813Off Market
- $337,9004 bd3 ba2.2k sqft5106 Devon Ln, Augusta, GA 30919Off Market
- $426,0005 bd4 ba3.2k sqft5104 Devon Ln, Augusta, GA 30919Off Market
- $400,7004 bd3 ba2.9k sqft5108 Devon Ln, Augusta, GA 30919Off Market
A local agent can set up tours, give advice and negotiate with sellers.
Similar homes
- $--3 bd2 ba1.4k sqft660 Devon Rd, Grovetown, GA 30813Auction
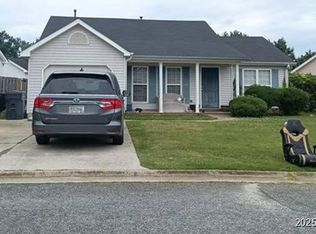 Xome
Xome - $244,5003 bd2 ba1.3k sqft692 Devon Road, Grovetown, GA 30813For Sale

 MLS ID #100591706, Karen Boyd, Meybohm Real Estate - Evans. Hive MLS
 - $249,9003 bd2 ba1.6k sqft2083 Sylvan Lake Drive, Grovetown, GA 30813For Sale
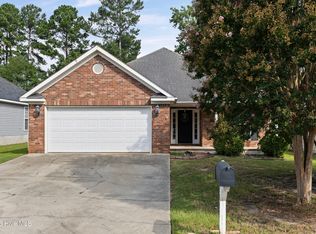 MLS ID #100596265, Kayelyn Simmons, Southern Homes Group Real Estate. Hive MLS
 - $219,9993 bd2 ba1.6k sqft654 Gay Drive, Grovetown, GA 30813For Sale
 MLS ID #100595319, LaKisha Singleton, Realty One Group Visionaries. Hive MLS
 - $246,4003 bd2 ba1.3k sqft4651 Clifden Ave, Grovetown, GA 30813Off Market
- $220,0003 bd2 ba1.2k sqft815 S Willowick Drive, Grovetown, GA 30813For SaleMLS ID #100584498, Sandra Murrell, HomeSmart CSRA. Hive MLS
- $250,0003 bd2 ba1.5k sqft5004 Sunderlund Court, Grovetown, GA 30813For SaleMLS ID #100593351, Leslie Houston, Southeastern Residential, LLC. Hive MLS
- $265,0003 bd2 ba1.4k sqft657 Hagin Rd, Grovetown, GA 30813Active
 MLS ID #10804664, L. Denise Mikell, Kamden Realty & Associates Inc. GAMLS
 - $--3 bd3 ba1.5k sqft710 Kensey Park Ln, Grovetown, GA 30813AuctionServiceLink Auction
- $224,9003 bd2 ba1.6k sqft4724 Cutter Mill Road, Martinez, GA 30907For SaleMLS ID #100588740, Mason Barrett, EXP Realty, LLC. Hive MLS
- $249,9993 bd2 ba1.2k sqft762 Keyes Drive, Grovetown, GA 30813For SaleMLS ID #100576652, Christina Ansley Brown, Auben Realty, LLC. Hive MLS
- $235,0003 bd2 ba1.6k sqft4581 Hickory Dr, Evans, GA 30809For Sale By Owner
- $195,0002 bd3 ba1.2k sqft1842 Butternut Drive, Grovetown, GA 30813For SaleMLS ID #100595728, Kate Braun, Keller Williams Realty Augusta Partners. Hive MLS
- $279,9003 bd2 ba1.7k sqft4777 Cold Springs Drive, Grovetown, GA 30813For SaleMLS ID #98253031, Angela Sorapuru-Lopez, Re/max True Advantage. Hive MLS
- $212,9003 bd3 ba1.3k sqft2220 Jasmine Way, Grovetown, GA 30813For SaleMLS ID #100581221, Tommy Stephenson, Better Homes & Gardens Executive Partners. Hive MLS
- $260,0003 bd2 ba1.5k sqft567 Cranberry Circle, Grovetown, GA 30813For SaleMLS ID #100578428, Brandon Vickrey, Mike Vickrey & Associates Inc. Hive MLS
- $264,9003 bd3 ba1.5k sqft1975 Shoreline Drive, Grovetown, GA 30813For SaleMLS ID #98256671, Amy Martin, Augusta Real Estate Co.. Hive MLS
- $265,0003 bd2 ba1.4k sqft537 Stirling Bridge Road, Grovetown, GA 30813For SaleMLS ID #100581180, Shane Yeager, Keller Williams Realty Augusta Partners. Hive MLS
- $208,9002 bd3 ba1.2k sqft1844 Butternut Drive, Grovetown, GA 30813For SaleMLS ID #100595069, Shannan Raye Speese, Weichert Realtors - Cornerstone. Hive MLS
- $259,9003 bd2 ba1.5k sqft4757 Maple Spring Court, Martinez, GA 30907For SaleMLS ID #100591536, Lili M Youngblood, Meybohm Real Estate - Wheeler. Hive MLS
