“This is beautiful”, that will be your reaction to this charming 1950’s brick and stone ranch located in a quiet Tecumseh neighborhood. This 3-bedroom home offers comfortable main-floor living plus an additional full bath in the basement. The hardwood floors throughout have been refinished specifically for the enjoyment of a new owner. The living room features beautiful original white oak hardwood flooring, utilizing premium grade, long-length boards with minimal knots-paired with a stunning limestone fireplace and a gas insert, creating a warm and inviting space to enjoy year-round. A cozy family room provides a second living area, giving you plenty of room to relax, entertain, or spread out. The modern kitchen features stainless appliances including a brand new refrigerator. Outside, enjoy the beautiful yard. In front an immaculate concrete drive leads to an impressive 30-foot-deep 2+ car garage with extra space that's ideal for a workshop, hobbies, or additional storage. A solid home with great space inside and out, ready for its next owner!
For sale
$290,000
113 Maple St, Tecumseh, MI 49286
3beds
1,494sqft
Single Family Residence
Built in 1955
0.3 Acres Lot
$285,900 Zestimate®
$194/sqft
$-- HOA
What's special
Beautiful yardBrand new refrigerator
- 2 days
- 656
- 49
Zillow last checked:
Listing updated:
Listed by:
Mike Ahleman 517-605-6926,
Howard Hanna Real Estate Services-Tecumseh 517-424-4444
Source: MiRealSource,MLS#: 50225501 Originating MLS: Lenawee County Association of REALTORS
Facts & features
Interior
Bedrooms & bathrooms
- Bedrooms: 3
- Bathrooms: 2
- Full bathrooms: 2
- Main level bathrooms: 1
- Main level bedrooms: 3
Bedroom 1
- Features: Wood
- Level: Main
- Area: 121
- Dimensions: 11 x 11
Bedroom 2
- Features: Wood
- Level: Main
- Area: 110
- Dimensions: 11 x 10
Bedroom 3
- Features: Wood
- Level: Main
- Area: 108
- Dimensions: 12 x 9
Bathroom 1
- Features: Ceramic
- Level: Main
- Area: 42
- Dimensions: 7 x 6
Bathroom 2
- Features: Tile
- Level: Basement
- Area: 42
- Dimensions: 7 x 6
Dining room
- Features: Wood
- Level: Main
- Area: 110
- Dimensions: 11 x 10
Family room
- Features: Tile
- Level: Main
- Area: 260
- Dimensions: 20 x 13
Kitchen
- Features: Linoleum
- Level: Main
- Area: 112
- Dimensions: 14 x 8
Living room
- Features: Wood
- Level: Main
- Area: 187
- Dimensions: 17 x 11
Heating
- Forced Air, Natural Gas
Cooling
- Central Air
Appliances
- Included: Dishwasher, Disposal, Dryer, Freezer, Microwave, Range/Oven, Refrigerator, Washer, Water Softener Owned, Gas Water Heater
Features
- Flooring: Hardwood, Wood, Ceramic Tile, Linoleum
- Basement: Concrete
- Number of fireplaces: 1
- Fireplace features: Gas, Living Room
Interior area
- Total structure area: 2,602
- Total interior livable area: 1,494 sqft
- Finished area above ground: 1,452
- Finished area below ground: 42
Property
Parking
- Total spaces: 2.5
- Parking features: Attached
- Attached garage spaces: 2.5
Features
- Levels: One
- Stories: 1
- Patio & porch: Patio
- Waterfront features: None
- Body of water: None
- Frontage type: Road
- Frontage length: 105
Lot
- Size: 0.3 Acres
- Dimensions: 105 x 125
Details
- Parcel number: XT0695052000
- Zoning description: Residential
- Special conditions: Private
Construction
Type & style
- Home type: SingleFamily
- Architectural style: Ranch
- Property subtype: Single Family Residence
Materials
- Brick, Stone, Vinyl Siding
- Foundation: Basement, Concrete Perimeter
Condition
- Year built: 1955
Utilities & green energy
- Sewer: Public Sanitary
- Water: Public
Community & HOA
Community
- Subdivision: Sunset Meade
HOA
- Has HOA: No
Location
- Region: Tecumseh
Financial & listing details
- Price per square foot: $194/sqft
- Tax assessed value: $218,982
- Annual tax amount: $3,164
- Date on market: 10/21/2026
- Cumulative days on market: 11 days
- Listing agreement: Exclusive Right To Sell
- Listing terms: Cash,Conventional,FHA,VA Loan,USDA Loan,MIStateHsDevAuthority
- Road surface type: Paved
Estimated market value
$285,900
$272,000 - $300,000
$1,887/mo
Price history
| Date | Event | Price |
|---|---|---|
| 10/21/2026 | Listed for sale | $290,000$194/sqft |
Source:  MiRealSource #50225501 Report a problem | ||
Public tax history
| Year | Property taxes | Tax assessment |
|---|---|---|
| 2025 | $8,657 +102.5% | $109,491 +6.2% |
| 2024 | $4,275 +56.6% | $103,112 -1.3% |
| 2023 | $2,730 | $104,454 +2.4% |
| 2022 | -- | $102,045 +27.9% |
| 2021 | $2,886 | $79,770 -1.4% |
| 2020 | $2,886 | $80,901 +12.5% |
| 2019 | $2,886 +8% | $71,900 +7.3% |
| 2017 | $2,673 | $67,000 +6.9% |
| 2016 | $2,673 +0.2% | $62,700 +8.3% |
| 2014 | $2,668 | $57,900 -2% |
| 2012 | -- | $59,100 -2.6% |
| 2011 | -- | $60,700 -5.2% |
| 2010 | -- | $64,000 -12% |
| 2009 | -- | $72,700 +20.6% |
| 2008 | -- | $60,300 -26.1% |
| 2006 | -- | $81,600 +1.1% |
| 2005 | -- | $80,700 +17.8% |
| 2004 | -- | $68,500 |
| 2002 | -- | $68,500 +3.9% |
| 2001 | -- | $65,900 |
Find assessor info on the county website
Monthly payment
Est. payment
Payment breakdown
Explore the cost of this home by adjusting the details. Changes won't be saved.Climate risks
Neighborhood: 49286
Nearby schools
Schools provided by the listing agent
- District: Tecumseh Public Schools
Source: MiRealSource. This data may not be complete. We recommend contacting the local school district to confirm school assignments for this home.
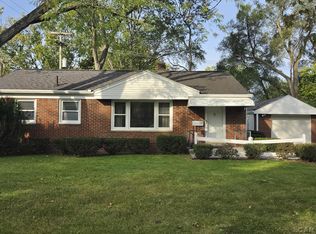

Similar homes
- $--4 bd2 ba1.1k sqft403 W Russell Rd, Tecumseh, MI 49286AuctionAuction.com 2
- $249,9003 bd2 ba1.2k sqft808 Shady Ln, Tecumseh, MI 49286For Sale
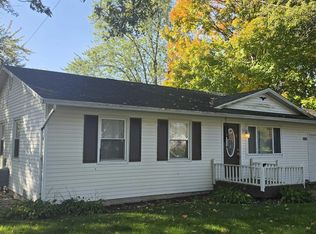
 MLS ID #50225629, Greg Brown, Foundation Realty, LLC-Tecumseh. MiRealSource
- $--4 bd2 ba1.5k sqft901 Sunset Dr, Tecumseh, MI 49286Auction
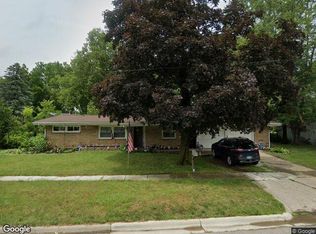 Xome
- $299,0004 bd2 ba1.8k sqft306 N Van Buren St, Tecumseh, MI 49286For Sale
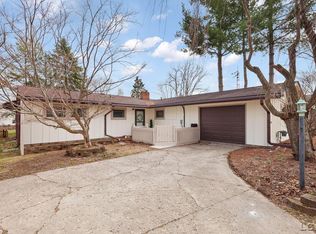 MLS ID #50223706, Angela Moore, Heart O' The Hills Realty. MiRealSource
- $259,8753 bd2 ba1.1k sqft6781 Gove Ct N, Tecumseh, MI 49286For Sale
 MLS ID #26054867, Janis Montalvo, Living In Lenawee Realty LLC. MichRIC
- $279,9002 bd2 ba1.2k sqft507 W Logan St, Tecumseh, MI 49286For SaleMLS ID #50217866, Glenna Stroud, Howard Hanna Real Estate Services-Tecumseh. MiRealSource
- $294,9003 bd2 ba1.4k sqft704 Tecumseh Rd, Clinton, MI 49236For SaleMLS ID #50225755, Kay Buenaflor Prong, Howard Hanna Real Estate Services-Tecumseh. MiRealSource
- $239,9003 bd2 ba2.1k sqft5356 Osburn Dr, Tecumseh, MI 49286For SaleMLS ID #50225394, Tyler Morgan, Heart O' The Hills Realty. MiRealSource
- $299,0003 bd3 ba1.5k sqft1311 Partridge Ct, Tecumseh, MI 49286For SaleMLS ID #26047508, Stephanie Hutchins, Cornerstone Real Estate. MichRIC
- $329,9003 bd2 ba1.5k sqft923 N Union St, Tecumseh, MI 49286For SaleMLS ID #26053692, Roxane Hook, Real Estate One Inc. MichRIC
- $279,5005 bd2 ba2k sqft402 Seneca St, Tecumseh, MI 49286For SaleMLS ID #26043331, Elizabeth Larsen, Xsell Realty. MichRIC
- $209,9003 bd1 ba1.6k sqft121 Maple St, Tecumseh, MI 49286For SaleMLS ID #50222799, Amy Simpkins, Goedert Real Estate - Adr. MiRealSource
- $299,9003 bd2 ba1.5k sqft1178 Sutton Rd, Adrian, MI 49221For SaleMLS ID #50225396, Mark Baker, Foundation Realty, LLC. MiRealSource
- $350,0004 bd2 ba1.4k sqft1200 W Pottawatamie St, Tecumseh, MI 49286For SaleMLS ID #50216818, Amy Simpkins, Goedert Real Estate - Adr. MiRealSource
- $339,0003 bd3 ba2.2k sqft725 Clark St, Tecumseh, MI 49286For SaleMLS ID #50223973, April Gunder, Howard Hanna Real Estate Services-Tecumseh. MiRealSource
- $239,5004 bd3 ba1.9k sqft729 Clark St APT 63, Tecumseh, MI 49286For SaleMLS ID #50225595, Jan Hammond, Howard Hanna Real Estate Services-Tecumseh. MiRealSource
- $223,0003 bd1 ba960 sqft4199 Haven Dr, Adrian, MI 49221For SaleMLS ID #50225535, Rashan Ware, Howard Hanna Real Estate Services-Tecumseh. MiRealSource
- $225,0003 bd2 ba1.8k sqft1938 Oakwood Ave, Adrian, MI 49221For SaleMLS ID #50225745, Danielle Stepp, Foundation Realty, LLC-Tecumseh. MiRealSource
