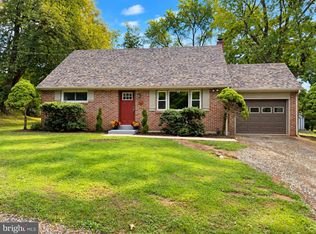
Lovely classic red brick home with timeless charm plus a detached oversized 3 bay garage offering endless possibilities. Situated on a beautifully shaded .38 acre lot in the Governor Mifflin SD, this home features 4 bedrooms and 2 full baths. The interior retains it's original kitchen and windows, offering a blank canvas to update and add your own personal style. Original hardwood floors hidden under the carpets throughout the home add character and value. Enjoy outdoor living on large rear deck with pergola overlooking spacious yard. Full, partially finished basement with outside access, offers additional living and storage space. The huge detached 3-bay garage with full 2nd story loft is a rare find. This dream garage features extensive built-in workbenches, pegboard storage, lighting, and roof decking equipped with radiant barrier heat shield. This is a fantastic opportunity for anyone looking for a well-built home with outdoor space and an exceptional garage!
For sale
$375,000
638 Mountain View Rd, Reading, PA 19607
4beds
1,372sqft
Single Family Residence
Built in 1955
0.38 Acres Lot
$324,400 Zestimate®
$273/sqft
$-- HOA
What's special
Spacious yardClassic red brick home
- 2 days
- 525
- 25
Zillow last checked:
Listing updated:
Listed by:
Joan Antosy 610-334-6303,
BHHS Homesale Realty- Reading Berks 8003833535
Source: Bright MLS,MLS#: PABK2079702
Facts & features
Interior
Bedrooms & bathrooms
- Bedrooms: 4
- Bathrooms: 2
- Full bathrooms: 2
- Main level bathrooms: 1
- Main level bedrooms: 2
Rooms
- Room types: Living Room, Bedroom 2, Bedroom 3, Bedroom 4, Kitchen, Basement, Bedroom 1, Full Bath
Bedroom 1
- Level: Main
- Area: 195 Square Feet
- Dimensions: 13 X 15
Bedroom 2
- Level: Main
- Area: 168 Square Feet
- Dimensions: 12 X 14
Bedroom 3
- Level: Upper
- Area: 255 Square Feet
- Dimensions: 15 X 17
Bedroom 4
- Level: Upper
- Area: 187 Square Feet
- Dimensions: 11 X 17
Basement
- Level: Lower
- Area: 256 Square Feet
- Dimensions: 16 X 16
Basement
- Level: Lower
- Area: 315 Square Feet
- Dimensions: 15 X 21
Basement
- Level: Lower
- Area: 299 Square Feet
- Dimensions: 13 X 23
Basement
- Level: Lower
- Area: 182 Square Feet
- Dimensions: 13 X 14
Other
- Level: Main
- Area: 60 Square Feet
- Dimensions: 6 X 10
Other
- Level: Upper
- Area: 54 Square Feet
- Dimensions: 6 X 9
Kitchen
- Level: Main
- Area: 182 Square Feet
- Dimensions: 13 X 14
Living room
- Features: Flooring - Carpet, Flooring - HardWood
- Level: Main
- Area: 315 Square Feet
- Dimensions: 15 X 21
Heating
- Hot Water, Natural Gas
Cooling
- Central Air, Other
Appliances
- Included: Washer, Refrigerator, Water Heater
- Laundry: In Basement
Features
- Flooring: Carpet, Hardwood
- Basement: Full,Partially Finished
- Has fireplace: No
Interior area
- Total structure area: 1,372
- Total interior livable area: 1,372 sqft
- Finished area above ground: 1,372
- Finished area below ground: 0
Property
Parking
- Total spaces: 3
- Parking features: Storage, Garage Faces Front, Garage Door Opener, Gravel, Detached, Off Street
- Garage spaces: 3
- Has uncovered spaces: Yes
Accessibility
- Accessibility features: Other
Features
- Levels: One
- Stories: 1
- Patio & porch: Deck
- Pool features: None
Lot
- Size: 0.38 Acres
- Features: Front Yard, Level, Rear Yard, SideYard(s), Suburban
Details
- Additional structures: Above Grade, Below Grade
- Parcel number: 39530510473057
- Zoning: RESIDENTIAL
- Special conditions: Standard
Construction
Type & style
- Home type: SingleFamily
- Architectural style: Ranch/Rambler
- Property subtype: Single Family Residence
Materials
- Brick
- Foundation: Other
- Roof: Shingle
Condition
- Very Good
- New construction: No
- Year built: 1955
Utilities & green energy
- Electric: 200+ Amp Service
- Sewer: Public Sewer
- Water: Public
Community & HOA
Community
- Subdivision: None Available
HOA
- Has HOA: No
Location
- Region: Reading
- Municipality: CUMRU TWP
Financial & listing details
- Price per square foot: $273/sqft
- Tax assessed value: $110,800
- Annual tax amount: $5,554
- Date on market: 10/26/2026
- Listing agreement: Exclusive Right To Sell
- Listing terms: Cash,Conventional
- Inclusions: Washer, Dryer, Refrigerator, Piano, Slate Pool Table, T.v. In Basement
- Ownership: Fee Simple
- Road surface type: Black Top, Gravel
Estimated market value
$324,400
$302,000 - $344,000
$2,249/mo
Price history
| Date | Event | Price |
|---|---|---|
| 10/26/2026 | Listed for sale | $375,000$273/sqft |
Source:  Bright MLS #PABK2079702 Report a problem | ||
Public tax history
| Year | Property taxes | Tax assessment |
|---|---|---|
| 2025 | $5,261 +3.2% | $110,800 |
| 2024 | $5,098 +2.9% | $110,800 |
| 2023 | $4,955 +2.6% | $110,800 |
| 2022 | $4,831 +2% | $110,800 |
| 2021 | $4,735 | $110,800 |
| 2020 | $4,735 +1.2% | $110,800 |
| 2019 | $4,678 +1.8% | $110,800 |
| 2018 | $4,593 +2% | $110,800 |
| 2017 | $4,504 +202.2% | $110,800 +9.9% |
| 2016 | $1,491 | $100,800 |
| 2015 | $1,491 | $100,800 |
| 2014 | -- | $100,800 |
| 2013 | -- | $100,800 |
| 2012 | -- | $100,800 |
| 2011 | -- | $100,800 |
| 2010 | -- | $100,800 |
| 2009 | -- | $100,800 |
| 2008 | -- | $100,800 |
| 2007 | -- | $100,800 |
| 2006 | -- | $100,800 |
| 2005 | -- | $100,800 |
| 2004 | -- | $100,800 |
| 2003 | -- | $100,800 |
| 2002 | -- | $100,800 |
| 2000 | -- | $100,800 |
Find assessor info on the county website
Monthly payment
Est. payment
Payment breakdown
Explore the cost of this home by adjusting the details. Changes won't be saved.Climate risks
Neighborhood: 19607
Nearby schools
Schools provided by the listing agent
- District: Governor Mifflin
Source: Bright MLS. This data may not be complete. We recommend contacting the local school district to confirm school assignments for this home.

Similar homes
- $349,9003 bd2 ba1.2k sqft832 Fritz Ave, Reading, PA 19607For Sale

 MLS ID #PABK2079280, Katie Broskey, Real of Pennsylvania. Bright MLS
- $379,9003 bd3 ba1.5k sqft1535 Gregg Ave Lot 3, Reading, PA 19607New Construction
 MLS ID #PABK2076556, Angela Tolosky, Coldwell Banker Realty. Bright MLS
- $359,9004 bd2 ba1.6k sqft2037 Girard Ave, West Lawn, PA 19609For Sale
 MLS ID #PABK2079150, Flordeliz Rodriguez-Rosario, United Real Estate Strive 212. Bright MLS
- $415,0004 bd2 ba1.7k sqft525A E Neversink Rd, Reading, PA 19606For Sale
 MLS ID #PABK2077684, Dave Mattes, RE/MAX Of Reading. Bright MLS
- $345,0004 bd2 ba1.3k sqft3909 Reiff Pl, Reading, PA 19606For SaleMLS ID #PABK2073310, Jose Manzueta, JM Diamond Realty. Bright MLS
- $339,9003 bd2 ba1.2k sqft2302 Reading Blvd, West Lawn, PA 19609For SaleMLS ID #PABK2077766, Ann Woodward, BHHS Homesale Realty- Reading Berks. Bright MLS
- $329,9004 bd2 ba1.6k sqft3118 Oley Turnpike Rd, Reading, PA 19606For SaleMLS ID #PABK2076634, Nelson De La Cruz Patricio, Coldwell Banker Realty. Bright MLS
- $350,0004 bd2 ba1.9k sqft914 Suellen Dr, Reading, PA 19605For SaleMLS ID #PABK2079866, FRANKLIN CAPELLAN, Iron Valley Real Estate of Berks. Bright MLS
- $305,0003 bd2 ba1.2k sqft1712 Friedensburg Rd, Reading, PA 19606For SaleMLS ID #PABK2079874, Michael Fingerman, HomeSmart Realty Advisors. Bright MLS
- $269,9904 bd2 ba1.1k sqft119 Pennwyn Pl, Reading, PA 19607For SaleMLS ID #PABK2077728, Ryan Weller, Herb Real Estate, Inc.. Bright MLS
- $385,0003 bd2 ba1.2k sqft1125 Ashbourne Dr, Reading, PA 19605For SaleMLS ID #PABK2078974, Colin Gordon, Century 21 Longacre Realty. Bright MLS
- $420,0004 bd3 ba1.8k sqft411 Beltline Ave, Reading, PA 19605For SaleMLS ID #PABK2072214, Angela Tolosky, Coldwell Banker Realty. Bright MLS
- $315,0003 bd2 ba1.7k sqft4705 Saint George St, Reading, PA 19606For SaleMLS ID #PABK2076224, Muhammad Archie, Coldwell Banker Realty. Bright MLS
- $267,9003 bd1 ba1.1k sqft205 Butter Ln, Reading, PA 19606For SaleMLS ID #PABK2079308, Rebecca Carsto, Stout Associates Realtors. Bright MLS
- $244,9003 bd2 ba1.7k sqft452 Grove Ave, Mohnton, PA 19540For SaleMLS ID #PABK2079854, Julie Musser, BHHS Homesale Realty- Reading Berks. Bright MLS
