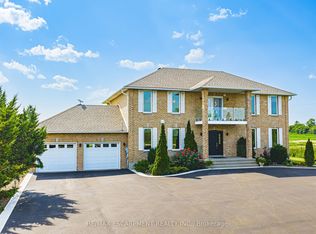
Gorgeous Glanbrook, welcome home to 6380 Westbrook. Please come and witness the pride of ownership in this custom built 6 bedroom 4 bathroom , 2 story masterpiece. Quaintly situated on over a half acre private lot , offering picturesque views of country side , sunrises and sunsets. no expenses were spared in this fully upgraded 3096sqft home. Enter in through oversized foyer featuring open air floating staircase with glass railing. Huge family room with a unique open concept design boasting newly installed Aya kitchen, with granite counters and LED valance lighting showcasing the massive Centre island. Perfectly positioned dinning room to entertain all your guests. Main floor also features 2 generous bedrooms and completely renovated bathroom with shower. Upstairs spares no disappointment with retreat sized primary bedroom, featuring huge walk in closet and private spa bathroom. Upstairs family room with walkout to balcony for sunset views and 2 more large bedrooms. Remodeled Basement features vinyl plank flooring ,lots of storage and yet another large bedroom. Enjoy peace of mind with a generac generator , 200 amp service , reverse osmosis water system , water softener, heat pump, . Freshly poured asphalt driveway with concrete ribbon, for upto 20 vehicles
For sale
C$1,680,000
6380 Westbrook Rd, Hamilton, ON L0R 2A0
6beds
3,096sqft
Single Family Residence, Residential
Built in 1995
0.69 Acres Lot
$-- Zestimate®
C$543/sqft
C$-- HOA
What's special
Oversized foyerOpen air floating staircaseGlass railingNewly installed aya kitchenGranite countersMassive centre islandRenovated bathroom with shower
- 368 days |
- 3 |
- 0 |
Zillow last checked:
Listing updated:
Listed by:
Sam Stogiannes, Salesperson,
RE/MAX Escarpment Realty Inc.
Source: ITSO,MLS®#: 40750612Originating MLS®#: Cornerstone Association of REALTORS®
Facts & features
Interior
Bedrooms & bathrooms
- Bedrooms: 6
- Bathrooms: 4
- Full bathrooms: 4
- Main level bathrooms: 1
- Main level bedrooms: 2
Bedroom
- Level: Main
Bedroom
- Level: Main
Other
- Features: Walk-in Closet
- Level: Second
Bedroom
- Level: Second
Bedroom
- Level: Second
Bedroom
- Level: Basement
Bathroom
- Features: 3-Piece
- Level: Main
Bathroom
- Features: 5+ Piece, Ensuite
- Level: Second
Bathroom
- Features: 3-Piece
- Level: Second
Bathroom
- Features: 3-Piece
- Level: Basement
Other
- Level: Basement
Dining room
- Level: Main
Eat in kitchen
- Level: Main
Family room
- Features: Fireplace
- Level: Main
Family room
- Features: Fireplace
- Level: Second
Foyer
- Level: Main
Foyer
- Level: Second
Game room
- Level: Basement
Laundry
- Level: Basement
Recreation room
- Level: Basement
Utility room
- Level: Basement
Heating
- Electric, Electric Forced Air, Heat Pump
Cooling
- Central Air
Appliances
- Included: Water Heater, Water Heater Owned, Water Purifier, Water Softener, Dishwasher, Dryer, Refrigerator, Stove, Washer
- Laundry: In Building, Inside
Features
- High Speed Internet, Water Treatment
- Basement: Full,Finished,Sump Pump
- Has fireplace: Yes
- Fireplace features: Electric
Interior area
- Total structure area: 4,644
- Total interior livable area: 3,096 sqft
- Finished area above ground: 3,096
- Finished area below ground: 1,548
Video & virtual tour
Property
Parking
- Total spaces: 22
- Parking features: Attached Garage, Inside Entrance, Outside/Surface/Open
- Attached garage spaces: 2
- Uncovered spaces: 20
Accessibility
- Accessibility features: Accessible Kitchen, Parking
Features
- Exterior features: Privacy
- Has view: Yes
- View description: Clear
- Frontage type: West
- Frontage length: 150.35
Lot
- Size: 0.69 Acres
- Dimensions: 150.35 x 200.48
- Features: Rural, Ample Parking, Quiet Area
Details
- Additional structures: Shed(s)
- Parcel number: 173820070
- Zoning: A1
Construction
Type & style
- Home type: SingleFamily
- Architectural style: Two Story
- Property subtype: Single Family Residence, Residential
Materials
- Brick
- Foundation: Poured Concrete
- Roof: Asphalt Shing
Condition
- 16-30 Years
- New construction: No
- Year built: 1995
Utilities & green energy
- Sewer: Septic Tank
- Water: Drilled Well, Well
- Utilities for property: Electricity Connected, Internet Other
Community & HOA
Community
- Security: Carbon Monoxide Detector(s)
Location
- Region: Hamilton
Financial & listing details
- Price per square foot: C$543/sqft
- Annual tax amount: C$6,425
- Date on market: 7/11/2025
- Inclusions: Dishwasher, Dryer, Refrigerator, Stove, Washer, Other
- Electric utility on property: Yes
Sam Stogiannes, Salesperson
Sam Stogiannes, Salesperson
(905) 573-1188
By pressing Contact Agent, you agree that the real estate professional identified above may call/text you about your search, which may involve use of automated means and pre-recorded/artificial voices. You don't need to consent as a condition of buying any property, goods, or services. Message/data rates may apply. You also agree to our Terms of Use. Zillow does not endorse any real estate professionals. We may share information about your recent and future site activity with your agent to help them understand what you're looking for in a home.
Price history
| Date | Event | Price |
|---|---|---|
| 2/27/2026 | Price change | C$1,680,000-6.7%C$543/sqft |
Source: ITSO #40750612 Report a problem | ||
| 10/7/2025 | Price change | C$1,799,900-5.3%C$581/sqft |
Source: ITSO #40750612 Report a problem | ||
| 7/11/2025 | Listed for sale | C$1,899,900+58.5%C$614/sqft |
Source: ITSO #40750612 Report a problem | ||
| 3/16/2024 | Listing removed | -- |
Source:  Cornerstone Association of REALTORS® - Hamilton-Burlington #H4187773 Report a problem Cornerstone Association of REALTORS® - Hamilton-Burlington #H4187773 Report a problem | ||
| 3/13/2024 | Listed for sale | C$1,199,000+0.8%C$387/sqft |
Source: Cornerstone Association of REALTORS® - Hamilton-Burlington #H4187773 Report a problem | ||
| 9/1/2023 | Listing removed | -- |
Source: Cornerstone Association of REALTORS® - Hamilton-Burlington #H4163671 Report a problem | ||
| 7/21/2023 | Price change | C$1,190,000-8.5%C$384/sqft |
Source: Cornerstone Association of REALTORS® - Hamilton-Burlington #H4163671 Report a problem | ||
| 5/19/2023 | Listed for sale | C$1,299,900C$420/sqft |
Source: Cornerstone Association of REALTORS® - Hamilton-Burlington #H4163671 Report a problem | ||
Public tax history
Tax history is unavailable.
Climate risks
Neighborhood: L0R
Nearby schools
GreatSchools rating
No schools nearby
We couldn't find any schools near this home.
- C$1,680,0006 bd4 ba-- sqft6380 Westbrook Rd, Hamilton, ON N0A1R0For Sale
- C$949,9004 bd2 ba1.4k sqft9964 Concession 1 Rd, West Lincoln, ON N0A1R0For Sale

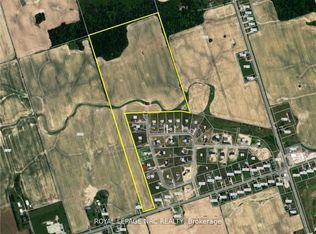
- C$1,200,000-- sqftHaldimand Rd LOT 14-9, Seneca, ON N0A1R0Lot/Land
- C$---- bd-- ba-- sqft6550 Sinclairville Rd, Hamilton, ON N0A1R0Off Market
- C$---- bd-- ba-- sqft5210 Westbrook Rd, Hamilton, ON L0R1C0Off Market
- C$---- bd-- ba-- sqft9752 Regional Rd #9, Walpole, ON N0A1H0Off Market
- C$1,585,0003 bd2 ba1.8k sqft9729 York Rd, West Lincoln, ON N0A1C0For Sale
- C$2,099,9002 bd1 ba1.2k sqft5153 Berry Rd, Hamilton, ON L0R1C0For Sale
Similar homes
- C$1,799,9006 bd4 ba3.6k sqft397 Caithness St E, Haldimand County, ON N3W 1C8For Sale
 MLS ID #40847386, Heather Mcmurray, Salesperson, RE/MAX Escarpment Realty Inc.. ITSO
 - C$1,549,0003 bd3 ba2.2k sqft6816 Regional Rd #65, Smithville, ON L0R 2A0For Sale
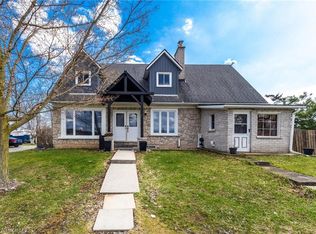 MLS ID #40820831, Todd William Barker, Broker, RE/MAX Escarpment Realty Inc.. ITSO
 - C$1,699,9004 bd4 ba2.6k sqft28 Taywood Ct, Hamilton, ON L9H 7A2For Sale
 MLS ID #40843526, Miguel Lima, Broker, Century 21 Heritage Group Ltd.. ITSO
 - C$1,649,9006 bd5 ba2.9k sqft176 Albion Falls Blvd, Hamilton, ON L8W 1R6For Sale
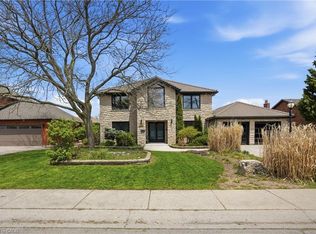 MLS ID #40830390, Samantha Kilburn, Salesperson, RE/MAX Escarpment Realty Inc.. ITSO
 - C$899,0005 bd4 ba1.6k sqft780 Highway 56, North Cayuga, ON N0A 1C0For SaleMLS ID #40847266, Carter Jakob Joel Rudge, Salesperson, Realty Network. ITSO
- C$1,419,9004 bd5 ba2.6k sqft3263 Guyatt Rd, Hamilton, ON L0R 1P0For SaleMLS ID #40824060, Chris Knighton, Salesperson, eXp Realty. ITSO
- C$1,499,9004 bd4 ba2.5k sqft138 Miller Dr, Hamilton, ON L9G 4W4For SaleMLS ID #40847700, Alex Hill, Salesperson, RE/MAX Escarpment Realty Inc.. ITSO
- C$1,596,0004 bd4 ba2.4k sqft71 Miles Rd, Hamilton, ON L8W 1C9For SaleMLS ID #40836291, Milena Sozio, Broker, RE/MAX Escarpment Realty Inc.. ITSO
- C$1,599,9006 bd6 ba3.9k sqft5499 Attema Crescent St, Anns, ON L0R 1Y0For SaleMLS ID #40817753, Wayne Schilstra, Broker, RE/MAX Escarpment Realty Inc.. ITSO
- C$1,499,9005 bd5 ba2k sqft1576 Woodburn Rd, Hamilton, ON L0R 1C0For SaleMLS ID #40826869, Stacey Keric, Salesperson, RE/MAX Escarpment Realty Inc.. ITSO
- C$1,089,7775 bd3 ba1.5k sqft1796 Penny Ln, West Lincoln, ON L0R 1E0For SaleMLS ID #40843658, Matthew Adeh, Broker, RE/MAX Escarpment Realty Inc.. ITSO
- C$2,099,9005 bd5 ba3.1k sqft18 Kramer Ct, Seneca, ON N0A 1R0New ConstructionMLS ID #40841670, Brittney Kooy, Salesperson, RE/MAX Hallmark Realty Ltd. ITSO
- C$1,650,0005 bd5 ba2.1k sqft612 Marley Rd, Burlington, ON L7T 3R7For SaleMLS ID #40841454, James Lowes, Salesperson, CASORA REALTY INC.. ITSO
- C$1,799,9993 bd3 ba2.9k sqft221 Glover Rd, Hamilton, ON L8E 5H6For SaleMLS ID #40824822, Randy Andrejciw, Salesperson, Bradbury Estate Realty Inc.. ITSO
- C$1,249,9005 bd4 ba2.2k sqft14 Leslie Dr, Hamilton, ON L8G 2P9For SaleMLS ID #40834522, Rob Golfi, Salesperson, RE/MAX Escarpment Golfi Realty Inc.. ITSO
- C$1,695,0004 bd4 ba2.7k sqft28 Deerview Ave, Hamilton, ON L9G 4R8For SaleMLS ID #40836256, Lela Michalski, Salesperson, Royal LePage State Realty Inc.. ITSO
- C$1,799,0005 bd4 ba3.1k sqft181 Golf Links Rd, Hamilton, ON L9G 2N4For SaleMLS ID #40841339, Ryan Thompson, Salesperson, Royal LePage Burloak Real Estate Services. ITSO
- C$1,549,0004 bd3 ba2k sqft404 Hamilton Dr, Hamilton, ON L9G 2B1For SaleMLS ID #40838101, Paolo Divitantonio, Salesperson, RE/MAX Escarpment Realty Inc.. ITSO
- C$2,299,9994 bd4 ba3.8k sqft18 Stonegate Dr, Hamilton, ON L9G 3R7For SaleMLS ID #40847482, Nicole Gibson, Salesperson, Royal LePage State Realty Inc.. ITSO
- C$1,199,9005 bd4 ba3k sqft4491 Haldimand Rd, Dunn, ON N1A 2W3For SaleMLS ID #40841628, Heather Luppino, Salesperson, RE/MAX Escarpment Realty Inc.. ITSO
