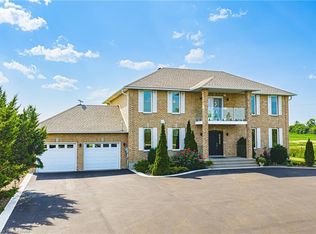
Gorgeous Glanbrook, welcome home to 6380 Westbrook. Please come and witness the pride of ownership in this custom built 6 bedroom 4 bathroom , 2 story masterpiece. Quaintly situated on over a half acre private lot , offering picturesque views of country side , sunrises and sunsets. no expenses were spared in this fully upgraded 3096sqft home. Enter in through oversized foyer featuring open air floating staircase with glass railing. Huge family room with a unique open concept design boasting newly installed Aya kitchen, with granite counters and LED valance lighting showcasing the massive Centre island. Perfectly positioned dinning room to entertain all your guests. Main floor also features 2 generous bedrooms and completely renovated bathroom with shower. Upstairs spares no disappointment with retreat sized primary bedroom, featuring huge walk in closet and private spa bathroom. Upstairs family room with walkout to balcony for sunset views and 2 more large bedrooms. Remodeled Basement features vinyl plank flooring ,lots of storage and yet another large bedroom. Enjoy peace of mind with a generac generator , 200 amp service , reverse osmosis water system , water softener, heat pump, . Freshly poured asphalt driveway with concrete ribbon, for upto 20 vehicles
For sale
C$1,680,000
6380 Westbrook Rd, Hamilton, ON N0A 1R0
6beds
4baths
Single Family Residence
Built in ----
0.69 Acres Lot
$-- Zestimate®
C$--/sqft
C$-- HOA
What's special
Oversized foyerOpen air floating staircaseGlass railingNewly installed aya kitchenGranite countersMassive centre islandRenovated bathroom with shower
- 367 days |
- 8 |
- 0 |
Zillow last checked:
Listing updated:
Listed by:
RE/MAX ESCARPMENT REALTY INC.
Source: TRREB,MLS®#: X12280936 Originating MLS®#: Toronto Regional Real Estate Board
Originating MLS®#: Toronto Regional Real Estate BoardFacts & features
Interior
Bedrooms & bathrooms
- Bedrooms: 6
- Bathrooms: 4
Primary bedroom
- Level: Second
- Dimensions: 4.04 x 5.64
Primary bedroom
- Level: Second
- Dimensions: 4.09 x 5.77
Bedroom
- Level: Main
- Dimensions: 3.35 x 3.33
Bedroom
- Level: Basement
- Dimensions: 5 x 3.94
Bedroom
- Level: Main
- Dimensions: 5.11 x 4.09
Bedroom
- Level: Second
- Dimensions: 3.33 x 3.99
Bedroom
- Level: Second
- Dimensions: 4.42 x 4.06
Bathroom
- Level: Second
- Dimensions: 1.8 x 2.97
Bathroom
- Level: Basement
- Dimensions: 1.5 x 2.51
Bathroom
- Level: Second
- Dimensions: 4.44 x 4
Bathroom
- Level: Second
- Dimensions: 1.8 x 2.97
Bathroom
- Level: Main
- Dimensions: 1.8 x 2.97
Other
- Level: Basement
- Dimensions: 0 x 0
Family room
- Level: Main
- Dimensions: 9.45 x 5.18
Family room
- Level: Second
- Dimensions: 4.04 x 6.07
Foyer
- Level: Main
- Dimensions: 3.45 x 3.12
Foyer
- Level: Basement
- Dimensions: 0 x 0
Game room
- Level: Basement
- Dimensions: 6.73 x 8.28
Kitchen
- Level: Main
- Dimensions: 5.36 x 4.7
Laundry
- Level: Basement
- Dimensions: 0 x 0
Recreation
- Level: Basement
- Dimensions: 7.54 x 3.96
Utility room
- Level: Basement
- Dimensions: 0 x 0
Heating
- Forced Air, Electric
Cooling
- Central Air
Appliances
- Included: Water Heater, Water Heater Owned, Water Purifier, Water Softener, Water Treatment
Features
- Upgraded Insulation
- Basement: Full,Finished
- Has fireplace: Yes
- Fireplace features: Electric
Interior area
- Living area range: 3000-3500 null
Video & virtual tour
Property
Parking
- Total spaces: 22
- Parking features: Private
- Has garage: Yes
Accessibility
- Accessibility features: Parking
Features
- Stories: 2
- Exterior features: Privacy
- Pool features: None
- Has view: Yes
- View description: Clear
Lot
- Size: 0.69 Acres
Details
- Additional structures: Garden Shed
- Parcel number: 173820070
- Other equipment: Sump Pump
Construction
Type & style
- Home type: SingleFamily
- Property subtype: Single Family Residence
Materials
- Brick
- Foundation: Poured Concrete
- Roof: Asphalt Shingle
Utilities & green energy
- Sewer: Septic
- Water: Drilled Well, Reverse Osmosis
Community & HOA
Community
- Security: Carbon Monoxide Detector(s)
Location
- Region: Hamilton
Financial & listing details
- Annual tax amount: C$6,425
- Date on market: 7/12/2025
RE/MAX ESCARPMENT REALTY INC.
RE/MAX ESCARPMENT REALTY INC.
By pressing Contact Agent, you agree that the real estate professional identified above may call/text you about your search, which may involve use of automated means and pre-recorded/artificial voices. You don't need to consent as a condition of buying any property, goods, or services. Message/data rates may apply. You also agree to our Terms of Use. Zillow does not endorse any real estate professionals. We may share information about your recent and future site activity with your agent to help them understand what you're looking for in a home.
Price history
Price history is unavailable.
Public tax history
Tax history is unavailable.
Climate risks
Neighborhood: N0A
Nearby schools
GreatSchools rating
No schools nearby
We couldn't find any schools near this home.
- C$1,680,0006 bd4 ba3k sqft6380 Westbrook Rd, Hamilton, ON L0R2A0For Sale
- C$949,9004 bd2 ba1.4k sqft9964 Concession 1 Rd, West Lincoln, ON N0A1R0For Sale

- C$1,200,000-- sqftHaldimand Rd LOT 14-9, Seneca, ON N0A1R0Lot/Land
- C$---- bd-- ba-- sqft6550 Sinclairville Rd, Hamilton, ON N0A1R0Off Market
- C$---- bd-- ba-- sqft5210 Westbrook Rd, Hamilton, ON L0R1C0Off Market
- C$---- bd-- ba-- sqft9752 Regional Rd #9, Walpole, ON N0A1H0Off Market
- C$1,585,0003 bd2 ba1.8k sqft9729 York Rd, West Lincoln, ON N0A1C0For Sale
- C$2,099,9002 bd1 ba1.2k sqft5153 Berry Rd, Hamilton, ON L0R1C0For Sale
Similar homes
- C$1,539,9004 bd5 ba2.5k sqft2855 Haldimand Rd #9, Seneca, ON N0A 1R0For Sale
 MLS ID #40847515, Frank Ferraro, Salesperson, RE/MAX Real Estate Centre Inc.. ITSO
 - C$2,388,0009 bd8 ba-- sqft1096 Westbrook Rd, Hamilton, ON L0R 2A0For Sale
 MLS ID #X13559140, SAM MCDADI REAL ESTATE INC.. TRREB
 - C$1,739,9003 bd3 ba2.1k sqft1140 River Rd, Haldimand County, ON N0A 1E0For Sale
 MLS ID #40823584, Chuck Hogeterp, Salesperson, RE/MAX Escarpment Realty Inc.. ITSO
 - C$1,795,0006 bd4 ba3k sqft70 Upper Mount Albion Rd, Hamilton, ON L8J 2S1For Sale
 MLS ID #40824947, Christopher Invidiata, Salesperson, RE/MAX Aboutowne Realty Corp.. ITSO
 - C$1,499,9005 bd5 ba-- sqft1529 Upper Sherman Ave, Hamilton, ON L8W 0B9For SaleMLS ID #X13529034, SPECTRUM REALTY SERVICES INC.. TRREB
- C$2,198,0005 bd5 ba-- sqft43 3rd Rd E, Hamilton, ON L8J 3J5For SaleMLS ID #X13048756, Royal LePage Real Estate Associates. TRREB
- C$1,219,0005 bd4 ba-- sqft327 Cavendish Dr, Hamilton, ON L9G 3Z1For SaleMLS ID #X13563484, RE/MAX REAL ESTATE CENTRE INC.. TRREB
- C$1,349,0005 bd4 ba-- sqft126 Moore Cres, Hamilton, ON L9G 4Z8For SaleMLS ID #X13559842, RIGHT AT HOME REALTY INC.. TRREB
- C$1,469,9004 bd4 ba1.6k sqft12 Cheval Dr, Grimsby, ON L3M 4P9For SaleMLS ID #40847784, Rob Golfi, Salesperson, RE/MAX Escarpment Golfi Realty Inc.. ITSO
- C$1,999,0005 bd4 ba-- sqft29 Delrosa Way, Hamilton, ON L8E 6E5For SaleMLS ID #X13551468, SAM MCDADI REAL ESTATE INC.. TRREB
- C$1,399,9885 bd4 ba-- sqft39 Maplevale Dr, Hamilton, ON L9G 0C3For SaleMLS ID #X13549960, SOTHEBY'S INTERNATIONAL REALTY CANADA. TRREB
- C$1,599,0005 bd4 ba-- sqft100 Watershore Dr #6, Hamilton, ON L8E 0C1For SaleMLS ID #X13460848, RE/MAX ULTIMATE REALTY INC.. TRREB
- C$1,789,0005 bd6 ba-- sqft288 Raymond Rd, Hamilton, ON L9K 0H8For SaleMLS ID #X13526556, RIGHT AT HOME REALTY INC.. TRREB
- C$1,499,9005 bd5 ba-- sqft18 Alder Ct, Hamilton, ON L8G 4K5For SaleMLS ID #X13042538, ANNE NANOWSKI, Salesperson. TRREB
- C$1,359,0007 bd18 ba-- sqft10 Douglas Pl, Hamilton, ON L8G 1M6For SaleMLS ID #X13050508, HOMELIFE G1 REALTY INC.. TRREB
- C$1,499,0004 bd5 ba-- sqft267 Penny Ln, Hamilton, ON L8J 0E5For SaleMLS ID #X13417700, HOMELIFE/MIRACLE REALTY LTD. TRREB
- C$1,998,0006 bd5 ba-- sqft774 Old Dundas Rd, Hamilton, ON L9H 5E3For SaleMLS ID #X13003838, SOTHEBY'S INTERNATIONAL REALTY CANADA. TRREB
- C$1,299,9004 bd4 ba-- sqft123 Dulgaren St, Hamilton, ON L8W 3Y8For SaleMLS ID #X13546498, ROYAL LEPAGE CERTIFIED REALTY. TRREB
- C$1,750,0004 bd4 ba-- sqft4072 Highland Park Dr, Lincoln, ON L3J 0M3For SaleMLS ID #X12998338, RE/MAX REAL ESTATE CENTRE INC.. TRREB
- C$1,799,9005 bd5 ba-- sqft4 Lockman Dr, Hamilton, ON L9K 0C1For SaleMLS ID #X12924790, RE/MAX ESCARPMENT REALTY INC.. TRREB
