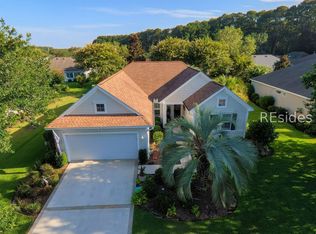
Sun City - Welcome to this charming DelWebb style home on small Cul-de-sac street, Spectacular Lagoon view lot w/open green area on right side, Experience real lowcountry living, Enjoy the pebble stone driveway & walkway to the tiled front porch, Enter to an open floor plan, Formal Dining area w/lots of natural light, Spacious greatroom w/natural gas fireplace + View of Carolina room, patio, pergola and lagoon, Remote controlled custom blinds in tiled Carolina room, Breakfast dining area w/bay and timeless charm of plantation shutters, Kitchen w/wood cabinets, 2 pantries, granite counters+backsplash, gas range + S/S appliances, Laundry room inside plus additional storage space, Spacious Primary suite w/bay window, custom closets, Deluxe bath w/double raised vanity, granite + large tiled shower, Guest bedroom w/full bath on opposite side of home, Additional features - Smooth ceilings, double crown molding, new LVP flooring, No stucco siding, Roof 2013, Paver patio w/pergola, gutters w/leaf guard covers, alarm system, 2 car garage w/pull down stairs, Prime location convenient to amenities and gates, Beaufort County lower taxes, Experience the Sun City lifestyle,
For sale
$389,000
7 McNish Ct, Bluffton, SC 29909
2beds
1,656sqft
Single Family Residence
Built in 1998
0.28 Acres Lot
$-- Zestimate®
$235/sqft
$-- HOA
What's special
Plantation shuttersTiled front porchSmall cul-de-sac streetOpen floor planSpectacular lagoon view lotNew lvp flooringDouble crown molding
- 3 days |
- 685 |
- 46 |
Likely to sell faster than
Zillow last checked:
Listing updated:
Listed by:
Roger Halweg 843-368-2785,
RE/MAX Island Realty
Source: REsides, Inc.,MLS#: 512152
Facts & features
Interior
Bedrooms & bathrooms
- Bedrooms: 2
- Bathrooms: 2
- Full bathrooms: 2
Primary bedroom
- Level: First
Heating
- Central, Gas
Cooling
- Central Air
Appliances
- Included: Dryer, Dishwasher, Gas Range, Microwave, Refrigerator, Self Cleaning Oven, Washer
Features
- Ceiling Fan(s), Fireplace, Main Level Primary, Multiple Closets, Pull Down Attic Stairs, Smooth Ceilings, Separate Shower, Cable TV, Entrance Foyer, Pantry
- Flooring: Carpet, Ceramic Tile, Luxury Vinyl, Luxury VinylPlank
- Windows: Bay Window(s), Insulated Windows
- Fireplace features: Fireplace Screen
Interior area
- Total interior livable area: 1,656 sqft
Property
Parking
- Total spaces: 2
- Parking features: Garage, Two Car Garage
- Garage spaces: 2
Features
- Stories: 1
- Patio & porch: Enclosed, Front Porch, Patio, Porch
- Exterior features: Sprinkler/Irrigation, Paved Driveway, Patio
- Pool features: Community
- Has view: Yes
- View description: Lagoon
- Has water view: Yes
- Water view: Lagoon
Lot
- Size: 0.28 Acres
- Features: 1/4 to 1/2 Acre Lot
Details
- Parcel number: R60002000002890000
- Special conditions: None
Construction
Type & style
- Home type: SingleFamily
- Architectural style: One Story
- Property subtype: Single Family Residence
Materials
- Vinyl Siding
- Roof: Asphalt
Condition
- Year built: 1998
Details
- Builder model: Hancock
Utilities & green energy
- Water: Community/Coop
Community & HOA
Community
- Security: Security System, Smoke Detector(s)
- Senior community: Yes
- Subdivision: Duke Of Bft Village/Plat Viii
HOA
- Amenities included: Bocce Court, Clubhouse, Dog Park, Fitness Center, Gas, Golf Course, Garden Area, Picnic Area, Playground, Pickleball, Pool, RV/Boat Storage, Restaurant, Guard, Tennis Court(s), Trail(s)
Location
- Region: Bluffton
Financial & listing details
- Price per square foot: $235/sqft
- Tax assessed value: $377,300
- Annual tax amount: $1,158
- Date on market: 8/12/2026
- Listing terms: Cash,Conventional
Estimated market value
Not available
Estimated sales range
Not available
Not available
Price history
| Date | Event | Price |
|---|---|---|
| 8/12/2026 | Listed for sale | $389,000+126.6%$235/sqft |
Source:  REsides, Inc. #512152 Report a problem REsides, Inc. #512152 Report a problem | ||
| 6/10/1998 | Sold | $171,698$104/sqft |
Source: Agent Provided Report a problem | ||
Public tax history
| Year | Property taxes | Tax assessment |
|---|---|---|
| 2025 | $1,158 -0.1% | $10,690 |
| 2024 | $1,158 0% | $10,690 |
| 2023 | $1,158 +12% | $10,690 +15.1% |
| 2022 | $1,035 +1% | $9,290 |
| 2021 | $1,024 | $9,290 |
| 2020 | -- | $9,290 |
| 2019 | $994 +3.4% | $9,290 |
| 2018 | $962 +32% | $9,290 +14.4% |
| 2017 | $729 | $8,120 |
| 2016 | $729 | $8,120 |
| 2015 | $729 | $8,120 |
| 2014 | $729 | $8,120 |
| 2013 | $729 | $8,120 |
| 2010 | $729 +3.6% | -- |
| 2009 | $704 +5.4% | -- |
| 2008 | $668 +6.7% | $6,028 |
| 2007 | $626 -16.1% | $6,028 |
| 2005 | $746 -52.4% | $6,028 -46.7% |
| 2004 | $1,566 +93.6% | $11,320 +132.9% |
| 2003 | $809 | $4,860 |
Find assessor info on the county website
Monthly payment
Est. payment
Payment breakdown
Explore the cost of this home by adjusting the details. Changes won't be saved.Climate risks
Neighborhood: Sun City Hilton Head
Nearby schools
GreatSchools rating
- 9/10Okatie Elementary SchoolGrades: PK-5Distance: 3.2 mi
- 7/10Bluffton Middle SchoolGrades: 6-8Distance: 5.7 mi
- 9/10May River HighGrades: 9-12Distance: 5 mi
- $530,9002 bd3 ba2.2k sqft5 McNish Ct, Bluffton, SC 29909Off Market
- $657,5002 bd3 ba2.4k sqft3 McNish Ct, Bluffton, SC 29909Off Market

- $588,0002 bd2 ba2.8k sqft6 McNish Ct, Bluffton, SC 29909Off Market
- $550,0003 bd3 ba2.3k sqft8 McNish Ct, Bluffton, SC 29909Sold

- $670,3002 bd3 ba2.4k sqft10 McNish Ct, Bluffton, SC 29909Off Market
- $547,5001 bd1 ba2.4k sqft4 McNish Ct, Bluffton, SC 29909Off Market
- $650,0003 bd3 ba2.7k sqft5 Savage Ct, Bluffton, SC 29909Sold
- $584,0002 bd3 ba2.5k sqft12 McNish Ct, Bluffton, SC 29909Sold
A local agent can set up tours, give advice and negotiate with sellers.
Similar homes
- $430,0002 bd2 ba1.6k sqft106 Honey Hill Dr, Bluffton, SC 29909For Sale
 MLS ID #512018, Ruth Kimball. REsides, Inc.
 - $375,0002 bd2 ba1.1k sqft133 Cypress Run, Bluffton, SC 29909For Sale
 MLS ID #512157, COAST PROFESSIONALS. REsides, Inc.
 - $399,0002 bd3 ba2.1k sqft39 Hamilton Dr, Bluffton, SC 29909For Sale
 MLS ID #511489, Lisa Sisko Team. REsides, Inc.
 - $440,0002 bd2 ba1.8k sqft9 Hosell Ct, Bluffton, SC 29909For Sale
 MLS ID #511724, Carol Rutgers. REsides, Inc.
 - $449,0002 bd2 ba2.1k sqft101 Doncaster Ln, Bluffton, SC 29909For SaleMLS ID #511699, Drake Real Estate Team. REsides, Inc.
- $359,0002 bd2 ba1.4k sqft35 Hampton Cir, Bluffton, SC 29909For SaleMLS ID #511978, Karen Milich. REsides, Inc.
- $369,9002 bd2 ba1.4k sqft27 Ansley Pl, Okatie, SC 29909For SaleMLS ID #509695, Kevin Lombard. REsides, Inc.
- $367,0002 bd2 ba1.4k sqft3 Fickling Ct, Bluffton, SC 29909For SaleMLS ID #508234, Mary Aiana. REsides, Inc.
- $325,0002 bd2 ba1.2k sqft59 Purry Cir, Bluffton, SC 29909For SaleMLS ID #511781, The Elliott Team. REsides, Inc.
- $480,0003 bd2 ba1.8k sqft81 Holly Ribbons Cir, Bluffton, SC 29909For SaleMLS ID #511867, Kevin Lombard. REsides, Inc.
- $460,0002 bd2 ba1.6k sqft11 Lynah Way, Bluffton, SC 29909For SaleMLS ID #511524, Chris Haro. REsides, Inc.
- $319,0002 bd2 ba1.2k sqft48 Seaford Pl, Bluffton, SC 29909For SaleMLS ID #512191, Donna Martin. REsides, Inc.
- $539,0002 bd2 ba2.1k sqft29 Fenwick Dr, Bluffton, SC 29909For SaleMLS ID #511815, Kevin Lombard. REsides, Inc.
- $479,0002 bd2 ba1.6k sqft5 Lake Somerset Ct, Okatie, SC 29909For SaleMLS ID #511743, Mitchell Burns. REsides, Inc.
- $365,0002 bd2 ba1.5k sqft20 Stoney Ct, Bluffton, SC 29909For SaleMLS ID #505618, COAST PROFESSIONALS II. REsides, Inc.
- $475,0002 bd2 ba1.5k sqft2404 Freshwater Ln, Okatie, SC 29909For SaleMLS ID #512011, The Joan Kelly Group. REsides, Inc.
- $399,0002 bd2 ba1.5k sqft10 Wainwright Dr, Bluffton, SC 29909For SaleMLS ID #508113, Kevin Lombard. REsides, Inc.
- $500,0002 bd2 ba2k sqft213 Honey Hill Dr, Bluffton, SC 29909For SaleMLS ID #511820, Amy Friedman. REsides, Inc.
- $409,9992 bd2 ba1.7k sqft21 Andover Pl, Bluffton, SC 29909For SaleMLS ID #509906, Love Coastal Living Team. REsides, Inc.
- $439,0002 bd2 ba2k sqft184 Stratford Village Way, Bluffton, SC 29909For SaleMLS ID #511616, Town Square Partners. REsides, Inc.
