Wonderful, super clean, move in ready home. Backs to woods! Tastefully decorated 4 bedroom 2 1/2 bath home. Just place your furniture and enjoy this lovely home in great neighborhood! Eat in kitchen opens to a family room with a gas fireplace and a cathedral ceiling area that brings in great light. Formal dining room. Half bath. Front room perfect for an office or play room or just to sit and relax and read. Luxury vinyl flooring throughout. Stamped concrete patio out back not far from the gentleman's garden. Upstairs is the primary suite with a walk in closet and full bath. Three other large bedrooms and full bath. Newer roof, was a tear off. C/A Open house Saturday, Aug 15 11-1 and Sunday, Aug 16 11-1
Active
$449,888
2325 Winterberry Dr, Lake View, NY 14085
4beds
2,229sqft
Single Family Residence
Built in 2003
0.26 Acres Lot
$452,300 Zestimate®
$202/sqft
$-- HOA
What's special
Gas fireplaceNewer roofFormal dining roomLuxury vinyl flooring throughoutBacks to woods
- 3 days |
- 504 |
- 23 |
Zillow last checked:
Listing updated:
Listed by:
HUNT Real Estate ERA 716-648-2300,
Melissa J Weidner 716-982-3084
Source: NYSAMLSs,MLS#: B1705897 Originating MLS: Buffalo
Originating MLS: BuffaloFacts & features
Interior
Bedrooms & bathrooms
- Bedrooms: 4
- Bathrooms: 3
- Full bathrooms: 2
- 1/2 bathrooms: 1
- Main level bathrooms: 1
Bedroom 1
- Level: Second
- Dimensions: 15.00 x 13.00
Bedroom 2
- Level: Second
- Dimensions: 16.00 x 12.00
Bedroom 3
- Level: Second
- Dimensions: 14.00 x 12.00
Bedroom 3
- Level: Second
- Dimensions: 15.00 x 12.00
Dining room
- Level: First
- Dimensions: 12.00 x 12.00
Family room
- Level: First
- Dimensions: 22.00 x 14.00
Kitchen
- Level: First
- Dimensions: 20.00 x 12.00
Other
- Dimensions: 10.00 x 8.00
Heating
- Gas, Forced Air
Cooling
- Central Air
Appliances
- Included: Dishwasher, Gas Oven, Gas Range, Gas Water Heater, Microwave, Refrigerator
- Laundry: Main Level
Features
- Cathedral Ceiling(s), Den, Separate/Formal Dining Room, Entrance Foyer, Eat-in Kitchen, Sliding Glass Door(s), Natural Woodwork, Bath in Primary Bedroom
- Flooring: Carpet, Luxury Vinyl, Varies
- Doors: Sliding Doors
- Windows: Thermal Windows
- Basement: Full,Sump Pump
- Number of fireplaces: 1
Interior area
- Total structure area: 2,229
- Total interior livable area: 2,229 sqft
Property
Parking
- Total spaces: 2
- Parking features: Attached, Electricity, Garage, Workshop in Garage, Water Available, Garage Door Opener
- Attached garage spaces: 2
Features
- Levels: Two
- Stories: 2
- Patio & porch: Open, Patio, Porch
- Exterior features: Blacktop Driveway, Patio
Lot
- Size: 0.26 Acres
- Dimensions: 58 x 147
- Features: Rectangular, Rectangular Lot, Residential Lot
Details
- Parcel number: 1448891941000003035000
- Special conditions: Standard
Construction
Type & style
- Home type: SingleFamily
- Architectural style: Colonial
- Property subtype: Single Family Residence
Materials
- Attic/Crawl Hatchway(s) Insulated, Vinyl Siding, Copper Plumbing, PEX Plumbing
- Foundation: Poured
- Roof: Asphalt
Condition
- Resale
- Year built: 2003
Details
- Builder model: Lexington II
Utilities & green energy
- Electric: Circuit Breakers
- Sewer: Connected
- Water: Connected, Public
- Utilities for property: Cable Available, Electricity Connected, High Speed Internet Available, Sewer Connected, Water Connected
Community & HOA
Community
- Security: Radon Mitigation System
- Subdivision: Deer Springs
Location
- Region: Lake View
Financial & listing details
- Price per square foot: $202/sqft
- Tax assessed value: $130,000
- Annual tax amount: $8,789
- Date on market: 8/10/2026
- Cumulative days on market: 1 day
- Listing terms: Cash,Conventional,FHA,VA Loan
Estimated market value
$452,300
$430,000 - $475,000
$3,026/mo
Price history
| Date | Event | Price |
|---|---|---|
| 8/11/2026 | Listed for sale | $449,888+107.6%$202/sqft |
Source:  NYSAMLSs #B1705897 Report a problem NYSAMLSs #B1705897 Report a problem | ||
| 3/22/2004 | Sold | $216,730$97/sqft |
Source: Public Record Report a problem | ||
Public tax history
| Year | Property taxes | Tax assessment |
|---|---|---|
| 2025 | -- | $130,000 |
| 2024 | -- | $130,000 |
| 2023 | -- | $130,000 |
| 2022 | -- | $130,000 |
| 2021 | -- | $130,000 |
| 2020 | -- | $130,000 |
| 2019 | -- | $130,000 |
| 2018 | -- | $130,000 |
| 2017 | $6,696 +83.7% | $130,000 |
| 2016 | $3,645 | $130,000 |
| 2015 | -- | $130,000 |
| 2014 | -- | $130,000 |
| 2013 | -- | $130,000 |
| 2012 | -- | $130,000 |
| 2011 | -- | $130,000 |
| 2010 | -- | $130,000 |
| 2009 | -- | $130,000 |
| 2008 | -- | $130,000 |
| 2007 | -- | $130,000 |
| 2006 | -- | $130,000 |
| 2005 | -- | $130,000 |
| 2004 | -- | $130,000 |
Find assessor info on the county website
Monthly payment
Climate risks
Neighborhood: 14085
Nearby schools
GreatSchools rating
- 8/10Pinehurst Elementary SchoolGrades: PK-5Distance: 1.3 mi
- 7/10Frontier Middle SchoolGrades: 6-8Distance: 2.1 mi
- 6/10Frontier Senior High SchoolGrades: 9-12Distance: 5.9 mi
Schools provided by the listing agent
- Elementary: Pinehurst Elementary
- Middle: Frontier Middle
- High: Frontier Senior High
- District: Frontier
Source: NYSAMLSs. This data may not be complete. We recommend contacting the local school district to confirm school assignments for this home.
- $452,5003 bd3 ba1.8k sqft2319 Winterberry Dr, Lake View, NY 14085Off Market
- $504,1004 bd2 ba2.2k sqft2329 Winterberry Dr, Lake View, NY 14085Off Market
- $414,3003 bd3 ba1.6k sqft2315 Winterberry Dr, Lake View, NY 14085Off Market
- $474,1003 bd2 ba1.8k sqft2333 Winterberry Dr, Lake View, NY 14085Off Market
- $513,7003 bd3 ba2.1k sqft2309 Winterberry Dr, Lake View, NY 14085Off Market
- $549,4004 bd2 ba2.5k sqft6393 White Oak Way, Lake View, NY 14085Off Market
- $496,5004 bd3 ba2k sqft2337 Winterberry Dr, Lake View, NY 14085Off Market
- $535,3004 bd3 ba2.5k sqft2326 Winterberry Dr, Lake View, NY 14085Off Market
A local agent can set up tours, give advice and negotiate with sellers.
Similar homes
- $459,9004 bd3 ba2k sqft6501 Pincherry Way, Lake View, NY 14085For Sale
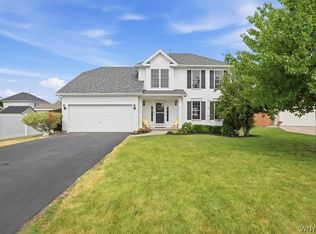
 MLS ID #B1702930, Kyle Zitnik, Listing by: Keller Williams Realty WNY. NYSAMLSs
 - $449,9004 bd3 ba2.2k sqft2238 Fox Chase Rd, Lake View, NY 14085For Sale
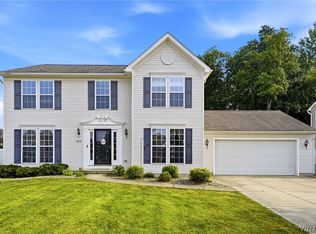 MLS ID #B1700617, Jeanne Moran, Listing by: HUNT Real Estate ERA. NYSAMLSs
 - $449,9003 bd3 ba1.7k sqft2328 Agassiz Dr, Lake View, NY 14085For Sale
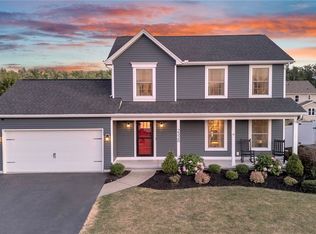 MLS ID #B1703283, Ryan Daley, Listing by: Keller Williams Realty Lancaster. NYSAMLSs
 - $510,0004 bd3 ba2.1k sqft2235 Hunters Hollow Ln, Lake View, NY 14085For Sale
 MLS ID #B1686269, Wende Paas, Listing by: WNY Metro Roberts Realty. NYSAMLSs
 - $549,9004 bd4 ba2.3k sqft2322 Hobblebush Ln, Lake View, NY 14085For SaleMLS ID #B1685041, Patricia Manns, Listing by: HUNT Real Estate ERA. NYSAMLSs
- $429,9003 bd2 ba2.1k sqft3632 S Creek Rd, Hamburg, NY 14075For SaleMLS ID #B1705863, Lori A Pyanowski, Listing by: HUNT Real Estate ERA. NYSAMLSs
- $569,9005 bd3 ba2.9k sqft5274 Columbia Ave, Hamburg, NY 14075For SaleMLS ID #B1705787, Joshua James, Listing by: Keller Williams Realty WNY. NYSAMLSs
- $524,9003 bd3 ba2k sqft4475 Richwood Dr, Hamburg, NY 14075For SaleMLS ID #B1705552, Dalton Reynolds, Listing by: Keller Williams Realty WNY. NYSAMLSs
- $479,9004 bd3 ba2k sqft26 Rollingwood Dr, Lancaster, NY 14086For SaleMLS ID #B1705771, Cindy A Jones, Listing by: Howard Hanna WNY Inc.. NYSAMLSs
- $424,9004 bd3 ba2.3k sqft4789 Clifton Pkwy, Hamburg, NY 14075For SaleMLS ID #B1695222, Kathleen S Cunningham, Listing by: Howard Hanna WNY Inc.. NYSAMLSs
- $379,7004 bd3 ba2.4k sqft2915 Schoolview Rd, Eden, NY 14057Off Market
- $399,9003 bd2 ba2.1k sqft5445 Sterling Rd, Hamburg, NY 14075For SaleMLS ID #B1700698, Megan McNamara, Listing by: Realty ONE Group Empower. NYSAMLSs
- $399,9995 bd2 ba2.2k sqft8579 Southwestern Blvd, Angola, NY 14006For SaleMLS ID #B1705145, Christopher Ricci, Listing by: WNY Metro Roberts Realty. NYSAMLSs
- $479,9003 bd3 ba2k sqft122 Old Orchard Ln, Orchard Park, NY 14127For SaleMLS ID #B1703057, Lori A Pyanowski, Listing by: HUNT Real Estate ERA. NYSAMLSs
- $389,0003 bd2 ba1.9k sqft4351 Mary Dr, Eden, NY 14057For SaleMLS ID #B1704136, Elizabeth Bauch, Listing by: WNY Metro Roberts Realty. NYSAMLSs
- $550,0004 bd4 ba2.1k sqft22 Vista Ct, West Seneca, NY 14224For SaleMLS ID #B1705609, Jennifer Sennett, Listing by: Keller Williams Realty Lancaster. NYSAMLSs
- $299,9004 bd2 ba1.7k sqft3773 Sowles Rd, Hamburg, NY 14075For SaleMLS ID #B1705602, Dalton Reynolds, Listing by: Keller Williams Realty WNY. NYSAMLSs
- $229,0005 bd3 ba2k sqft5974 Dover Rd, Lake View, NY 14085For SaleMLS ID #B1692286, Sarah Feeney, Listing by: eXp Realty. NYSAMLSs
- $489,9003 bd3 ba2.6k sqft5113 William St, Lancaster, NY 14086For SaleMLS ID #B1703302, Carol Klein, Listing by: Century 21 North East. NYSAMLSs
- $549,9003 bd2 ba2.4k sqft5876 Woodlee Ct, Orchard Park, NY 14127For SaleMLS ID #B1702418, Brennan Macey, Listing by: Keller Williams Realty WNY. NYSAMLSs
