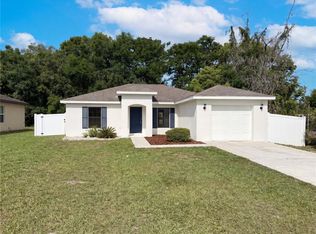
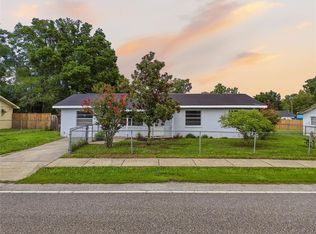
The Jupiter plan by LGI Homes is a stunningly designed home located in the picturesque community of Hill 'N Dale. This new, one-story home features an open floor plan, 2 bedrooms and 2 full baths complete with over $10,000 in upgrades including all new energy-efficient kitchen appliances, beautiful wooden cabinetry, brushed nickel hardware and an attached garage. The Jupiter encompasses a master suite complete with a walk-in closet, as well as a utility room and front yard landscaping. Hill 'N Dale is family-friendly community that offers residents a community park featuring a playground, a basketball court, a multipurpose sports field, a gazebo and a covered picnic area.
Pre-foreclosure
Est. $230,300
6393 Raley Rd, Brooksville, FL 34602
2beds
1,016sqft
SingleFamily
Built in 2018
7,200 Square Feet Lot
$230,300 Zestimate®
$227/sqft
$-- HOA
Overview
- 330 days
- 11
- 0
Facts & features
Interior
Bedrooms & bathrooms
- Bedrooms: 2
- Bathrooms: 2
- Full bathrooms: 2
Heating
- Other
Cooling
- Other
Features
- In Wall Pest System
- Flooring: Tile, Carpet
Interior area
- Total interior livable area: 1,016 sqft
Property
Features
- Levels: One
- Exterior features: Stucco, Cement / Concrete
Lot
- Size: 7,200 Square Feet
- Features: In County
- Residential vegetation: Trees/Landscaped
Details
- Parcel number: R3412220045500040040
Construction
Type & style
- Home type: SingleFamily
- Architectural style: Traditional
Materials
- concrete
- Foundation: Footing
- Roof: Composition
Condition
- Completed
- Year built: 2018
Details
- Builder name: LGI Homes
Utilities & green energy
- Sewer: Public Sewer
- Water: Public
- Utilities for property: Electricity Connected, Sewer Connected
Community & HOA
Community
- Subdivision: HILL N DALE THE VILLAGE
HOA
- Amenities included: Playground, Park, Basketball Court
Location
- Region: Brooksville
Financial & listing details
- Price per square foot: $227/sqft
- Tax assessed value: $225,044
- Annual tax amount: $3,608
Foreclosure details
Estimated market value
$230,300
$216,000 - $244,000
$1,535/mo
Price history
| Date | Event | Price |
|---|---|---|
| 4/18/2019 | Sold | $160,900-0.6%$158/sqft |
Source: Public Record Report a problem | ||
| 2/1/2019 | Price change | $161,900+0.6%$159/sqft |
Source: FLORIDA REALTY HUB LLC #T3150768 Report a problem | ||
| 1/28/2019 | Listed for sale | $160,900$158/sqft |
Source: FLORIDA REALTY HUB LLC #T3150768 Report a problem | ||
| 1/28/2019 | Pending sale | $160,900$158/sqft |
Source: FLORIDA REALTY HUB LLC #T3150768 Report a problem | ||
| 1/14/2019 | Listed for sale | $160,900$158/sqft |
Source: FLORIDA REALTY HUB LLC #T3150768 Report a problem | ||
| 1/14/2019 | Pending sale | $160,900$158/sqft |
Source: FLORIDA REALTY HUB LLC #T3150768 Report a problem | ||
| 1/11/2019 | Listed for sale | $160,900+2825.5%$158/sqft |
Source: FLORIDA REALTY HUB LLC #T3150768 Report a problem | ||
| 9/24/2012 | Sold | $5,500+10%$5/sqft |
Source: Public Record Report a problem | ||
| 4/1/2011 | Listing removed | $5,000$5/sqft |
Source: WHITE DIAMOND REALTY #2117260 Report a problem | ||
| 2/24/2011 | Listed for sale | $5,000$5/sqft |
Source: WHITE DIAMOND REALTY #2117260 Report a problem | ||
Public tax history
| Year | Property taxes | Tax assessment |
|---|---|---|
| 2025 | $3,608 +5.5% | $210,027 +10% |
| 2024 | $3,421 +4.4% | $190,934 +10% |
| 2023 | $3,277 +11.4% | $173,576 +10% |
| 2022 | $2,942 +6.7% | $157,796 +10% |
| 2021 | $2,757 +15.1% | $143,451 +10% |
| 2020 | $2,395 -31.3% | $130,410 -39.5% |
| 2019 | $3,487 +3563.7% | $215,530 +3380.8% |
| 2018 | $95 -40.9% | $6,192 +91.1% |
| 2017 | $161 | $3,240 |
| 2016 | $161 -3.5% | $3,240 |
| 2015 | $167 +3.1% | $3,240 |
| 2014 | $162 +210% | $3,240 |
| 2013 | $52 +35% | $3,240 +28.6% |
| 2012 | $39 -28.9% | $2,520 -30% |
| 2011 | $54 | $3,600 -37.5% |
| 2010 | -- | $5,760 -11.1% |
| 2009 | $98 -44.8% | $6,480 -43.8% |
| 2008 | $178 +41% | $11,520 +60% |
| 2006 | $126 | $7,200 +81.8% |
| 2005 | -- | $3,960 +22.2% |
| 2004 | $61 -11.4% | $3,240 -10% |
| 2003 | $69 -48.7% | $3,600 -48.6% |
| 2002 | $135 +1.1% | $7,000 |
| 2001 | $133 -1.5% | $7,000 |
| 2000 | $135 | $7,000 |
Find assessor info on the county website
Monthly payment
Climate risks
Neighborhood: Hill 'n Dale
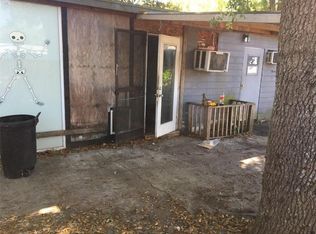
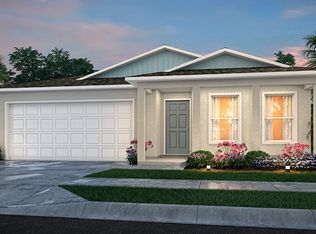
Similar homes
- $266,0003 bd2 ba1.1k sqft26484 KEVIN KELLY AVENUE, BROOKSVILLE, FL 34602For Sale
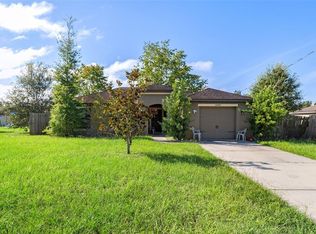
 MLS ID #A4707526, Teresina Anzalone, 365 REALTY GROUP INC. Stellar MLS
 - $212,0003 bd2 ba1.2k sqft26356 ROLLING ACRES DRIVE, BROOKSVILLE, FL 34602For Sale
 MLS ID #TB8501974, Carol Petruzzo, SPIRIT REALTY OF FLORIDA. Stellar MLS
 - $275,0003 bd2 ba1.3k sqft27055 FRAMPTON AVENUE, BROOKSVILLE, FL 34602For Sale
 MLS ID #TB8547175, Kenneth Jensen, TRINITY REALTY SOLUTIONS, LLC. Stellar MLS
 - $209,9003 bd1 ba1.4k sqft6376 CAMMIE STREET, BROOKSVILLE, FL 34602For Sale
 MLS ID #W7888279, Brian Pfister, RE/MAX SUNSET REALTY. Stellar MLS
 - $250,0003 bd2 ba960 sqft6421 SUNNYSIDE RANCH ROAD, BROOKSVILLE, FL 34602For SaleMLS ID #TB8465252, John Soliman, DALTON WADE INC. Stellar MLS
- $278,0002 bd2 ba1.1k sqft7186 LEXINGTON CIRCLE, BROOKSVILLE, FL 34602For SaleMLS ID #TB8502991, Andrea Hernandez, DALTON WADE INC. Stellar MLS
- $125,0003 bd2 ba984 sqft27043 ROPER ROAD, BROOKSVILLE, FL 34602For SaleMLS ID #TB8475404, Veronica Sierra, CENTURY 21 BEGGINS. Stellar MLS
- $260,0003 bd2 ba1.4k sqft5271 CRICKET ROAD, BROOKSVILLE, FL 34602For SaleMLS ID #TB8542950, Wendy Diaz, FUTURE HOME REALTY INC. Stellar MLS
- $149,0003 bd2 ba1.2k sqft6371 FRANK COURT, BROOKSVILLE, FL 34602For SaleMLS ID #W7886435, Keith Morris, SIRROM REALTY LLC. Stellar MLS
- $189,0003 bd1 ba912 sqft25141 KIBLER LANE, BROOKSVILLE, FL 34601For SaleMLS ID #TB8537806, Tyler Grisley, LLC, INSPIRED REALTY, LLC. Stellar MLS
- $279,9003 bd2 ba1.4k sqft30067 FEDORA CIRCLE, BROOKSVILLE, FL 34602For SaleMLS ID #TB8510804, Kory Morford, REAL BROKER, LLC. Stellar MLS
- $299,9003 bd2 ba923 sqft19995 MANECKE ROAD, BROOKSVILLE, FL 34601For SaleMLS ID #W7889877, Suzanne Boynton, HOME LAND REAL ESTATE INC. Stellar MLS
- $250,0003 bd2 ba1.5k sqft6656 SEAWAY DRIVE, BROOKSVILLE, FL 34604For SaleMLS ID #TB8489553, Dario Florez, FRIENDS REALTY LLC. Stellar MLS
- $259,0003 bd2 ba1.2k sqft32350 MARCHMONT CIRCLE, DADE CITY, FL 33523For SaleMLS ID #TB8549077, Jack Brockman, DENNIS REALTY & INV. CORP.. Stellar MLS
