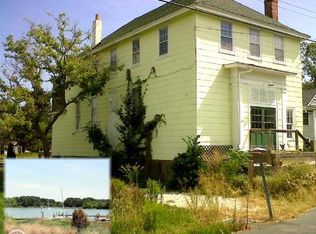
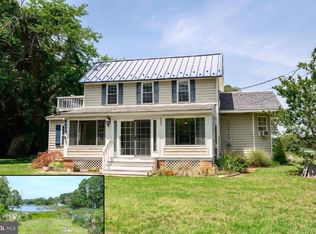
Just 12 miles from St Michaels, this house is in a quiet community of 60+ homes at the end of a lovely peninsula. A public landing is at the end of Bozman Neavitt Road, and a community center and park are in the heart of the village. This historic home was built by members of the Neavitt family, for who the village was named. The present owner bought it in 1999 and renovated and updated it from the studs out. Features now include 2-3 Bedrooms 2 Full baths Living room with built-ins Light-filled kitchen with cathedral ceiling Large landscaped lot with patio Some furniture conveys
For sale
Price cut: $16K (9/1)
$499,000
6394 Bozman Neavitt Rd, Neavitt, MD 21652
2beds
1,570sqft
Single Family Residence
Built in 1890
0.39 Acres Lot
$-- Zestimate®
$318/sqft
$-- HOA
What's special
- 232 days
- 173
- 9
Zillow last checked:
Listing updated:
Listed by:
Joan Wetmore 410-924-2432,
TTR Sotheby's International Realty 410-745-2596
Source: Bright MLS,MLS#: MDTA2012936
Facts & features
Interior
Bedrooms & bathrooms
- Bedrooms: 2
- Bathrooms: 2
- Full bathrooms: 2
- Main level bathrooms: 1
Rooms
- Room types: Living Room, Dining Room, Bedroom 2, Kitchen, Bedroom 1, Office, Bathroom 1, Full Bath
Bedroom 1
- Level: Upper
Bedroom 2
- Level: Upper
Bathroom 1
- Level: Main
Dining room
- Level: Main
Other
- Level: Upper
Kitchen
- Level: Main
Living room
- Level: Main
Office
- Level: Main
Heating
- Heat Pump, Zoned, Electric
Cooling
- Heat Pump, Ceiling Fan(s), Electric
Appliances
- Included: Microwave, Cooktop, Oven/Range - Electric, Oven, Stainless Steel Appliance(s), Washer/Dryer Stacked, Water Conditioner - Owned, Water Heater, Electric Water Heater
- Laundry: Dryer In Unit, Main Level, Washer In Unit
Features
- Bathroom - Stall Shower, Built-in Features, Ceiling Fan(s), Floor Plan - Traditional, Formal/Separate Dining Room, Eat-in Kitchen, Kitchen - Table Space, Pantry, Primary Bath(s), Recessed Lighting, Upgraded Countertops, Walk-In Closet(s), Other, Cathedral Ceiling(s), Dry Wall, Plaster Walls, Wood Ceilings
- Flooring: Wood, Tile/Brick, Carpet
- Doors: Storm Door(s)
- Windows: Double Hung, Double Pane Windows, Replacement, Casement, Vinyl Clad, Window Treatments
- Has basement: No
- Has fireplace: No
Interior area
- Total structure area: 1,570
- Total interior livable area: 1,570 sqft
- Finished area above ground: 1,570
- Finished area below ground: 0
Property
Parking
- Total spaces: 2
- Parking features: Crushed Stone, Gravel, Private, Driveway
- Uncovered spaces: 2
Accessibility
- Accessibility features: 2+ Access Exits, Low Pile Carpeting
Features
- Levels: Two
- Stories: 2
- Patio & porch: Porch, Patio
- Pool features: None
- Spa features: Bath
- Fencing: Wood
- Has view: Yes
- View description: Garden, Trees/Woods, Water
- Has water view: Yes
- Water view: Water
- Body of water: Ball Creek
Lot
- Size: 0.39 Acres
- Features: Backs to Trees, Landscaped, Level, Not In Development, Private, Year Round Access, Rural
Details
- Additional structures: Above Grade, Below Grade, Outbuilding
- Parcel number: 2102079763
- Zoning: R
- Zoning description: Residential
- Special conditions: Standard
Construction
Type & style
- Home type: SingleFamily
- Architectural style: Farmhouse/National Folk
- Property subtype: Single Family Residence
Materials
- Vinyl Siding
- Foundation: Crawl Space, Concrete Perimeter, Brick/Mortar
- Roof: Architectural Shingle
Condition
- Excellent
- New construction: No
- Year built: 1890
- Major remodel year: 2004
Details
- Builder name: Henry Neavitt
Utilities & green energy
- Electric: Circuit Breakers
- Sewer: Septic < # of BR, Public Hook/Up Avail
- Water: Private
- Utilities for property: Electricity Available, Water Available, Broadband
Community & HOA
Community
- Subdivision: Neavitt
HOA
- Has HOA: No
Location
- Region: Neavitt
Financial & listing details
- Price per square foot: $318/sqft
- Tax assessed value: $228,400
- Annual tax amount: $1,773
- Date on market: 2/21/2026
- Listing agreement: Exclusive Right To Sell
- Listing terms: Cash,Conventional
- Inclusions: Two Sheds
- Ownership: Fee Simple
- Road surface type: Black Top
Estimated market value
Not available
Estimated sales range
Not available
Not available
Price history
| Date | Event | Price |
|---|---|---|
| 9/1/2026 | Price change | $499,000-3.1%$318/sqft |
Source:  Bright MLS #MDTA2012936 Report a problem Bright MLS #MDTA2012936 Report a problem | ||
| 4/23/2026 | Price change | $515,000-5.5%$328/sqft |
Source: Bright MLS #MDTA2012936 Report a problem | ||
| 2/21/2026 | Listed for sale | $545,000-0.9%$347/sqft |
Source: Bright MLS #MDTA2012936 Report a problem | ||
| 12/15/2025 | Listing removed | $550,000$350/sqft |
Source: Bright MLS #MDTA2009868 Report a problem | ||
| 9/23/2025 | Price change | $550,000-3.3%$350/sqft |
Source: Bright MLS #MDTA2009868 Report a problem | ||
| 6/28/2025 | Price change | $569,000-5%$362/sqft |
Source: Bright MLS #MDTA2009868 Report a problem | ||
| 4/17/2025 | Price change | $599,000-3.2%$382/sqft |
Source: Bright MLS #MDTA2009868 Report a problem | ||
| 2/28/2025 | Listed for sale | $619,000+1189.6%$394/sqft |
Source: Bright MLS #MDTA2009868 Report a problem | ||
| 9/22/1999 | Sold | $48,000$31/sqft |
Source: Public Record Report a problem | ||
Public tax history
| Year | Property taxes | Tax assessment |
|---|---|---|
| 2025 | $861 -49.1% | $193,700 +3.5% |
| 2024 | $1,689 +9.4% | $187,067 +3.7% |
| 2023 | $1,543 +11.8% | $180,433 +3.8% |
| 2022 | $1,380 +6% | $173,800 |
| 2021 | $1,302 | $173,800 |
| 2020 | $1,302 -0.9% | $173,800 -0.9% |
| 2019 | $1,314 +4.3% | $175,400 |
| 2018 | $1,260 +5.2% | $175,400 |
| 2017 | $1,198 +85.9% | $175,400 -1.2% |
| 2016 | $644 | $177,500 |
| 2015 | $644 +14.5% | $177,500 |
| 2014 | $563 | $177,500 -26.6% |
| 2013 | -- | $241,700 |
| 2012 | -- | $241,700 |
| 2011 | -- | $241,700 -19.3% |
| 2010 | -- | $299,400 +14.4% |
| 2009 | -- | $261,730 +16.8% |
| 2008 | -- | $224,060 +20.2% |
| 2007 | -- | $186,390 +19.2% |
| 2006 | -- | $156,416 +23.7% |
| 2005 | -- | $126,443 +31.1% |
| 2004 | -- | $96,470 +9% |
| 2003 | -- | $88,532 +9.8% |
| 2002 | -- | $80,596 +10.9% |
| 2001 | -- | $72,660 |
Find assessor info on the county website
Monthly payment
Est. payment
Payment breakdown
Explore the cost of this home by adjusting the details. Changes won't be saved.Climate risks
Neighborhood: 21652
Nearby schools
Schools provided by the listing agent
- Elementary: St. Michaels
- Middle: St. Michaels
- High: St. Michaels
- District: Talbot County Public Schools
Source: Bright MLS. This data may not be complete. We recommend contacting the local school district to confirm school assignments for this home.

Similar homes
- $425,0003 bd2 ba1.5k sqft6390 Bozman Neavitt Rd, Neavitt, MD 21652For Sale
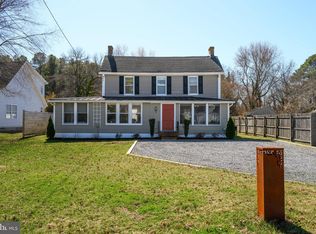
 MLS ID #MDTA2013010, Brian Petzold, Benson & Mangold, LLC. Bright MLS
 - $399,0003 bd2 ba1.8k sqft6403 Bozman Neavitt Rd, Neavitt, MD 21652For Sale
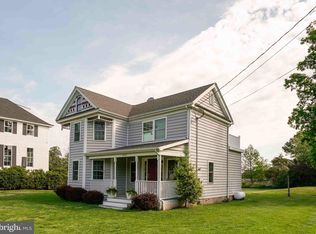 MLS ID #MDTA2010662, Joan Wetmore, TTR Sotheby's International Realty. Bright MLS
 - $499,0002 bd2 ba1.2k sqft705 S Morris St, Oxford, MD 21654For Sale
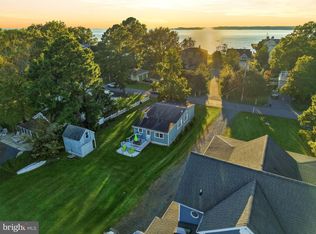 MLS ID #MDTA2015282, Meagan Moore, Meredith Fine Properties. Bright MLS
 - $420,0003 bd2 ba1.7k sqft8000 Bozman Neavitt Rd, Bozman, MD 21612For Sale
 MLS ID #MDTA2013128, Kimberly Crouch, Benson & Mangold, LLC. Bright MLS
 - $470,0003 bd3 ba2k sqft5933 Tilghman Island Rd, Tilghman, MD 21671For SaleMLS ID #MDTA2012960, John McGlannan, Meredith Fine Properties. Bright MLS
- $525,0002 bd1 ba1.2k sqft204 E Marengo St, Saint Michaels, MD 21663For SaleMLS ID #MDTA2014132, Gretchen Wichlinski, Compass. Bright MLS
- $599,0003 bd3 ba2.1k sqft6280 Bellevue Rd, Royal Oak, MD 21662For SaleMLS ID #MDTA2014800, Jim Corson, Benson & Mangold, LLC. Bright MLS
- $494,9003 bd2 ba1.6k sqft912 Buckingham Dr, Stevensville, MD 21666For SaleMLS ID #MDQA2018588, Haley Frampton, Douglas Realty LLC. Bright MLS
- $495,0003 bd3 ba2.1k sqft1934 Wooded Trce, Owings, MD 20736For SaleMLS ID #MDCA2030316, Samuel Kim, Jason Mitchell Group. Bright MLS
- $499,9003 bd3 ba1.7k sqft3808 7th St, North Beach, MD 20714For SaleMLS ID #MDCA2030530, Melanie Montague, EXP Realty, LLC. Bright MLS
- $498,9004 bd3 ba2.2k sqft10490 Longwoods Rd, Easton, MD 21601For SaleMLS ID #MDTA2013434, Brian Gearhart, Benson & Mangold, LLC. Bright MLS
- $475,0004 bd3 ba2k sqft5943 Sneed Dr, Deale, MD 20751For SaleMLS ID #MDAA2157118, Kevin Brown, Samson Properties. Bright MLS
- $375,0002 bd2 ba1.3k sqft8805 Cummings Rd, Wittman, MD 21676For SaleMLS ID #MDTA2012268, Wink Cowee, Benson & Mangold, LLC. Bright MLS
- $465,0002 bd2 ba1.8k sqft29689 Lyons Dr, Easton, MD 21601For SaleMLS ID #MDTA2014574, Connie Loveland, Benson & Mangold, LLC. Bright MLS
- $410,0004 bd3 ba1.9k sqft21406 Dogwood Cove Rd, Tilghman, MD 21671For SaleMLS ID #MDTA2013696, John McGlannan, Meredith Fine Properties. Bright MLS
- $515,0003 bd3 ba2.2k sqft4010 Beach Dr, Chesapeake Beach, MD 20732For SaleMLS ID #MDCA2027348, Dee Dee Miller, Paul Wesley Real Estate. Bright MLS
- $490,0003 bd3 ba1.7k sqftQuail Hollow, Saint Michaels, MD 21663For SaleMLS ID #MDTA2015024, Debra Crouch, Benson & Mangold, LLC. Bright MLS
- $384,9003 bd1 ba1.4k sqft116 Chesapeake Estates Dr, Stevensville, MD 21666For SaleMLS ID #MDQA2018712, April Heim, Rosendale Realty. Bright MLS
- $520,0004 bd3 ba1.6k sqft1365 Moyer Rd, Annapolis, MD 21403For SaleMLS ID #MDAA2156776, Ryan Dacy, Cummings & Co. Realtors. Bright MLS
- $699,0003 bd2 ba1.8k sqft5735 Irish Creek Rd, Royal Oak, MD 21662For SaleMLS ID #MDTA2014888, Mary Saltzman, Compass. Bright MLS
