NEW CONSTRUCTION | Est. September 2026 | Rock Ridge Schools -- 2024 National Blue Ribbon Award Winner
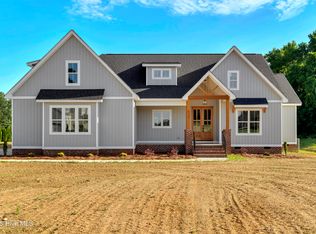
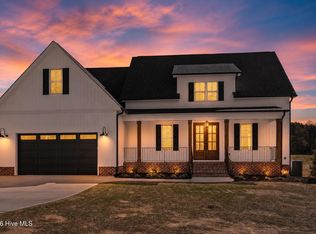
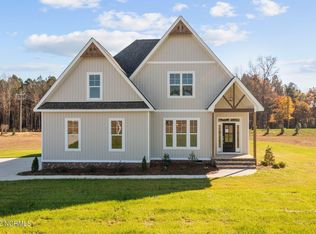
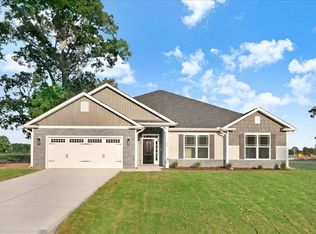
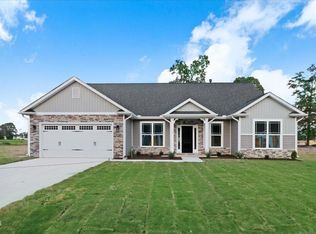
Photos representative of builder style. Not the actual home.
Don't miss this stunning new construction in Wilson's celebrated Rock Ridge School District. Split bedroom floor plan puts the spa-style primary suite -- soaking tub, dual vanity, walk-in closet -- on one side while two additional bedrooms anchor the other. Open concept kitchen with pantry flows into a spacious family room and formal dining room built for real gatherings. Main floor laundry. Powder room. Screened back porch plus covered front porch for true indoor-outdoor living. Oversized two-car garage. Estimated completion September 2026 -- selections may still be available.
Under contract
$483,900
6397 Radio Tower Road, Wilson, NC 27893
3beds
2,101sqft
Single Family Residence
Built in 2026
3.01 Acres Lot
$479,900 Zestimate®
$230/sqft
$-- HOA
What's special
Covered front porchSpacious family roomOversized two-car garageMain floor laundrySplit bedroom floor planPowder roomScreened back porch
- 69 days
- 44
- 0
Zillow last checked:
Listing updated:
Listed by:
Tammy Eickhoff 919-610-2366,
Carolina Homeland Partners LLC
Source: Hive MLS,MLS#: 100577735 Originating MLS: Rocky Mount Area Association of Realtors
Originating MLS: Rocky Mount Area Association of RealtorsFacts & features
Interior
Bedrooms & bathrooms
- Bedrooms: 3
- Bathrooms: 3
- Full bathrooms: 2
- 1/2 bathrooms: 1
Rooms
- Room types: Master Bedroom, Bedroom 2, Bedroom 3, Dining Room, Laundry, Family Room, Bathroom 1, Bathroom 2, Bathroom 3
Primary bedroom
- Level: Main
Bedroom 2
- Level: Main
Bedroom 3
- Level: Main
Bathroom 1
- Level: Main
Bathroom 2
- Level: Main
Bathroom 3
- Description: Half
- Level: Main
Dining room
- Level: Main
Family room
- Level: Main
Kitchen
- Level: Main
Laundry
- Level: Main
Heating
- Electric, Forced Air
Cooling
- Central Air
Appliances
- Included: Electric Oven, Built-In Microwave, Dishwasher
- Laundry: Laundry Room
Features
- Master Downstairs, Walk-in Closet(s), Entrance Foyer, Kitchen Island, Ceiling Fan(s), Pantry, Walk-in Shower, Walk-In Closet(s)
- Flooring: Carpet, Tile, Wood
- Number of fireplaces: 1
Interior area
- Total structure area: 2,101
- Total interior livable area: 2,101 sqft
Property
Parking
- Total spaces: 2
- Parking features: Garage Faces Side, Attached, Concrete, Garage
- Attached garage spaces: 2
Features
- Levels: One
- Patio & porch: Porch, Screened
- Fencing: None
- Has view: Yes
- View description: None
- Frontage type: See Remarks
Lot
- Size: 3.01 Acres
- Features: Level
Details
- Parcel number: 2781170368.000
- Zoning: Res
- Special conditions: Standard
Construction
Type & style
- Home type: SingleFamily
- Property subtype: Single Family Residence
Materials
- Vinyl Siding, Wood Frame
- Foundation: Crawl Space
- Roof: Architectural Shingle
Condition
- Under Construction
- New construction: Yes
- Year built: 2026
Utilities & green energy
- Sewer: Septic Tank
- Water: County Water
- Utilities for property: Water Connected
Community & HOA
Community
- Subdivision: Other
HOA
- Has HOA: No
Location
- Region: Wilson
Financial & listing details
- Price per square foot: $230/sqft
- Date on market: 5/29/2026
- Cumulative days on market: 70 days
- Listing agreement: Exclusive Right To Sell
- Listing terms: Construction to Perm.,Cash,Conventional,FHA,VA Loan
- Road surface type: Paved
Estimated market value
$479,900
$456,000 - $504,000
$2,280/mo
Price history
| Date | Event | Price |
|---|---|---|
| 7/10/2026 | Contingent | $483,900$230/sqft |
Source:  Hive MLS #100577735 Report a problem Hive MLS #100577735 Report a problem | ||
| 7/10/2026 | Pending sale | $483,900$230/sqft |
Source:  Doorify MLS #10170679 Report a problem Doorify MLS #10170679 Report a problem | ||
| 5/29/2026 | Listed for sale | $483,900$230/sqft |
Source: Hive MLS #100577735 Report a problem | ||
Public tax history
Tax history is unavailable.
Monthly payment
Est. payment
Payment breakdown
Explore the cost of this home by adjusting the details. Changes won't be saved.Climate risks
Neighborhood: 27893
Nearby schools
Schools provided by the listing agent
- Elementary: Rock Ridge
- Middle: Springfield
- High: Hunt High
Source: Hive MLS. This data may not be complete. We recommend contacting the local school district to confirm school assignments for this home.
Similar homes
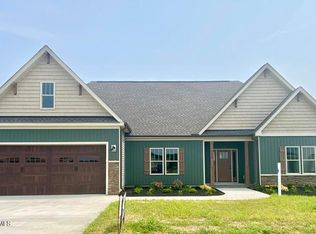
- $485,9003 bd3 ba2k sqft6391 Radio Tower Road, Wilson, NC 27893New Construction
 MLS ID #100577732, Tammy Eickhoff, Carolina Homeland Partners LLC. Hive MLS
 - $495,5003 bd3 ba2.5k sqft150 Deep Blue Trl, Middlesex, NC 27557New Construction
 MLS ID #10190241, Charlotte Cox. Doorify MLS
 - $338,9004 bd3 ba1.8k sqft3930 Needham Rd, Bailey, NC 27807New Construction
 Doorify MLS
 - $463,8004 bd3 ba2.2k sqft91 Great Pine Trl, Middlesex, NC 27557New Construction
 MLS ID #10128511, Charlotte Cox. Doorify MLS
 - $510,0004 bd3 ba2.3k sqft5570 Martys Ct, Bailey, NC 27807New ConstructionMLS ID #10167559, Jim Allen. Doorify MLS
- $473,8004 bd3 ba2.5k sqft80 Leslie Ct, Middlesex, NC 27557New ConstructionMLS ID #10126825, Charlotte Cox. Doorify MLS
- $449,0003 bd3 ba2.1k sqft1530 S Big Woods Road, Spring Hope, NC 27882New ConstructionMLS ID #100592741, Jackie Robertson, Jackie Robertson Team, Inc.. Hive MLS
- $399,5003 bd3 ba2.5k sqft9445 Shallow Creek Trl, Bailey, NC 27807New ConstructionMLS ID #10182740, Shay White. Doorify MLS
- $374,0003 bd2 ba2.1k sqft9410 Shallow Creek Trl, Bailey, NC 27807New ConstructionMLS ID #10182369, Shay White. Doorify MLS
- $489,7004 bd3 ba2.4k sqftHolly, Zebulon, NC 27597New ConstructionDoorify MLS
- $449,9003 bd3 ba2k sqft1600 S Big Woods Road, Spring Hope, NC 27882New ConstructionMLS ID #100573809, Jackie Robertson, Jackie Robertson Team, Inc.. Hive MLS
- $394,0004 bd3 ba2.5k sqft3560 Buster Court Lot 27, Bailey, NC 27807New ConstructionMLS ID #100594759, Shakeia Danay White, Adams Homes Realty NC, Inc.. Hive MLS
- $403,0004 bd3 ba2.6k sqft3518 Buster Court Lot 25, Bailey, NC 27807New ConstructionMLS ID #100591179, Shakeia Danay White, Adams Homes Realty NC, Inc.. Hive MLS
- $394,0004 bd3 ba2.5k sqft3560 Buster Ct, Bailey, NC 27807New ConstructionMLS ID #10182425, Shay White. Doorify MLS
- $440,0004 bd3 ba2.6k sqft604 Rockbank Loop, Wendell, NC 27591For SaleMLS ID #10164883, Thomas Ladane Shoupe. Doorify MLS
- $432,4003 bd3 ba1.8k sqft16 Leslie Ct, Middlesex, NC 27557New ConstructionMLS ID #10134536, Charlotte Cox. Doorify MLS
- $379,5004 bd3 ba2.2k sqft3536 Buster Ct, Bailey, NC 27807New ConstructionMLS ID #10182732, Shay White. Doorify MLS
- $424,9003 bd3 ba2.1k sqft1800 Batten Farm Rd #18, Selma, NC 27576New ConstructionMLS ID #10179045, Tammy Register. Doorify MLS
- $387,9003 bd3 ba2.2k sqft9531 Turkey Way, Middlesex, NC 27557New ConstructionMLS ID #10164792, Rebecca Hanna. Doorify MLS
