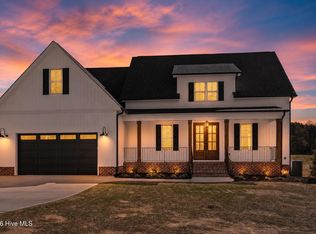
Modern Farmhouse Perfection at Silo Ridge Farms. This gorgeous 3-bedroom, 2.5-bathroom home is all about peaceful, country living. This home is the retreat you need with a private backyard and high-end finishes that will make you feel right at home. Home Highlights: Beautiful hardwood flooring throughout the main living areas adds warmth and sophistication A gourmet kitchen with sleek cabinetry, quartz countertops, and modern appliances Luxurious primary suite featuring a spa-like bathroom with a walk-in tiled shower and double vanities Expansive open-concept living space with vaulted ceilings and plenty of natural light Spacious private backyard, perfect for outdoor entertaining or quiet relaxation.
Under contract
$549,000
6403 Radio Tower Road, Wilson, NC 27893
3beds
2,160sqft
Single Family Residence
Built in 2026
3.2 Acres Lot
$544,300 Zestimate®
$254/sqft
$-- HOA
What's special
Modern appliancesHigh-end finishesGourmet kitchenVaulted ceilingsWalk-in tiled showerPrivate backyardSpacious private backyard
- 46 days
- 33
- 0
Zillow last checked:
Listing updated:
Listed by:
Tammy Eickhoff 919-610-2366,
Carolina Homeland Partners LLC
Source: Hive MLS,MLS#: 100577198 Originating MLS: Rocky Mount Area Association of Realtors
Originating MLS: Rocky Mount Area Association of RealtorsFacts & features
Interior
Bedrooms & bathrooms
- Bedrooms: 3
- Bathrooms: 3
- Full bathrooms: 2
- 1/2 bathrooms: 1
Rooms
- Room types: Master Bedroom, Bedroom 2, Bedroom 3, Dining Room, Laundry, Family Room, Bathroom 1, Bathroom 2, Bathroom 3
Primary bedroom
- Level: Main
Bedroom 2
- Level: Main
Bedroom 3
- Level: Main
Bathroom 1
- Level: Main
Bathroom 2
- Level: Main
Bathroom 3
- Description: Half
- Level: Main
Dining room
- Level: Main
Family room
- Level: Main
Kitchen
- Level: Main
Laundry
- Level: Main
Heating
- Electric, Forced Air
Cooling
- Central Air
Appliances
- Included: Electric Oven, Built-In Microwave, Dishwasher
- Laundry: Laundry Room
Features
- Master Downstairs, Walk-in Closet(s), Entrance Foyer, Kitchen Island, Ceiling Fan(s), Pantry, Walk-in Shower, Walk-In Closet(s)
- Flooring: Carpet, Tile, Wood
- Number of fireplaces: 1
Interior area
- Total structure area: 2,160
- Total interior livable area: 2,160 sqft
Property
Parking
- Total spaces: 2
- Parking features: Garage Faces Side, Attached, Concrete, Garage
- Attached garage spaces: 2
Features
- Levels: One
- Patio & porch: Porch, Screened
- Fencing: None
- Has view: Yes
- View description: None
- Frontage type: See Remarks
Lot
- Size: 3.2 Acres
- Features: Level
Details
- Parcel number: 2781171216.000
- Zoning: Res
- Special conditions: Standard
Construction
Type & style
- Home type: SingleFamily
- Property subtype: Single Family Residence
Materials
- Vinyl Siding, Wood Frame
- Foundation: Crawl Space
- Roof: Architectural Shingle
Condition
- Under Construction
- New construction: Yes
- Year built: 2026
Utilities & green energy
- Sewer: Septic Tank
- Water: County Water
- Utilities for property: Water Connected
Community & HOA
Community
- Subdivision: Other
HOA
- Has HOA: No
Location
- Region: Wilson
Financial & listing details
- Price per square foot: $254/sqft
- Date on market: 5/28/2026
- Cumulative days on market: 46 days
- Listing agreement: Exclusive Right To Sell
- Listing terms: Construction to Perm.,Cash,Conventional,FHA,VA Loan
- Road surface type: Paved
Estimated market value
$544,300
$517,000 - $572,000
$2,507/mo
Price history
| Date | Event | Price |
|---|---|---|
| 6/16/2026 | Contingent | $549,000$254/sqft |
Source:  Hive MLS #100577198 Report a problem Hive MLS #100577198 Report a problem | ||
| 6/16/2026 | Pending sale | $549,000$254/sqft |
Source:  Doorify MLS #10170101 Report a problem Doorify MLS #10170101 Report a problem | ||
| 5/28/2026 | Listed for sale | $549,000$254/sqft |
Source: Doorify MLS #10170101 Report a problem | ||
Public tax history
Tax history is unavailable.
Monthly payment
Est. payment
Payment breakdown
Explore the cost of this home by adjusting the details. Changes won't be saved.Climate risks
Neighborhood: 27893
Nearby schools
Schools provided by the listing agent
- Elementary: Rock Ridge
- Middle: Springfield
- High: Hunt High
Source: Hive MLS. This data may not be complete. We recommend contacting the local school district to confirm school assignments for this home.
Similar homes
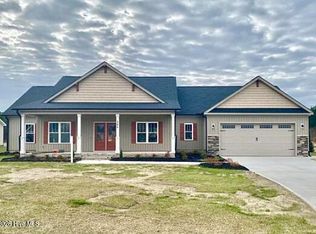
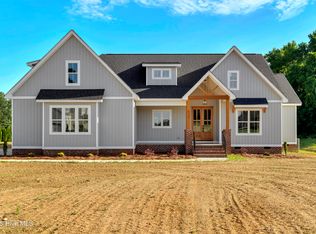
- $559,9003 bd3 ba2.1k sqft6481 Radio Tower Road, Wilson, NC 27893New Construction
 MLS ID #100594240, Tammy Eickhoff, Carolina Homeland Partners LLC. Hive MLS
 - $479,9003 bd3 ba2.5k sqft5142 Willows Edge Drive, Sims, NC 27880New Construction
 MLS ID #100552649, Chuck Williamson, Chesson Agency, eXp Realty. Hive MLS
 - $525,0003 bd3 ba2.2k sqft4701 W Old Spring Hope Rd, Spring Hope, NC 27882New Construction

 MLS ID #10189380, Gretchen Coley. Doorify MLS
 - $499,9004 bd3 ba2.6k sqft41 Bluejack Ct, Wendell, NC 27591For Sale
 MLS ID #10180497, Alison Malloy Wojnarowski. Doorify MLS
 - $399,9004 bd3 ba2.2k sqft3406 Baybrooke Drive W, Wilson, NC 27893New ConstructionMLS ID #100581268, Chuck Williamson, Chesson Agency, eXp Realty. Hive MLS
- $559,9003 bd4 ba2.2k sqft499 Hillard Ln, Wendell, NC 27591New ConstructionMLS ID #10113900, Annice Lee Broadwell. Doorify MLS
- $550,0003 bd3 ba2.3k sqft65 Livingston Lane, Spring Hope, NC 27882New ConstructionMLS ID #100543839, Jim E Allen, Coldwell Banker HPW Raleigh Midtown. Hive MLS
- $375,0003 bd2 ba1.6k sqftProCo, Wilson, NC 27893New ConstructionMLS ID #10162059, Sherry Byrd. Doorify MLS
- $599,7004 bd4 ba3k sqftGarner, Zebulon, NC 27597New ConstructionMLS ID #10185789, Leslie Dolde. Doorify MLS
- $497,9004 bd3 ba2.9k sqftAdams Homes, Middlesex, NC 27557New ConstructionMLS ID #10174193, Charlotte Cox. Doorify MLS
- $459,0003 bd3 ba2.1k sqft221 Cherrybirch Lane, Zebulon, NC 27597New ConstructionMLS ID #100594770, Jackie Robertson, Jackie Robertson Team, Inc.. Hive MLS
- $620,0004 bd3 ba2.5k sqft1223 S Big Woods Rd, Spring Hope, NC 27882New ConstructionMLS ID #10189595, Anett Partl. Doorify MLS
- $561,5003 bd3 ba3.2k sqft151 Centerline Dr, Selma, NC 27576For SaleMLS ID #10150836, Anna Powell. Doorify MLS
- $539,9003 bd3 ba2.3k sqft65 Livingston Ln, Zebulon, NC 27597New ConstructionMLS ID #10113247, Jim Allen. Doorify MLS
- $499,9003 bd3 ba2.4k sqft316 Little Lady Trl, Zebulon, NC 27597New ConstructionDoorify MLS
- $435,0003 bd3 ba2.1k sqft6862 Fire Tower Rd, Bailey, NC 27807For SaleMLS ID #10183210, Brett Hooke. Doorify MLS
- $499,9004 bd3 ba2.1k sqft484 Hillard Ln, Wendell, NC 27591New ConstructionMLS ID #10108510, Annice Lee Broadwell. Doorify MLS
- $289,9003 bd3 ba1.3k sqft3212 Dolostone Court SW, Wilson, NC 27893New ConstructionMLS ID #100596937, Homer Tyre, Tyre Realty Group Inc.. Hive MLS
- $475,0003 bd3 ba2k sqft12837 Cricket Cove Court, Zebulon, NC 27597New ConstructionMLS ID #100600790, Sharon M Andrews, ERA Live Moore. Hive MLS
- $524,9003 bd2 ba2.2k sqft95 Autumnwood Lane, Spring Hope, NC 27882New ConstructionMLS ID #100577669, Jim E Allen, Coldwell Banker HPW Raleigh Midtown. Hive MLS
