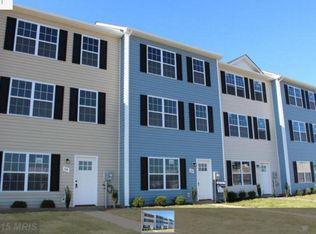
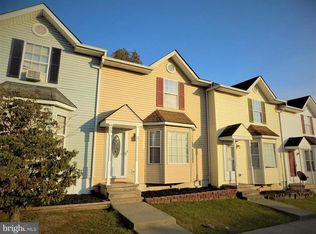

Like-New Home for Rent! This stunning, sun-filled home is ready for you! Featuring a spacious family room off the kitchen, this home is perfect for entertaining and everyday living. The modern kitchen boasts ample cabinet space, a large island, granite countertops, and stainless steel appliances, all illuminated by stylish recessed lighting. The bright and airy rec room provides additional living space and walks out to the backyard, offering a seamless indoor-outdoor flow. With a one-car garage and a two-car driveway, parking is never an issue. This home is ideally located near major highways and the Martinsburg MARC Station, providing seamless access to Northern Virginia and the Baltimore-Washington, D.C. area. Enjoy a short drive to Martinsburg, Charles Town, Harpers Ferry, and Winchester. Equipped with the latest features to simplify your life, this brand-new rental won't last long schedule your tour today! photos are of model home.
Townhouse for rent
$1,900/moFees may apply
64 Bigler Rd, Inwood, WV 25428
3beds
1,661sqft
Price may not include required fees and charges. Learn more|
Townhouse
Available now
Cats, dogs OK
Air conditioner, central air, electric
Dryer in unit laundry
3 Attached garage spaces parking
Electric, heat pump
What's special
Large islandTwo-car drivewayOne-car garageModern kitchenStunning sun-filled homeAmple cabinet spaceGranite countertops
- 1 day |
- -- |
- -- |
Zillow last checked:
Listing updated:
Travel times

Let’s turn your rent into credit progress
Build credit history with every on-time payment and get credit for the payment you’re already making.
Facts & features
Interior
Bedrooms & bathrooms
- Bedrooms: 3
- Bathrooms: 3
- Full bathrooms: 2
- 1/2 bathrooms: 1
Heating
- Electric, Heat Pump
Cooling
- Air Conditioner, Central Air, Electric
Appliances
- Included: Dishwasher, Dryer, Electric Water Heater, Exhaust Fan, Garbage Disposal, Microwave Oven, Oven/Range - Electric, Refrigerator, Washer, Water Heater
- Laundry: Dryer In Unit, In Unit, Upper Level, Washer In Unit
Features
- Dining Area, Exhaust Fan, Family Room Off Kitchen, Kitchen Island, Open Floorplan, Primary Bath(s), Recessed Lighting, Walk-In Closet(s)
- Flooring: Luxury Vinyl Plank, Partially Carpeted
Interior area
- Total interior livable area: 1,661 sqft
Property
Parking
- Total spaces: 3
- Parking features: Attached, Driveway, Garage, Open
- Has attached garage: Yes
- Has uncovered spaces: Yes
- Details: Contact manager
Features
- Exterior features: Common Grounds, Dining Area, Family Room Off Kitchen, Lighting, Primary Bath(s), Tot Lots/Playground
- Pool features: Contact manager
Details
- Additional structures: Garage(s)
Construction
Type & style
- Home type: Townhouse
- Architectural style: Traditional
- Property subtype: Townhouse
Condition
- Year built: 2025
Utilities & green energy
- Utilities for property: Garbage
Building
Management
- Pets allowed: Yes
Community & HOA
Location
- Region: Inwood
Financial & listing details
- Lease term: Contact For Details
Nearby apartments for rent

Price history
| Date | Event | Price |
|---|---|---|
| 9/23/2026 | Listed for rent | $1,900$1/sqft |
Source: Bright MLS #WVBE2054640 Report a problem | ||
Neighborhood: 25428
Nearby schools
GreatSchools rating
- NAInwood Primary SchoolGrades: PK-2Distance: 0.7 mi
- 6/10Musselman Middle SchoolGrades: 6-8Distance: 0.8 mi
- 7/10Musselman High SchoolGrades: 9-12Distance: 0.4 mi