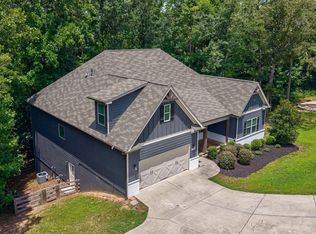
The Oliver is a thoughtfully designed luxury home that blends timeless elegance with modern comfort. A charming covered front porch welcomes you into a spacious foyer, where a private bedroom sits to the left-perfect for guests-and a formal dining room to the right creates an ideal setting for entertaining. Further down the hall, the home opens into an expansive open-concept living area featuring a stunning family room, gourmet kitchen, and cozy breakfast nook filled with natural light. Just beyond the nook, a spacious patio provides the perfect outdoor retreat for relaxing evenings or weekend gatherings. Conveniently located on the main floor, the luxurious primary suite offers a peaceful escape with a spa-inspired bathroom complete with a standalone soaking tub, separate shower, and an oversized walk-in closet designed for ultimate convenience. A two-car garage adds everyday functionality to this elegant design. Upstairs, The Oliver continues to impress with two generously sized bedrooms, a full bathroom, and a versatile flex space ideal for a media room, playroom, home office, or additional entertaining area. With its open layout, upscale finishes, and flexible living spaces, The Oliver is designed to elevate everyday living while offering comfort and sophistication for the entire family.
Active
$733,926
64 Blue Rider Trl, Hoschton, GA 30548
4beds
2,602sqft
Single Family Residence
Built in 2026
0.81 Acres Lot
$-- Zestimate®
$282/sqft
$150/mo HOA
What's special
Stunning family roomCharming covered front porchGourmet kitchenSpacious foyerFormal dining roomPrivate bedroom
- 3 days
- 107
- 4
Zillow last checked:
Listing updated:
Listed by:
Samuel D Bass 404-647-0596,
DFH Realty Georgia,
Yuliya Gerasimova 425-830-2832,
DFH Realty Georgia
Source: GAMLS,MLS#: 10845572
Facts & features
Interior
Bedrooms & bathrooms
- Bedrooms: 4
- Bathrooms: 3
- Full bathrooms: 3
- Main level bathrooms: 2
- Main level bedrooms: 2
Rooms
- Room types: Foyer, Great Room, Laundry, Other
Dining room
- Features: Dining Rm/Living Rm Combo
Kitchen
- Features: Breakfast Room, Kitchen Island, Solid Surface Counters, Walk-in Pantry
Heating
- Central, Electric, Zoned
Cooling
- Ceiling Fan(s), Central Air, Electric, Zoned
Appliances
- Included: Dishwasher, Electric Water Heater, Microwave
- Laundry: Mud Room
Features
- High Ceilings, Master On Main Level, Split Bedroom Plan, Walk-In Closet(s)
- Flooring: Carpet, Hardwood, Tile
- Windows: Double Pane Windows
- Basement: Daylight,Interior Entry,Exterior Entry,Full,Unfinished
- Number of fireplaces: 1
- Fireplace features: Factory Built, Family Room
Interior area
- Total structure area: 2,602
- Total interior livable area: 2,602 sqft
- Finished area above ground: 2,602
- Finished area below ground: 0
Property
Parking
- Total spaces: 3
- Parking features: Garage
- Has garage: Yes
Features
- Levels: Two
- Stories: 2
- Patio & porch: Deck
- Has view: Yes
- View description: Seasonal View
Lot
- Size: 0.81 Acres
- Features: Other
- Residential vegetation: Grassed
Details
- Parcel number: 107D 025
Construction
Type & style
- Home type: SingleFamily
- Architectural style: Tudor
- Property subtype: Single Family Residence
Materials
- Other
- Foundation: Slab
- Roof: Composition
Condition
- New Construction
- New construction: Yes
- Year built: 2026
Details
- Warranty included: Yes
Utilities & green energy
- Sewer: Septic Tank
- Water: Public
- Utilities for property: Electricity Available, Underground Utilities, Water Available
Community & HOA
Community
- Features: Gated, Playground, Pool, Sidewalks, Street Lights
- Security: Carbon Monoxide Detector(s), Smoke Detector(s)
- Subdivision: Steeplechase
HOA
- Has HOA: Yes
- Services included: Maintenance Grounds, Private Roads, Swimming
- HOA fee: $1,800 annually
Location
- Region: Hoschton
Financial & listing details
- Price per square foot: $282/sqft
- Date on market: 9/14/2026
- Cumulative days on market: 3 days
- Listing agreement: Exclusive Right To Sell
- Listing terms: Cash,Conventional,FHA,USDA Loan,VA Loan
- Electric utility on property: Yes
Estimated market value
Not available
Estimated sales range
Not available
Not available
Price history
| Date | Event | Price |
|---|---|---|
| 9/14/2026 | Listed for sale | $733,926$282/sqft |
Source:  GAMLS #10845572 Report a problem GAMLS #10845572 Report a problem | ||
Public tax history
Tax history is unavailable.
Monthly payment
Est. payment
Payment breakdown
Explore the cost of this home by adjusting the details. Changes won't be saved.Climate risks
Neighborhood: 30548
Nearby schools
Schools provided by the listing agent
- Elementary: West Jackson
- Middle: West Jackson
- High: Jackson County
Source: GAMLS. This data may not be complete. We recommend contacting the local school district to confirm school assignments for this home.
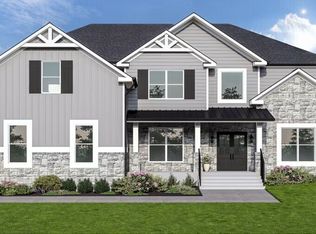
- $796,9285 bd6 ba4k sqft98 Blue Rider Trl, Hoschton, GA 30548New Construction
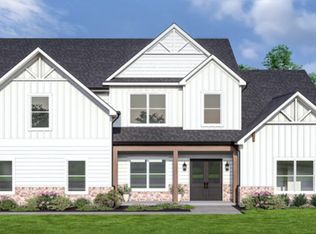
- $777,9035 bd4 ba3.7k sqft377 Races Rd, Hoschton, GA 30548New Construction

- from $689,9004 bd5 ba3.2k sqftThe Milton Plan, Steeplechase, Hoschton, GA 30548New Construction
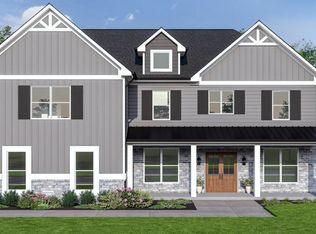
- from $709,9004 bd5 ba3.5k sqftThe Mulberry Plan, Steeplechase, Hoschton, GA 30548New Construction
Similar homes
- $777,9035 bd4 ba3.7k sqft377 Races Rd, Hoschton, GA 30548Active
 MLS ID #10845211, Samuel D Bass, DFH Realty Georgia. GAMLS
 - $760,2615 bd5 ba3.5k sqft438 Races Rd, Hoschton, GA 30548Active
 MLS ID #10844112, Samuel D Bass, DFH Realty Georgia. GAMLS
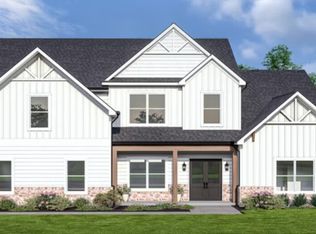
 - $760,2584 bd5 ba3.2k sqft410 Races Rd, Hoschton, GA 30548Active
 MLS ID #10845134, Samuel D Bass, DFH Realty Georgia. GAMLS
 - $584,9004 bd3 ba2.9k sqft1235 Shiva Blvd, Winder, GA 30680Active
 MLS ID #10846858, Vince Lowery, V. Low Properties Inc.. GAMLS
 - $773,9934 bd5 ba3.2k sqft480 Races Rd, Hoschton, GA 30548ActiveMLS ID #10844955, Samuel D Bass, DFH Realty Georgia. GAMLS
- $799,8004 bd3 ba3.1k sqft272 Glen Lake Dr, Hoschton, GA 30548ActiveMLS ID #10836337, Jill Jackson, Real Broker, LLC. GAMLS
- $699,9004 bd4 ba3.4k sqft191 Thoroughbred Run, Hoschton, GA 30548ActiveMLS ID #10794633, Amanda Puckett, Peggy Slappey Properties. GAMLS
- $678,8904 bd4 ba3.4k sqft158 Races Road, Hoschton, GA 30548New Construction
 Hive MLS
 - $749,9004 bd4 ba2.7k sqft537 Old Collins Rd, Hoschton, GA 30548ActiveMLS ID #10789431, Stacy Arrowood, Real Broker, LLC. GAMLS
- $841,0324 bd5 ba3.2k sqft479 Races Rd, Hoschton, GA 30548ActiveMLS ID #10844131, Samuel D Bass, DFH Realty Georgia. GAMLS
- $449,0003 bd3 ba2.3k sqft198 Celestial Run, Winder, GA 30680ActiveMLS ID #10846610, Rabeel Eshai, Century 21 Results. GAMLS
- $604,9004 bd3 ba2.8k sqft1221 Shiva Blvd, Winder, GA 30680ActiveMLS ID #10843728, Dominai Reeves, Keller Williams Realty Atl. Partners. GAMLS
- $799,0005 bd4 ba3.3k sqft727 Old Collins Rd, Hoschton, GA 30548ActiveMLS ID #10841437, Richard Rodriguez, BHHS Georgia Properties. GAMLS
- $669,9003 bd3 ba3.4k sqft506 Bill Watkins Rd, Hoschton, GA 30548ActiveMLS ID #10820379, Carissa Gresham, Re/Max Tru, Inc.. GAMLS
- $429,9004 bd3 ba2.7k sqft358 Mulberry Rd, Winder, GA 30680ActiveMLS ID #10846139, Erin Young, BHHS Georgia Properties. GAMLS
- $675,0006 bd3 ba3k sqft2991 Rice Creek Ct, Jefferson, GA 30549ActiveMLS ID #10842509, Ricki Shaw, Keller Williams Realty Atl. Partners. GAMLS
- $699,9005 bd4 ba3.3k sqft3616 Lively Oak Dr, Jefferson, GA 30549ActiveMLS ID #10826637, Miranda Gill, Virtual Properties Realty.com. GAMLS
