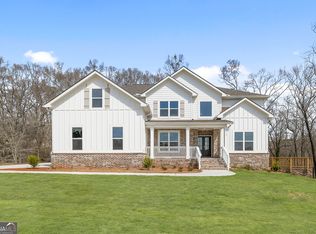
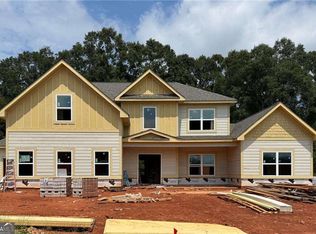
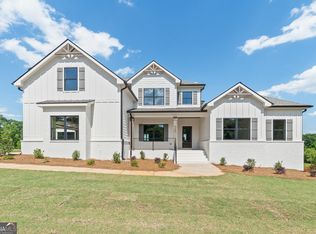
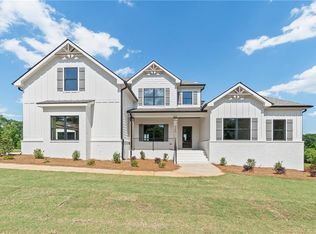
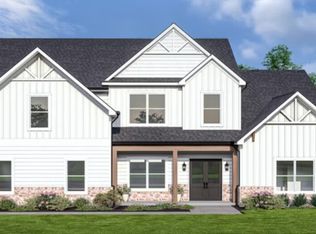
STOCK IMAGES TThe Chesapeake is a beautifully designed two-story, four-sided brick home offering 3,712 square feet of refined living space. With 5 bedrooms, 4 full baths, and a 2-car garage, this home delivers both space and sophistication for modern living. A covered front porch welcomes you into an inviting foyer, where an open-concept layout immediately makes an impression. The living room sits to the left, while the dining room on the right flows effortlessly into the kitchen and breakfast nook-creating a seamless space for entertaining and everyday living. The kitchen overlooks the spacious family room, making it the true heart of the home. Just off the garage, a full bathroom and private fifth bedroom provide the perfect setup for guests or multi-generational living. Upstairs, the expansive primary suite offers a true retreat, complete with a large sitting area and an optional cozy fireplace. Dual walk-in closets lead into a luxurious primary bath featuring a stand-alone tub, LED mirrors, and a double vanity. Three additional bedrooms are generously sized-two share a bathroom, while the third enjoys its own private bath. A conveniently located upstairs laundry room adds everyday ease. Thoughtfully designed with comfort, style, and functionality in mind, the Chesapeake is the perfect place to call home.
Active
$777,903
377 Races Rd, Hoschton, GA 30548
5beds
3,712sqft
Single Family Residence
Built in 2026
0.76 Acres Lot
$-- Zestimate®
$210/sqft
$150/mo HOA
What's special
Covered front porchOpen-concept layoutSpacious family roomBreakfast nookDining roomLed mirrorsDual walk-in closets
- 1 day
- 1
- 0
Zillow last checked:
Listing updated:
Listed by:
Samuel D Bass 404-647-0596,
DFH Realty Georgia,
Yuliya Gerasimova 425-830-2832,
DFH Realty Georgia
Source: GAMLS,MLS#: 10845211
Facts & features
Interior
Bedrooms & bathrooms
- Bedrooms: 5
- Bathrooms: 4
- Full bathrooms: 4
- Main level bathrooms: 1
- Main level bedrooms: 1
Rooms
- Room types: Family Room, Laundry
Dining room
- Features: Dining Rm/Living Rm Combo
Kitchen
- Features: Breakfast Room, Solid Surface Counters, Walk-in Pantry
Heating
- Central, Electric, Zoned
Cooling
- Ceiling Fan(s), Central Air, Zoned
Appliances
- Included: Dishwasher, Microwave
- Laundry: Mud Room
Features
- Double Vanity, Tray Ceiling(s), Walk-In Closet(s)
- Flooring: Carpet, Hardwood
- Windows: Double Pane Windows
- Basement: Daylight,Exterior Entry,Full,Interior Entry,Unfinished
- Number of fireplaces: 1
- Fireplace features: Factory Built, Family Room
- Common walls with other units/homes: No Common Walls
Interior area
- Total structure area: 3,712
- Total interior livable area: 3,712 sqft
- Finished area above ground: 3,712
- Finished area below ground: 0
Property
Parking
- Total spaces: 2
- Parking features: Attached, Garage
- Has attached garage: Yes
Features
- Levels: Two
- Stories: 2
- Patio & porch: Deck
- Exterior features: Other
- Has view: Yes
- View description: Seasonal View
- Body of water: None
Lot
- Size: 0.76 Acres
- Features: Other
- Residential vegetation: Cleared, Grassed
Details
- Parcel number: 107D 024
Construction
Type & style
- Home type: SingleFamily
- Architectural style: Traditional
- Property subtype: Single Family Residence
Materials
- Other
- Foundation: Slab
- Roof: Composition
Condition
- New Construction
- New construction: Yes
- Year built: 2026
Details
- Warranty included: Yes
Utilities & green energy
- Sewer: Septic Tank
- Water: Public
- Utilities for property: Electricity Available, Underground Utilities
Community & HOA
Community
- Features: Pool
- Security: Carbon Monoxide Detector(s), Smoke Detector(s)
- Subdivision: Steeplechase
HOA
- Has HOA: Yes
- Services included: Maintenance Grounds
- HOA fee: $1,800 annually
Location
- Region: Hoschton
Financial & listing details
- Price per square foot: $210/sqft
- Date on market: 9/12/2026
- Cumulative days on market: 1 day
- Listing agreement: Exclusive Agency
- Listing terms: Cash,Conventional,FHA,VA Loan
- Electric utility on property: Yes
Estimated market value
Not available
Estimated sales range
Not available
Not available
Price history
| Date | Event | Price |
|---|---|---|
| 9/13/2026 | Listed for sale | $777,903$210/sqft |
Source:  GAMLS #10845211 Report a problem GAMLS #10845211 Report a problem | ||
Public tax history
Tax history is unavailable.
Monthly payment
Est. payment
Payment breakdown
Explore the cost of this home by adjusting the details. Changes won't be saved.Climate risks
Neighborhood: 30548
Nearby schools
Schools provided by the listing agent
- Elementary: West Jackson
- Middle: West Jackson
- High: Jackson County
Source: GAMLS. This data may not be complete. We recommend contacting the local school district to confirm school assignments for this home.
Similar homes
- $760,2615 bd5 ba3.5k sqft438 Races Rd, Hoschton, GA 30548Active

 MLS ID #10844112, Samuel D Bass, DFH Realty Georgia. GAMLS
 - $773,9934 bd5 ba3.2k sqft480 Races Rd, Hoschton, GA 30548Active
 MLS ID #10844955, Samuel D Bass, DFH Realty Georgia. GAMLS
 - $760,2584 bd5 ba3.2k sqft410 Races Rd, Hoschton, GA 30548ActiveMLS ID #10844954, Samuel D Bass, DFH Realty Georgia. GAMLS
- $660,0006 bd4 ba4.6k sqft363 Durham Dr, Hoschton, GA 30548Active
 MLS ID #10842802, Rachel N Webb, Hill Wood Realty. GAMLS
 - $800,8705 bd6 ba4k sqft290 Races Rd, Hoschton, GA 30548ActiveMLS ID #10832907, Samuel D Bass, DFH Realty Georgia. GAMLS
- $841,0324 bd5 ba3.2k sqft479 Races Rd, Hoschton, GA 30548ActiveMLS ID #10844131, Samuel D Bass, DFH Realty Georgia. GAMLS
- $799,0005 bd4 ba3.3k sqft727 Old Collins Rd, Hoschton, GA 30548ActiveMLS ID #10841437, Richard Rodriguez, BHHS Georgia Properties. GAMLS
- $799,8004 bd3 ba3.1k sqft272 Glen Lake Dr, Hoschton, GA 30548ActiveMLS ID #10836337, Jill Jackson, Real Broker, LLC. GAMLS
- $678,8904 bd4 ba3.4k sqft158 Races Road, Hoschton, GA 30548New Construction
 Hive MLS
 - $604,9004 bd3 ba2.8k sqft1221 Shiva Blvd, Winder, GA 30680ActiveMLS ID #10843728, Dominai Reeves, Keller Williams Realty Atl. Partners. GAMLS
- $699,9004 bd4 ba3.4k sqft191 Thoroughbred Run, Hoschton, GA 30548ActiveMLS ID #10794633, Amanda Puckett, Peggy Slappey Properties. GAMLS
- $839,0005 bd5 ba5.5k sqft3212 Brush Arbor Ct, Jefferson, GA 30549ActiveMLS ID #10844456, Derece Williams, Foundation Partners Realty LLC. GAMLS
- $749,9004 bd4 ba2.7k sqft537 Old Collins Rd, Hoschton, GA 30548ActiveMLS ID #10789431, Stacy Arrowood, Real Broker, LLC. GAMLS
- $899,0005 bd4 ba4.9k sqft1178 Antrim Glen Dr, Hoschton, GA 30548ActiveMLS ID #10833540, Stacy Crum, Dwelli. GAMLS
- $899,9006 bd5 ba5.1k sqft1921 Duncans Mill Ln, Jefferson, GA 30549ActiveMLS ID #10843673, Simply Stephens Real Estate, Keller Williams Realty Atl. Partners. GAMLS
- $675,0006 bd3 ba3k sqft2991 Rice Creek Ct, Jefferson, GA 30549ActiveMLS ID #10842509, Ricki Shaw, Keller Williams Realty Atl. Partners. GAMLS
