Skip main navigation
Sold
  • Price Unknown

    64 Buttercup Rd, Lake Ozark, MO 65049

    3beds
    1,442sqft
    Single Family Residence
    Built in 1983
    9,147.6 Square Feet Lot
    $619,000 Zestimate®
    $--/sqft
    $1,938 Estimated rent

    Home value

    $619,000

    $539,000 - $712,000

    $1,938/mo

    Zestimate® history
    Loading...

    Owner options

    List your home for rent

    $1,938/mo

    Rent Zestimate®

    Find your next renter with Zillow Rental Manager. Plus, with online applications, you can quickly screen prospective tenants – for free.

    Learn more

    $1,938/mo

    Rent Zestimate®

    Refinance and save

    Refinancing to a lower rate could help reduce your monthly payments and save thousands over the life of the loan.

    See today's rates

    Explore your selling options

    Work with a Zillow partner agent

    Leverage their expertise and Zillow's premium Showcase listings to get your home seen by more buyers.

    Get started

    List with your own agent

    Get your home in front of millions of buyers by listing it on Zillow.

    Learn how to do it

    Sell it yourself

    Take full control of how buyers see your home on Zillow by listing For Sale by Owner (FSBO).

    List your home

    What's special

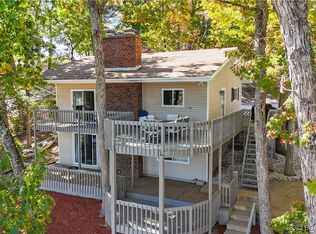
    This 3-bedroom, 2-bath lakefront home is perfectly positioned on the 7MM of the Osage Arm, nestled in a cove-protected location just a short walk from two of the Midwest’s most iconic waterfront venues—Shady Gators and Horny Toad Entertainment Complex. Whether you're looking for a weekend retreat, a vacation rental opportunity, or a full-time lake lifestyle, this property delivers comfort, convenience, and unbeatable access to the action. The home features plenty of parking, a large deck and a covered gazebo. The main level includes one bedroom, a full bath, a functional kitchen, and a cozy sunken living room w/ beautiful lake views. Upstairs you’ll find two more bedrooms—including a master with lake views—and another full bath. It’s an easy stroll down to the side concrete patio and shared dock area in deep water. Additional features include street-level parking, a driveway with direct access to the front door, walkways to the back deck, and a large storage shed. All this in one of the most popular areas at the lake—just minutes from top restaurants, shopping, nightlife, and the famous Bagnell Dam Strip by land or water.

    Zillow last checked:

    Listing updated:

    Listed by:

    MICHAEL JAMES SWIFT (866)224-1761,

    EXP Realty, LLC

    Bought with:

    Annamarie Hopkins, 2017002966

    Ozark Realty

    Source: Bagnell Dam AOR,MLS#: 3576934Originating MLS: Bagnell Dam Association Of Realtors

    Facts & features

    Interior

    Bedrooms & bathrooms
    • Bedrooms: 3
    • Bathrooms: 2
    • Full bathrooms: 2
    Heating
    • Electric, Forced Air
    Cooling
    • Central Air
    Appliances
    • Included: Dryer, Dishwasher, Oven, Refrigerator, Washer
    Features
    • Ceiling Fan(s), Cable TV, Unfurnished
    • Has fireplace: No
    • Fireplace features: None
    • Furnished: Yes
    Interior area
    • Total structure area: 1,442
    • Total interior livable area: 1,442 sqft

    Property

    Parking
    • Parking features: No Garage
    Features
    • Levels: Two,Multi/Split
    • Stories: 2
    • Patio & porch: Deck, Patio, Porch
    • Exterior features: Concrete Driveway, Deck, Porch, Patio
    • Waterfront features: Cove, Lake Front, Seawall
    Lot
    • Size: 9,147 sqft
    • Dimensions: 44
    • Features: Lake Front
    Details
    • Additional structures: Gazebo
    • Parcel number: 01401900000005048001
    • Zoning description: Residential

    Construction

    Type & style
    • Home type: SingleFamily
    • Architectural style: Two Story,Split Level
    • Property subtype: Single Family Residence
    Materials
    • Vinyl Siding
    • Foundation: Poured
    Condition
    • Updated/Remodeled
    • Year built: 1983
    • Major remodel year: 2024

    Utilities & green energy

    • Sewer: Shared Septic
    • Water: Shared Well

    Community & neighborhood

    Community
    • Community features: None
    Location
    • Region: Lake Ozark
    • Subdivision: Horseshoe Bend # 6

    HOA & financial

    HOA
    • Services included: None

    Other

    Other facts
    • Ownership: Fee Simple,
    • Road surface type: Asphalt, Paved

    Price history

    DateEventPrice
    6/16/2025Sold--
    Source: Bagnell Dam AOR #3576934 Report a problem
    5/19/2025Contingent$595,000$413/sqft
    Source: LOBR #3576934 Report a problem
    4/9/2025Listed for sale$595,000+13.3%$413/sqft
    Source: LOBR #3576934 Report a problem
    6/4/2024Sold--
    Source: Bagnell Dam AOR #3562046 Report a problem
    3/9/2024Pending sale$525,000$364/sqft
    Source: RE/MAX of Kansas-Missouri #3562046 Report a problem
    3/7/2024Listing removed--
    Source: LOBR #3562046 Report a problem
    3/1/2024Listed for sale$525,000+129.3%$364/sqft
    Source: LOBR #3562046 Report a problem
    8/23/2017Sold--
    Source: Agent Provided Report a problem
    6/26/2017Pending sale$229,000$159/sqft
    Source: RE/MAX Lake Of The Ozarks #3123426 Report a problem
    5/25/2017Listed for sale$229,000$159/sqft
    Source: RE/MAX Lake Of The Ozarks #3123426 Report a problem

    Public tax history

    YearProperty taxesTax assessment
    2025$985 -3.7%$18,620
    2024$1,023 +2.8%$18,620
    2023$995 $18,620
    2022$995 +0%$18,620
    2021$995 -0.7%$18,620
    2020$1,002 +0.3%$18,620
    2019$998 -0.5%$18,620
    2018$1,003 $18,620
    2017$1,003 +10.3%$18,620
    2016$910 +2%$18,620
    2015$892 +4.9%$18,620
    2014$851 $18,620
    2013$851 $18,620
    2012-- $18,620
    2010-- $18,620
    2009-- $18,620 -4.2%
    2008-- $19,440
    2007-- $19,440

    Find assessor info on the county website

    Neighborhood: 65049

    Nearby schools

    GreatSchools rating
    Schools provided by the listing agent
    • District: School Of The Osage

    Source: Bagnell Dam AOR. This data may not be complete. We recommend contacting the local school district to confirm school assignments for this home.