Welcome to this Country Colonial nestled on a level, partially wooded 4-acre parcel offering privacy, versatility, & room to enjoy the outdoors! A Spacious 3-bedroom, 2.5-bath floor plan provides high ceilings & comfortable living areas with hardwood floors throughout, designed for everyday life & entertaining. The open country kitchen features a gas stove, breakfast nook & flows naturally toward the Living room with a fireplace & a Family room off the kitchen for even more space! A large deck overlooks the grounds, creating an ideal setting for morning coffee, summer gatherings, or relaxing evenings surrounded by nature. Upstairs, the Private Primary Suite has its own full bath & spa tub! There's two more bedrooms & a Full bath with remodeled shower! A bonus room over the 2-car garage, offers flexibility for a home office, studio, gym, guest area, or hobby space! The walk-out basement provides abundant potential for storage, recreation, a workshop, or future expansion. Established Thuja trees enhance the property's secluded feel, while the open acreage offers plenty of room for gardens, a pool, firepit, play area, or your own outdoor vision. Central air & split units provide year-round comfort. With its peaceful setting, generous proportions, versatile layout, & extensive grounds, this property presents an exceptional opportunity to create your ideal country lifestyle while enjoying the privacy & natural beauty of the surrounding landscape with plenty of possibilities!
For sale
$649,999
64 Carter Road, Warren, CT 06754
3beds
2,112sqft
Single Family Residence
Built in 2003
4 Acres Lot
$-- Zestimate®
$308/sqft
$-- HOA
What's special
High ceilingsExtensive groundsBreakfast nookEstablished thuja treesHardwood floors throughoutOpen country kitchenOpen acreage
- 18 days
- 1,038
- 36
Likely to sell faster than
Zillow last checked:
Listing updated:
Listed by:
Jared Tedesco (860)806-3002,
Litchfield County Real Estate 860-806-4169
Source: Smart MLS,MLS#: 24212904
Facts & features
Interior
Bedrooms & bathrooms
- Bedrooms: 3
- Bathrooms: 3
- Full bathrooms: 2
- 1/2 bathrooms: 1
Primary bedroom
- Features: Full Bath, Whirlpool Tub
- Level: Upper
Bedroom
- Level: Upper
Bedroom
- Level: Upper
Bathroom
- Features: Remodeled
- Level: Upper
Bathroom
- Level: Main
Dining room
- Features: Hardwood Floor
- Level: Main
Family room
- Features: Hardwood Floor
- Level: Main
Kitchen
- Features: Hardwood Floor
- Level: Main
Living room
- Features: Hardwood Floor
- Level: Main
Rec play room
- Level: Upper
Heating
- Forced Air, Oil
Cooling
- Central Air, Ductless
Appliances
- Included: Gas Range, Microwave, Range Hood, Refrigerator, Dishwasher, Washer, Dryer, Water Heater, Electric Water Heater
- Laundry: Main Level
Features
- Basement: Full
- Attic: Crawl Space,Access Via Hatch
- Number of fireplaces: 1
Interior area
- Total structure area: 2,112
- Total interior livable area: 2,112 sqft
- Finished area above ground: 2,112
Property
Parking
- Total spaces: 2
- Parking features: Attached, Garage Door Opener
- Attached garage spaces: 2
Features
- Patio & porch: Porch, Deck
Lot
- Size: 4 Acres
- Features: Few Trees, Level, Open Lot
Details
- Parcel number: 905095
- Zoning: R2
Construction
Type & style
- Home type: SingleFamily
- Architectural style: Colonial
- Property subtype: Single Family Residence
Materials
- Vinyl Siding
- Foundation: Concrete Perimeter
- Roof: Asphalt
Condition
- New construction: No
- Year built: 2003
Utilities & green energy
- Sewer: Septic Tank
- Water: Well
- Utilities for property: Underground Utilities
Green energy
- Energy generation: Solar
Community & HOA
HOA
- Has HOA: No
Location
- Region: Warren
Financial & listing details
- Price per square foot: $308/sqft
- Tax assessed value: $289,240
- Annual tax amount: $3,688
- Date on market: 10/8/2026
Estimated market value
Not available
Estimated sales range
Not available
Not available
Price history
| Date | Event | Price |
|---|---|---|
| 10/8/2026 | Listed for sale | $649,999+83.1%$308/sqft |
Source:  Smart MLS #24212904 Report a problem | ||
| 6/30/2010 | Sold | $355,000-1.4%$168/sqft |
Source: Smart MLS #98461626 Report a problem | ||
| 5/8/2010 | Listed for sale | $359,900+2.9%$170/sqft |
Source: Visual Tour #98461626 Report a problem | ||
| 9/16/2003 | Sold | $349,900$166/sqft |
Source: Smart MLS #98142070 Report a problem | ||
Public tax history
| Year | Property taxes | Tax assessment |
|---|---|---|
| 2025 | $3,688 | $289,240 |
| 2024 | $3,688 -3% | $289,240 |
| 2023 | $3,804 +15.7% | $289,240 +24.5% |
| 2022 | $3,288 | $232,390 |
| 2021 | $3,288 -0.7% | $232,390 |
| 2020 | $3,312 | $232,390 |
| 2019 | $3,312 | $232,390 |
| 2018 | $3,312 -5.3% | $232,390 -3.7% |
| 2017 | $3,499 +1% | $241,290 |
| 2016 | $3,463 +1.1% | $241,290 |
| 2015 | $3,426 | $241,290 |
| 2014 | $3,426 +2.1% | $241,290 |
| 2013 | $3,354 -16.9% | $241,290 -22.3% |
| 2012 | $4,035 +6.1% | $310,380 |
| 2011 | $3,802 | $310,380 |
| 2010 | $3,802 +2.1% | $310,380 |
| 2009 | $3,725 | $310,380 |
| 2008 | $3,725 -1% | $310,380 +60.8% |
| 2007 | $3,764 | $193,010 |
| 2006 | $3,764 +4.2% | $193,010 |
| 2005 | $3,613 +8.7% | $193,010 +8.7% |
| 2004 | $3,323 | $177,492 |
Find assessor info on the county website
Monthly payment
Est. payment
Payment breakdown
Explore the cost of this home by adjusting the details. Changes won't be saved.Climate risks
Neighborhood: 06754

Similar homes
- $650,0003 bd3 ba2.4k sqft77 Beach Street, Litchfield, CT 06759For Sale
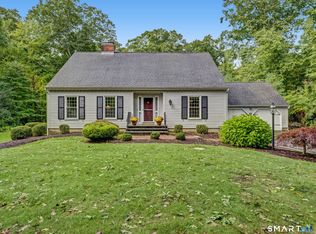
 MLS ID #24211107, Andrew Murphy, E.J. Murphy Realty. Smart MLS
- $750,0003 bd4 ba2.9k sqft104 Goslee Road, Litchfield, CT 06750For Sale
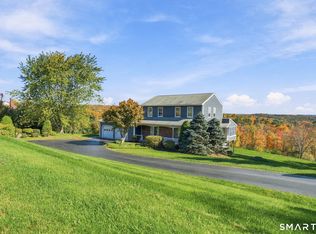 MLS ID #24215650, John Daikus, eXp Realty. Smart MLS
- $695,0003 bd3 ba2.3k sqft177 Wellsford Drive, Goshen, CT 06756For Sale
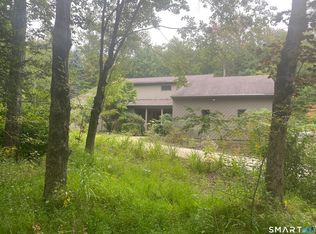 MLS ID #24207602, Todd Michael Carusillo, Todd M Carusillo RE, LLC. Smart MLS
- $619,9004 bd3 ba2.9k sqft17 Norton Lane, New Milford, CT 06776For Sale
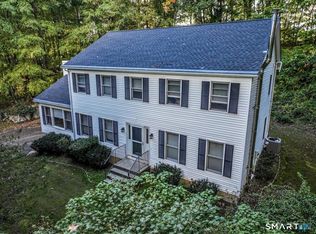 MLS ID #24211704, Todd P. Sargent, Coldwell Banker Realty. Smart MLS
- $679,9003 bd3 ba2.4k sqft201 Transylvania Road, Woodbury, CT 06798For SaleMLS ID #24204212, Kary Apanovitch, Coldwell Banker Realty. Smart MLS
- $729,0003 bd2 ba2k sqft3 Flood Drive, Amenia, NY 12501For Sale
 MLS ID #1057079, Joanne M. Daly, Listing by: Coldwell Banker Realty. OneKey® MLS as distributed by MLS GRID
- $624,9004 bd3 ba2.5k sqft41 Colonial Ridge Drive, New Milford, CT 06755For SaleMLS ID #24201406, Lisa Briscoe, William Raveis Real Estate. Smart MLS
- $650,0004 bd3 ba2.4k sqft84 Stowe Drive, Poughquag, NY 12570For SaleMLS ID #1057643, Vesna Kanacki, Listing by: Century 21 Elite Realty. OneKey® MLS as distributed by MLS GRID
- $699,0004 bd3 ba3.1k sqft169 Indian Trail Road, New Milford, CT 06776For SaleMLS ID #24198305, Kadri Graffeo, Coldwell Banker Realty. Smart MLS
- $575,0004 bd3 ba2.2k sqft98 East Street, Bethlehem, CT 06751For SaleMLS ID #24199527, Andy Adames, William Raveis Real Estate. Smart MLS
- $599,9003 bd2 ba2k sqft10 Weekeepeemee Road, Woodbury, CT 06798For SaleMLS ID #24207451, Joyce Drakeley, Drakeley Real Estate, Inc.. Smart MLS
- $599,9003 bd4 ba2.7k sqft250 Highview Road, Dover Plains, NY 12522For SaleMLS ID #1049190, Steven Wrobel Jr, Listing by: Serhant LLC. OneKey® MLS as distributed by MLS GRID
- $599,4084 bd2 ba2.1k sqft810 ROUTE 343, Dover Plains, NY 12522For SaleMLS ID #996401, Arleen M. Shepley, Listing by: Elyse Harney Real Estate. OneKey® MLS as distributed by MLS GRID
- $499,0003 bd3 ba2.7k sqft33 Stone Fences Lane, Kent, CT 06785For SaleMLS ID #24194978, Alan O'Doherty, William Pitt Sotheby's Int'l. Smart MLS
- $785,0004 bd3 ba2.6k sqft230 Beach Street, Goshen, CT 06756For SaleMLS ID #24163359, Todd Michael Carusillo, Todd M Carusillo RE, LLC. Smart MLS
- $485,0002 bd1 ba1.5k sqft41 West Morris Road, Litchfield, CT 06750For SaleMLS ID #24214791, Andrew Murphy, E.J. Murphy Realty. Smart MLS
- $635,0004 bd3 ba2.6k sqft21 April Drive, New Milford, CT 06776For SaleMLS ID #24204543, Joe Chemero, Coldwell Banker Realty. Smart MLS
- $550,0004 bd3 ba2.2k sqft125 Sheldon Road, Wingdale, NY 12594For SaleMLS ID #1036001, Lisa Liffland, Listing by: McGrath Realty Inc. OneKey® MLS as distributed by MLS GRID
- $685,0004 bd3 ba2.9k sqft120 Mayfair Road, Poughquag, NY 12570For SaleMLS ID #1047382, Philip E. Risi, Listing by: KW MidHudson. OneKey® MLS as distributed by MLS GRID
- $549,0003 bd3 ba1.6k sqft20 Heacock Crossbrook Road, New Milford, CT 06776For SaleMLS ID #24198777, Joe Chemero, Coldwell Banker Realty. Smart MLS
