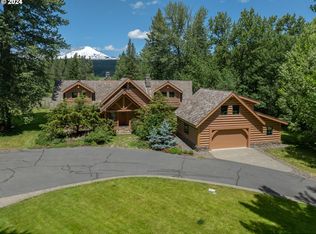
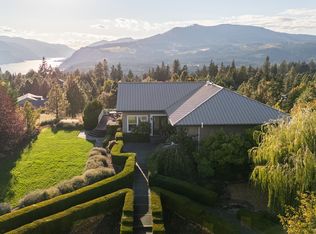
Riverrun Lodge sits on 20.07± acres at the foot of Mount Adams, where the White Salmon River runs through the pastoral Trout Lake valley. 537± feet of private river frontage, irrigated meadow carried by a vested water right claim dating to 1891, and a 6,214± SqFt lodge-style residence built for multigenerational living. Massive timber beams frame soaring ceilings and a floor-to-ceiling stone fireplace anchors the great room. Five bedrooms and five and a half baths, multiple primary suites, a theater room, reading nooks, and expansive decking give the choice between gathering and retreat, with an additional room that easily sleeps a sixth. A 1,610± SqFt attached garage, landscaped grounds, an outdoor fire pit, and a small pond complete the compound. The Gifford Pinchot National Forest is minutes away, with hiking, riding, hunting, mountain biking, and backcountry skiing a short drive from the gate and Mount Adams climbing above. Fly fishing on-property, plus the Klickitat, Little White Salmon, and Lower Deschutes nearby. Reached by a private shared road with no through traffic. Five minutes to Trout Lake, thirty to Hood River, under ninety to Portland International.
Active
Listed by: Live Water Properties, LLC • Adam Deakin
$3,580,000
64 Good Road, Trout Lake, WA 98650
5beds
6,214sqft
Single Family Residence
Built in 1995
20.07 Acres Lot
$3,288,300 Zestimate®
$576/sqft
$-- HOA
What's special
Floor-to-ceiling stone fireplaceIrrigated meadowReading nooksSoaring ceilingsMassive timber beamsMultiple primary suitesLandscaped grounds
- --
- on Zillow
- 851
- views
- 108
- saves
Zillow last checked:
Listing updated:
Listed by:
Adam Deakin,
Live Water Properties, LLC
Source: NWMLS as distributed by MLS GRID,MLS#: 2573370
Facts & features
Interior
Bedrooms & bathrooms
- Bedrooms: 5
- Bathrooms: 5
- Full bathrooms: 5
- Main level bathrooms: 3
- Main level bedrooms: 3
Primary bedroom
- Level: Main
Bedroom
- Level: Second
Bedroom
- Level: Second
Bedroom
- Level: Main
Bedroom
- Level: Main
Bathroom full
- Level: Second
Bathroom full
- Level: Second
Bathroom full
- Level: Main
Bathroom full
- Level: Main
Bathroom full
- Level: Main
Bonus room
- Level: Main
Entry hall
- Level: Main
Family room
- Level: Main
Great room
- Level: Main
Kitchen with eating space
- Level: Main
Rec room
- Level: Second
Heating
- Fireplace, Heat Pump, Electric
Cooling
- Heat Pump
Appliances
- Included: Dishwasher, Disposal, Double Oven, Dryer, Microwave, Refrigerator, Stove(s)/Range(s), Washer, Dishwasher(s), Dryer(s), Garbage Disposal, Microwave(s), Refrigerator(s), Washer(s)
Features
- Bath Off Primary, Central Vacuum, Dining Room, High Tech Cabling
- Flooring: Ceramic Tile, Hardwood, Carpet
- Basement: None
- Number of fireplaces: 2
- Fireplace features: Main Level: 2, Fireplace
Interior area
- Total structure area: 6,214
- Total interior livable area: 6,214 sqft
Property
Parking
- Total spaces: 6
- Parking features: Driveway, Attached Garage
- Has attached garage: Yes
- Covered spaces: 6
Features
- Levels: Two
- Stories: 2
- Entry location: Main
- Patio & porch: Second Primary Bedroom, Bath Off Primary, Built-In Vacuum, Dining Room, Fireplace, High Tech Cabling, Vaulted Ceiling(s), Walk-In Closet(s)
- Has view: Yes
- View description: Mountain(s), River
- Has water view: Yes
- Water view: River
- Waterfront features: Low Bank, River
- Frontage length: Waterfront Ft: 537
Lot
- Size: 20.07 Acres
- Features: Dead End Street, Secluded, Deck, High Speed Internet, Irrigation, Outbuildings, Outdoor Fireplace
- Topography: Level
- Residential vegetation: Pasture, Wooded
Details
- Parcel number: 06113000001700
- Special conditions: Standard
Construction
Type & style
- Home type: SingleFamily
- Architectural style: 2 Story
- Property subtype: Single Family Residence
Materials
- Wood Siding
- Foundation: Poured Concrete
- Roof: Composition
Condition
- Year built: 1995
Utilities & green energy
- Sewer: Septic Tank
- Water: Community, Company: Glacier Springs Water Assn
- Utilities for property: Centurylink
Community & HOA
Community
- Subdivision: White Salmon
Location
- Region: Trout Lake
Financial & listing details
- Price per square foot: $576/sqft
- Tax assessed value: $1,537,770
- Annual tax amount: $12,869
- Date on market: 8/24/2026
- Listing terms: Conventional
- Inclusions: Dishwasher(s), Double Oven, Dryer(s), Garbage Disposal, Microwave(s), Refrigerator(s), Stove(s)/Range(s), Washer(s)
Estimated market value
$3,288,300
$3.12M - $3.45M
Not available
Price history
| Date | Event | Price |
|---|---|---|
| 8/24/2026 | Listed for sale | $3,580,000+198.3%$576/sqft |
Source:  NWMLS as distributed by MLS GRID #2573370 Report a problem NWMLS as distributed by MLS GRID #2573370 Report a problem | ||
| 7/9/2015 | Sold | $1,200,000$193/sqft |
Source:  RMLS (OR) #15007237 Report a problem RMLS (OR) #15007237 Report a problem | ||
Public tax history
| Year | Property taxes | Tax assessment |
|---|---|---|
| 2025 | $12,870 +2.1% | $1,537,770 |
| 2024 | $12,607 +28.4% | $1,537,770 +35.7% |
| 2023 | $9,819 +6.7% | $1,133,450 +6.8% |
| 2022 | $9,201 +2.8% | $1,061,280 +17.3% |
| 2021 | $8,947 -4% | $904,970 -16.1% |
| 2020 | $9,316 | $1,078,600 +8.9% |
| 2018 | $9,316 | $990,490 +6.2% |
| 2017 | $9,316 -14.5% | $933,060 +0% |
| 2016 | $10,893 | $932,940 +35.1% |
| 2015 | $10,893 | $690,640 |
| 2013 | $10,893 | -- |
Find assessor info on the county website
Monthly payment
Est. payment
Payment breakdown
Explore the cost of this home by adjusting the details. Changes won't be saved.Climate risks
Neighborhood: 98650
Similar homes
- $1,795,0004 bd4 ba3.7k sqft60 Jennings Rd, Trout Lake, WA 98650Active

 MLS ID #526306825, Allison Stolz, Cascade Hasson Sotheby's International Realty. RMLS (OR)
 - $1,850,0003 bd3 ba4.4k sqft595 NW Country View Rd, White Salmon, WA 98672Active
 MLS ID #215338492, Vanessa Lalli Dittenhofer, RE/MAX River City. RMLS (OR)
 - $1,950,0004 bd6 ba8.3k sqft1270 N Main Ave, White Salmon, WA 98672Active
 MLS ID #665175879, Heidi Struck, Premiere Property Group LLC. RMLS (OR)
 - $2,950,0004 bd4 ba3.3k sqft8 Meadowlark Ln, White Salmon, WA 98672Active
 MLS ID #201139326, Jennifer Dillard, Real Broker LLC. RMLS (OR)
 - $2,400,0004 bd5 ba4k sqft319 Bates Rd, White Salmon, WA 98672ActiveMLS ID #736429515, Maui Meyer, Copper West Real Estate. RMLS (OR)
