Rare opportunity to own 2.5 acres within the city limits of White Salmon, offering expansive Columbia River and Gorge views while remaining within strolling distance of downtown and all that White Salmon has to offer. This unique raised-ranch home features 3 bedrooms, 2.5 baths, a finished daylight basement, beautiful crown molding throughout, and warm wood floors in the main living areas. Enjoy stunning Southwest-facing views across the Columbia River to Oregon and West down the river as far as the eye can see.A detached ADU is attached to the 2-car garage, providing excellent flexibility for guests, extended family, rental income, or multigenerational living. A separate carport at the main house leads directly into the lower-level utility area, creating an ideal gear-drop zone for outdoor equipment, bikes, boots, and adventure gear.The 2.5-acre parcel is well into the short-plat process, with plans to divide it into approximately two 1.25-acre parcels. The shop on the north end of the property has been removed to accommodate the planned division. A buyer may purchase the property in its current 2.5-acre configuration and choose to complete the short plat later or not at all. Alternatively, if purchasing the home on approximately 1.25 acres is your preference, the sellers will continue the process toward finalizing the short plat prior to closing, which may take several months.Outdoor possibilities abound with a large concrete pad ready for pickleball, tennis, or any sport court, plus raised garden beds and a greenhouse for hobby gardening. With river views, acreage, an ADU, downtown access, and the flexibility to create a family compound or multigenerational retreat, this property offers an exceptional combination of lifestyle and opportunity.
Active
$1,850,000
595 NW Country View Rd, White Salmon, WA 98672
3beds
4,453sqft
Residential, Single Family Residence
Built in 1986
2.5 Acres Lot
$-- Zestimate®
$415/sqft
$-- HOA
What's special
Greenhouse for hobby gardeningRiver viewsFinished daylight basementBeautiful crown molding throughoutRaised garden beds
- 38 days
- 772
- 45
Zillow last checked:
Listing updated:
Listed by:
Vanessa Lalli Dittenhofer 541-399-6122,
RE/MAX River City
Source: RMLS (OR),MLS#: 215338492
Facts & features
Interior
Bedrooms & bathrooms
- Bedrooms: 3
- Bathrooms: 3
- Full bathrooms: 2
- Partial bathrooms: 1
- Main level bathrooms: 2
Rooms
- Room types: Laundry, Utility Room, Bedroom 2, Bedroom 3, Dining Room, Family Room, Kitchen, Living Room, Primary Bedroom
Primary bedroom
- Features: Ceiling Fan, Double Sinks, High Ceilings, Soaking Tub, Suite, Walkin Closet, Walkin Shower, Wallto Wall Carpet
- Level: Main
Bedroom 2
- Features: Walkin Closet, Wallto Wall Carpet
- Level: Lower
Bedroom 3
- Features: Closet, Wallto Wall Carpet
- Level: Main
Dining room
- Features: Wainscoting, Wood Floors
- Level: Main
Family room
- Features: Builtin Features, Fireplace, Wallto Wall Carpet
- Level: Lower
Kitchen
- Features: Cook Island, Eat Bar, Gas Appliances, Builtin Oven, Free Standing Refrigerator, Granite
- Level: Main
Living room
- Features: Deck, Fireplace, Sliding Doors, Wood Floors
- Level: Main
Heating
- Forced Air, Fireplace(s)
Cooling
- Central Air
Appliances
- Included: Cooktop, Dishwasher, Free-Standing Refrigerator, Gas Appliances, Stainless Steel Appliance(s), Washer/Dryer, Built In Oven, Gas Water Heater
- Laundry: Laundry Room
Features
- Ceiling Fan(s), Granite, High Ceilings, Wainscoting, Sink, Shower, Walk-In Closet(s), Closet, Built-in Features, Cook Island, Eat Bar, Double Vanity, Soaking Tub, Suite, Walkin Shower, Kitchen Island
- Flooring: Hardwood, Tile, Wall to Wall Carpet, Wood
- Doors: Sliding Doors
- Windows: Double Pane Windows
- Basement: Daylight,Finished,Full
- Number of fireplaces: 2
- Fireplace features: Electric, Gas
Interior area
- Total structure area: 4,453
- Total interior livable area: 4,453 sqft
Video & virtual tour
Property
Parking
- Total spaces: 2
- Parking features: Driveway, Off Street, RV Access/Parking, RV Boat Storage, Carport, Detached
- Garage spaces: 2
- Has carport: Yes
- Has uncovered spaces: Yes
Features
- Stories: 2
- Patio & porch: Deck
- Exterior features: Garden, Raised Beds, Yard
- Has view: Yes
- View description: River, Territorial
- Has water view: Yes
- Water view: River
Lot
- Size: 2.5 Acres
- Features: Gentle Sloping, Level, Sprinkler, Acres 1 to 3
Details
- Additional structures: Other Structures Bedrooms Total (1), Other Structures Bathrooms Total (1), Greenhouse, RVParking, RVBoatStorage
- Parcel number: 03102476000100
- Zoning: RL
Construction
Type & style
- Home type: SingleFamily
- Architectural style: Contemporary,Daylight Ranch
- Property subtype: Residential, Single Family Residence
Materials
- Wood Siding
- Foundation: Slab
- Roof: Composition,Metal
Condition
- Resale
- New construction: No
- Year built: 1986
Utilities & green energy
- Gas: Gas
- Sewer: Public Sewer, Septic Tank
- Water: Public
- Utilities for property: Other Internet Service
Community & HOA
HOA
- Has HOA: No
Location
- Region: White Salmon
Financial & listing details
- Price per square foot: $415/sqft
- Tax assessed value: $1,360,100
- Annual tax amount: $11,843
- Date on market: 9/27/2026
- Listing terms: Cash,Conventional,FHA,VA Loan
- Road surface type: Paved
Estimated market value
Not available
Estimated sales range
Not available
Not available
Price history
| Date | Event | Price |
|---|---|---|
| 9/27/2026 | Listed for sale | $1,850,000+23.3%$415/sqft |
Source:  RMLS (OR) #215338492 Report a problem | ||
| 3/26/2021 | Sold | $1,500,000+11.1%$337/sqft |
Source: RMLS (OR) #21518787 Report a problem | ||
| 1/24/2021 | Pending sale | $1,350,000-8.2%$303/sqft |
Source: RMLS (OR) #21518787 Report a problem | ||
| 11/1/2020 | Listing removed | $1,469,999$330/sqft |
Source: Windermere Real Estate Columbia River Gorge Inc #20593325 Report a problem | ||
| 9/9/2020 | Price change | $1,469,999-6.4%$330/sqft |
Source: Windermere Real Estate Columbia River Gorge Inc #20593325 Report a problem | ||
| 7/1/2020 | Listed for sale | $1,569,999$353/sqft |
Source: Windermere CRG Bingen #20593325 Report a problem | ||
| 11/1/2019 | Listing removed | $1,569,999$353/sqft |
Source: Windermere Real Estate Columbia River Gorge Inc #19062923 Report a problem | ||
| 5/2/2019 | Listed for sale | $1,569,999-1.6%$353/sqft |
Source: Windermere CRG Bingen #19062923 Report a problem | ||
| 11/2/2018 | Listing removed | $1,595,000$358/sqft |
Source: Avenue Properties #18243965 Report a problem | ||
| 9/24/2018 | Listed for sale | $1,595,000$358/sqft |
Source: Avenue Properties #18243965 Report a problem | ||
Public tax history
| Year | Property taxes | Tax assessment |
|---|---|---|
| 2025 | $11,843 +5.8% | $1,360,100 +3.2% |
| 2024 | $11,191 +15.7% | $1,317,500 +7.4% |
| 2023 | $9,674 -1.8% | $1,227,200 -2% |
| 2022 | $9,850 +2.1% | $1,252,200 +18.8% |
| 2021 | $9,647 +65.5% | $1,054,200 +51.8% |
| 2020 | $5,828 | $694,240 +9% |
| 2018 | $5,828 | $637,140 0% |
| 2017 | $5,828 -5.3% | $637,340 +5.1% |
| 2016 | $6,154 | $606,140 +11.1% |
| 2015 | $6,154 | $545,510 +1.2% |
| 2013 | $6,154 | $539,070 -15.7% |
| 2012 | -- | $639,800 +3.1% |
| 2011 | -- | $620,300 -12.1% |
| 2010 | -- | $705,300 -6.6% |
| 2009 | -- | $755,500 |
Find assessor info on the county website
Monthly payment
Est. payment
Payment breakdown
Explore the cost of this home by adjusting the details. Changes won't be saved.Climate risks
Neighborhood: 98672
Nearby schools
Schools provided by the listing agent
- Elementary: Whitson
- Middle: Henkle
- High: Columbia
Source: RMLS (OR). This data may not be complete. We recommend contacting the local school district to confirm school assignments for this home.
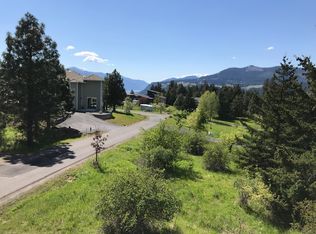
- $1,624,3003 bd3 ba3.4k sqft589 NW Country View Rd, White Salmon, WA 98672Off Market
- $1,263,4004 bd4 ba2.3k sqft540 NW Country View Rd, White Salmon, WA 98672Off Market
- $1,269,9004 bd2 ba4.1k sqft615 NW Country View Rd, White Salmon, WA 98672Off Market
- $--1 acreParcel 03111985000100, White Salmon, WA 98672Off Market
Similar homes
- $1,775,0003 bd3 ba2.4k sqft201 NW Country Place Dr, White Salmon, WA 98672Active
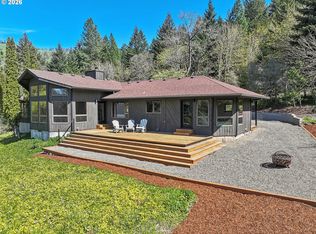
 MLS ID #396285275, Heidi Struck, Premiere Property Group LLC. RMLS (OR)
- $1,295,0004 bd4 ba3.4k sqft725 W Jewett Blvd, White Salmon, WA 98672Active
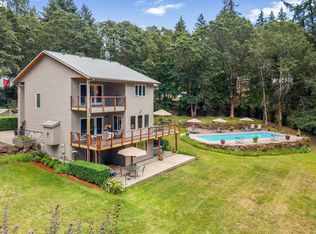 MLS ID #525058756, Vanessa Lalli Dittenhofer, RE/MAX River City. RMLS (OR)
- $999,0005 bd3 ba4k sqft1440 NW Elton Dr, White Salmon, WA 98672Active
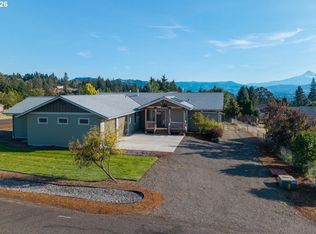 MLS ID #753687817, Maui Meyer, Copper West Real Estate. RMLS (OR)
- $1,450,0003 bd4 ba3.5k sqft321 Upper Lakeview Rd, White Salmon, WA 98672Active
 MLS ID #322968584, Cody Cornett, Copper West Real Estate. RMLS (OR)
- $1,050,0003 bd4 ba3.6k sqft212 SW Robbins Rd, White Salmon, WA 98672ActiveMLS ID #658005580, Brenda Kinder, John L. Scott Columbia Gorge. RMLS (OR)
- $1,025,0004 bd3 ba3.5k sqft232 Upper Lakeview Rd, White Salmon, WA 98672ActiveMLS ID #240855188, Heidi Struck, Premiere Property Group LLC. RMLS (OR)
- $1,100,0003 bd3 ba2.5k sqft1005 Champion Ln, White Salmon, WA 98672ActiveMLS ID #602162705, Ashley Nunamaker Bello, Don Nunamaker Realtors. RMLS (OR)
- $1,600,0004 bd4 ba3.5k sqft4 Windsong Ln #A, White Salmon, WA 98672ActiveMLS ID #726742642, Shay Ryan-Blakeslee, Windermere CRG. RMLS (OR)
- $2,199,9994 bd5 ba4k sqft319 Bates Rd, White Salmon, WA 98672ActiveMLS ID #736429515, Maui Meyer, Copper West Real Estate. RMLS (OR)
- $1,950,0005 bd3 ba3.6k sqft3316 Thomsen Rd, Hood River, OR 97031ActiveMLS ID #611154089, Molly Whiteman, Cascade Hasson Sotheby's International Realty. RMLS (OR)
- $1,390,0005 bd3 ba2.6k sqft4420 Riordan Hill Dr, Hood River, OR 97031ActiveMLS ID #602520815, Greg Messick, RealtyNET, LLC. RMLS (OR)
- $1,950,0004 bd5 ba4k sqft400 Maya Way, Mosier, OR 97040ActiveMLS ID #212244626, Julie Gilbert, Copper West Real Estate. RMLS (OR)
- $1,650,0005 bd4 ba4.1k sqft6800 Mill Creek Rd, The Dalles, OR 97058ActiveMLS ID #462030031, Molly Whiteman, Cascade Hasson Sotheby's International Realty. RMLS (OR)
- $1,795,0004 bd4 ba3.7k sqft60 Jennings Rd, Trout Lake, WA 98650ActiveMLS ID #526306825, Allison Stolz, Cascade Hasson Sotheby's International Realty. RMLS (OR)
- $1,125,0003 bd3 ba4k sqft1736 Markham Rd, Hood River, OR 97031ActiveMLS ID #553736400, Nichole Jellum, Premiere Property Group LLC. RMLS (OR)
- $1,950,0005 bd2 ba2.8k sqft7 Canyon Rd, Lyle, WA 98635ActiveMLS ID #276903439, Lacy Carse, Premiere Property Group LLC. RMLS (OR)
- $995,0003 bd3 ba2.4k sqft2365 Old Dalles Dr, Hood River, OR 97031ActiveMLS ID #256324568, Devery Broddie, Don Nunamaker. RMLS (OR)
- $1,295,0004 bd3 ba3.9k sqft2000 Paradise Ridge Rd, Mosier, OR 97040ActiveMLS ID #529604269, Chelsea Finson, Copper West Real Estate. RMLS (OR)
- $990,0005 bd4 ba2.4k sqft215 NW Sophie Ln, White Salmon, WA 98672ActiveMLS ID #588360705, Lea Ryan, Windermere CRG. RMLS (OR)
- $1,495,0004 bd2 ba2.7k sqft4978 Alexander Dr, Mount Hood Parkdale, OR 97041ActiveMLS ID #162650918, Zack Schreiner, Real Broker. RMLS (OR)
