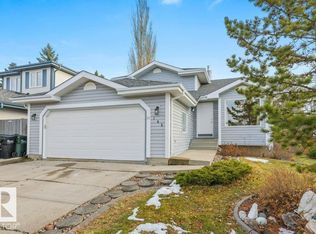
Welcome to desirable Clarkdale Meadows! Tucked away on a quiet cul-de-sac with no through traffic and surrounded by scenic walking paths, this impressive walkout bungalow offers the perfect blend of space, comfort and outdoor living. Offering approximately 2,800 sq. ft. of living space, this 2 + 1 bedroom, 3 bath home sits on a HUGE pie-shaped lot with an additional 1,000 sq. ft. of outdoor living space, making it ideal for entertaining and enjoying the outdoors. Freshly painted throughout, the home features two cozy gas fireplaces, one with remote control convenience. The oversized garage and additional garage parking pad offer plenty of room for vehicles and storage. Enjoy added peace of mind with a durable metal roof offering approximately 35 years of warranty remaining. An exceptional opportunity to enjoy spacious bungalow living in one of the area’s most desirable locations!
For sale
C$729,900
64 Meadowview Point E, Strathcona County, AB T8H 2E8
3beds
1,429sqft
Single Family Residence
Built in 2002
-- sqft lot
$-- Zestimate®
C$511/sqft
C$-- HOA
What's special
Impressive walkout bungalowHuge pie-shaped lotFreshly painted throughoutTwo cozy gas fireplacesOversized garageAdditional garage parking pad
- 9 hours
- 5
- 0
Zillow last checked:
Listing updated:
Listed by:
Laurel M McTavish,
REMAX River City
Source: RAE,MLS®#: E4516136
Facts & features
Interior
Bedrooms & bathrooms
- Bedrooms: 3
- Bathrooms: 3
- Full bathrooms: 3
Primary bedroom
- Level: Main
Family room
- Level: Basement
- Area: 397.32
- Dimensions: 25.8 x 15.4
Heating
- Forced Air-1, Natural Gas
Cooling
- Air Conditioner, Air Conditioning-Central
Appliances
- Included: Dishwasher-Built-In, Dryer, Freezer, Garburator, Exhaust Fan, Refrigerator, Electric Stove, Washer
Features
- No Animal Home, No Smoking Home
- Flooring: Carpet, Hardwood, Vinyl Plank
- Windows: Vinyl Windows
- Basement: Full, Finished, Walkout Basement, Walkout Basement
Interior area
- Total structure area: 1,429
- Total interior livable area: 1,429 sqft
Property
Parking
- Total spaces: 2
- Parking features: Double Garage Attached, Oversized, Garage Control, Garage Opener
- Attached garage spaces: 2
Features
- Levels: 2
- Patio & porch: Deck
- Exterior features: Landscaped, Playground Nearby, Fire Pit
- Pool features: Community, Public Swimming Pool
Lot
- Features: Cul-De-Sac, Fully Fenced, Hillside, Landscaped, Park/Reserve, Playground Nearby, Near Public Transit, Schools, Shopping Nearby, Public Transportation
- Topography: Hilly
- Residential vegetation: Fruit Trees/Shrubs
Details
- Additional structures: Storage Shed
Construction
Type & style
- Home type: SingleFamily
- Architectural style: Bungalow
- Property subtype: Single Family Residence
Materials
- Foundation: Concrete Perimeter
- Roof: Metal
Condition
- Year built: 2002
Community & HOA
Community
- Features: Deck, Fire Pit, No Animal Home, No Smoking Home, Walkout Basement
- Security: Smoke Detector(s), Detectors Smoke
Location
- Region: Strathcona County
Financial & listing details
- Price per square foot: C$511/sqft
- Date on market: 11/11/2026
- Ownership: Private
Price history
Price history is unavailable.
Public tax history
Tax history is unavailable.
Climate risks
Neighborhood: T8H
Nearby schools
GreatSchools rating
No schools nearby
We couldn't find any schools near this home.
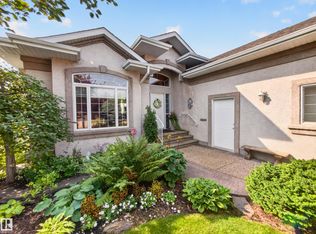
- C$949,9004 bd3 ba1.8k sqft40 Meadowview Point E, Strathcona County, AB T8H2E8For Sale
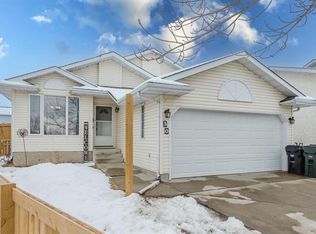
- C$--4 bd3 ba1k sqft30 Davy Cres, Strathcona County, AB T8H1P3Off Market
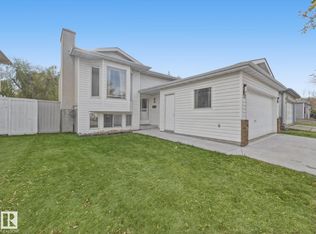
- C$524,9004 bd3 ba1.1k sqft19 Darlington Dr, Strathcona County, AB T8H1R8For Sale
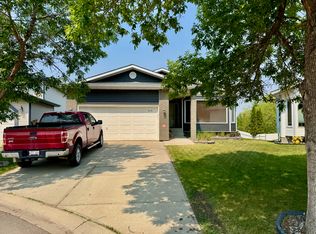
- C$--4 bd3 ba1.6k sqft415 Davenport Pl, Strathcona County, AB T8H1R9Off Market
Similar homes
- C$949,9004 bd3 ba1.8k sqft40 Meadowview Point E, Strathcona County, AB T8H 2E8For SaleMLS ID #E4506209, Lee Dziwenka, RE/MAX Elite. RAE
- C$689,9005 bd4 ba2k sqft37 Catalina Dr, Strathcona County, AB T8H 1T4For Sale
 MLS ID #E4513608, Jodie M Allen, Royal LePage Prestige Realty. RAE
- C$510,0004 bd3 ba1.7k sqft105 Lilac Dr, Strathcona County, AB T8H 1S7For Sale
 MLS ID #E4515649, Graham Ogden, REMAX River City. RAE
- C$580,0005 bd3 ba1.6k sqft2 Cheyenne Cres, Strathcona County, AB T8H 1C4For Sale
 MLS ID #E4515509, Kendall Parcher, The Agency North Central Alberta. RAE
