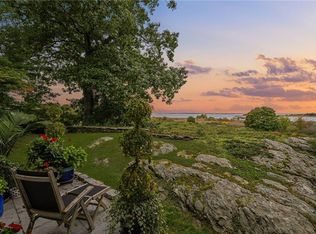
Welcome to 64 Mitchell Rd, Portsmouth, RI—a spacious 4-bedroom, 3.5-bath home offering beautiful water views and versatile living space. A welcoming front porch sets the tone as you enter this inviting home. The kitchen features granite countertops and stainless steel appliances, while the spacious living room showcases a wall of windows that fills the space with natural light. Beautiful hardwood floors extend throughout most of the home. The primary bedroom offers double closets and a luxurious private ensuite bath with double sinks. The finished lower level includes laundry and provides additional flexible living space. An in-law suite offers excellent versatility. Enjoy the outdoors in the expansive backyard, complete with two large decks and a patio—perfect for relaxing, entertaining, and enjoying the peaceful surroundings. Additional highlights include a convenient 2-car detached garage and desirable water views.
For sale
$1,125,000
64 Mitchell Rd, Portsmouth, RI 02871
4beds
3,322sqft
Condominium
Built in 1988
-- sqft lot
$1,070,000 Zestimate®
$339/sqft
$400/mo HOA
What's special
- 2 days
- 109
- 6
Zillow last checked:
Listing updated:
Listed by:
Colleen Mercurio 401-626-7495,
Redfin Corporation
Source: StateWide MLS RI,MLS#: 1424751
Facts & features
Interior
Bedrooms & bathrooms
- Bedrooms: 4
- Bathrooms: 4
- Full bathrooms: 3
- 1/2 bathrooms: 1
Bedroom 1
- Level: Lower
Bedroom 1
- Level: Second
Bedroom 2
- Level: Second
Bedroom 3
- Level: Second
Bathroom
- Level: Second
Bathroom
- Level: Lower
Bathroom
- Level: Second
Bathroom
- Level: First
Dining room
- Level: First
Other
- Level: Lower
Kitchen
- Level: First
Kitchen
- Level: Lower
Living room
- Level: First
Heating
- Electric, Oil, Heat Pump
Cooling
- Ductless
Appliances
- Included: Dishwasher, Dryer, Microwave, Refrigerator, Washer, Electric Water Heater
- Laundry: In Building
Features
- Stairs, Plumbing (PVC), Insulation (Unknown)
- Flooring: Ceramic Tile, Hardwood, Vinyl
- Basement: Full,Interior and Exterior,Finished,Bath/Stubbed,Bedroom(s),Kitchen,Laundry,Living Room
- Has fireplace: No
- Fireplace features: None
Interior area
- Total structure area: 3,322
- Total interior livable area: 3,322 sqft
- Finished area above ground: 3,322
- Finished area below ground: 0
Video & virtual tour
Property
Parking
- Total spaces: 8
- Parking features: Detached, Unassigned, Driveway
- Garage spaces: 2
- Has uncovered spaces: Yes
Features
- Stories: 2
- Entry location: First Floor Access
- Patio & porch: Deck, Patio, Porch
- Waterfront features: Walk To Water
Lot
- Size: 1.02 Acres
Details
- Parcel number: PORTM017B0042UUA
- Zoning: R20
Construction
Type & style
- Home type: Condo
- Property subtype: Condominium
Materials
- Wood
- Foundation: Concrete Perimeter
Condition
- New construction: No
- Year built: 1988
Utilities & green energy
- Electric: Circuit Breakers
- Sewer: Septic Tank
- Utilities for property: Water Connected
Community & HOA
Community
- Subdivision: Mt. Hope Bridge
HOA
- Has HOA: No
- HOA fee: $400 monthly
Location
- Region: Portsmouth
Financial & listing details
- Price per square foot: $339/sqft
- Tax assessed value: $398,000
- Annual tax amount: $5,464
- Date on market: 10/5/2026
- Inclusions: The condo association consists of only 2 properties and no other condo can be built on the land. Please see the disclosure form. Mortgage savings may be available for buyers of this listing.
Estimated market value
$1,070,000
$1.02M - $1.12M
$4,995/mo
Price history
| Date | Event | Price |
|---|---|---|
| 10/7/2026 | Listed for sale | $1,125,000+177.8%$339/sqft |
Source:  StateWide MLS RI #1424751 Report a problem StateWide MLS RI #1424751 Report a problem | ||
| 5/9/2019 | Listing removed | $2,800$1/sqft |
Source: Warner Realty Group #1219794 Report a problem | ||
| 4/9/2019 | Listed for rent | $2,800+12%$1/sqft |
Source: Warner Realty Group #1219794 Report a problem | ||
| 12/12/2015 | Listing removed | $2,500$1/sqft |
Source: Kavanaugh Grant Real Estate #1113487 Report a problem | ||
| 12/2/2015 | Listed for rent | $2,500$1/sqft |
Source: Kavanaugh Grant Real Estate #1113487 Report a problem | ||
| 2/16/2007 | Sold | $405,000+22.7%$122/sqft |
Source: Public Record Report a problem | ||
| 12/3/2003 | Sold | $330,000+46.7%$99/sqft |
Source: Public Record Report a problem | ||
| 1/25/2002 | Sold | $225,000$68/sqft |
Source: Public Record Report a problem | ||
Public tax history
| Year | Property taxes | Tax assessment |
|---|---|---|
| 2025 | $5,285 +0.7% | $398,000 |
| 2024 | $5,246 +3.2% | $398,000 +21.9% |
| 2023 | $5,082 | $326,600 |
| 2022 | $5,082 +1.6% | $326,600 |
| 2021 | $5,000 +1.6% | $326,600 |
| 2020 | $4,922 -6.7% | $326,600 +1.6% |
| 2019 | $5,273 +2.7% | $321,500 |
| 2018 | $5,134 +3.5% | $321,500 |
| 2017 | $4,958 -9% | $321,500 -5.6% |
| 2016 | $5,446 +1.3% | $340,400 |
| 2015 | $5,378 | $340,400 |
| 2014 | $5,378 +8.7% | $340,400 |
| 2013 | $4,946 +2% | $340,400 0% |
| 2012 | $4,849 +2.4% | $340,500 |
| 2011 | $4,736 +8.7% | $340,500 -11.7% |
| 2010 | $4,355 +0.3% | $385,400 |
| 2009 | $4,340 +3.9% | $385,400 |
| 2008 | $4,178 +11.5% | $385,400 +17.1% |
| 2007 | $3,746 +5.8% | $329,200 |
| 2006 | $3,539 +3.9% | $329,200 |
| 2005 | $3,407 +12% | $329,200 +75.3% |
| 2004 | $3,042 +5.6% | $187,800 +7.3% |
| 2003 | $2,882 | $175,100 |
Find assessor info on the county website
Monthly payment
Est. payment
Payment breakdown
Explore the cost of this home by adjusting the details. Changes won't be saved.Climate risks
Neighborhood: 02871
Similar homes
- $1,100,0003 bd3 ba2.3k sqft139 Lambie Cir, Portsmouth, RI 02871For Sale

 MLS ID #1424455, Libby Kirwin, Libby Kirwin Real Estate. StateWide MLS RI
 - $1,295,0004 bd5 ba3.8k sqft2269 E Main Rd, Portsmouth, RI 02871For Sale
 MLS ID #1422395, Tyler Bernadyn, RE/MAX Results. StateWide MLS RI
 - $1,100,0003 bd3 ba2.1k sqftNorth Farm, Bristol, RI 02809For Sale
 MLS ID #1424160, Jennifer Collins Boland, Mott & Chace Sotheby's Intl.. StateWide MLS RI
 - $755,0002 bd2 ba1.7k sqft561 Boyds Ln, Portsmouth, RI 02871For Sale
 MLS ID #1424723, Colin Ford, SERHANT.. StateWide MLS RI
 - $1,250,0003 bd4 ba2.2k sqft3 Narragansett Blvd, Portsmouth, RI 02871For SaleMLS ID #1424590, Jessica Rebello, REMAX Revolution. StateWide MLS RI
- $1,389,0004 bd3 ba3.5k sqft326 Windstone Dr, Portsmouth, RI 02871For SaleMLS ID #1423060, Tammy Bass, SERHANT.. StateWide MLS RI
- $1,095,0003 bd3 ba3.3k sqft40 Lazywood Ln, Tiverton, RI 02878For SaleMLS ID #1423718, Marlen Oliva, Gustave White Sotheby's Realty. StateWide MLS RI
- $769,0003 bd4 ba2.3k sqft226 Turnpike Ave, Portsmouth, RI 02871For SaleMLS ID #1423900, Erica Arruda, Keller Williams Coastal. StateWide MLS RI
- $1,300,0003 bd4 ba1.9k sqftThe Tower At Carnegie Abbey, Portsmouth, RI 02871For SaleMLS ID #1422514, Jesse Ross, Hogan Associates Christie's. StateWide MLS RI
- $1,450,0004 bd4 ba4k sqft95 W Main Rd, Portsmouth, RI 02871For SaleMLS ID #1421269, Alysandra Nemeth, Redfin Corporation. StateWide MLS RI
- $649,9004 bd2 ba1.9k sqft11 Linda Ave, Portsmouth, RI 02871For SaleMLS ID #1422642, Lisa LaMontagne-Beausoleil, LaMontagne Real Estate. StateWide MLS RI
- $1,595,0003 bd4 ba3.2k sqft2040 E Main Rd, Portsmouth, RI 02871For SaleMLS ID #1423047, The Willett Team, SERHANT.. StateWide MLS RI
- $849,0003 bd3 ba2k sqft30 Bunker Hill Xing, Portsmouth, RI 02871New ConstructionMLS ID #1425115, Jen Carter, Landings Residential. StateWide MLS RI
- $1,250,0003 bd4 ba3.3k sqft242 Church Pond Dr, Tiverton, RI 02878For SaleMLS ID #1421324, David Stewart, Hearth & Harbor Realty. StateWide MLS RI
- $850,0002 bd3 ba2.8k sqftOverlook Point, Portsmouth, RI 02871For SaleMLS ID #1421121, Dina Karousos/Nicole Lucenti Team, SERHANT.. StateWide MLS RI
- $1,199,0004 bd4 ba3.6k sqft51 Bouchard Ln, Tiverton, RI 02878For SaleMLS ID #1418385, Melina Cordeiro, Real Broker, LLC. StateWide MLS RI
- $995,0004 bd2 ba2.7k sqft75 Atlantic Ave, Portsmouth, RI 02872For SaleMLS ID #1410360, Grace Cimo McCluskey, Gustave White Sotheby's Realty. StateWide MLS RI
- $885,0004 bd4 ba2.2k sqft56 Lawton Ave, Tiverton, RI 02878For SaleMLS ID #1423656, Brian Janes, Residential Properties Ltd.. StateWide MLS RI
- $989,0002 bd3 ba1.8k sqftThe Carnegie Tower, Portsmouth, RI 02871For SaleMLS ID #1409616, The Chad Kritzas Team, REMAX Revolution. StateWide MLS RI
- $825,0003 bd2 ba1.8k sqft91 Easton Ave, Portsmouth, RI 02871For SaleMLS ID #1424637, Tammy Bass, SERHANT.. StateWide MLS RI
