Private and gated, situated just above Ingles and beside the Riverstone Medical Center. Blue Ridge Village is an all-paved, lighted, walking and pet friendly community. It is the perfect blend of a peaceful setting and the convenience of being only minutes from shopping, dining, and the iconic downtown heart of Blue Ridge. A low monthly fee takes care of weekly (in season) lawn care, weekly garbage pick up, pest control, and activities in the Clubhouse. Blue Ridge has everything you could need within a short distance. Whether you're in the mood for artisan fudge, fine dining, golf, entertainment or the basics like Home Depot, WalMart, TJMaxx, banks, gyms, coffee or fast food, Blue Ridge delivers!
Active
$540,000
64 Mountain Village Way, Blue Ridge, GA 30513
3beds
1,392sqft
Single Family Residence
Built in 1998
0.36 Acres Lot
$510,500 Zestimate®
$388/sqft
$100/mo HOA
What's special
Private and gated
- 65 days
- 143
- 3
Zillow last checked:
Listing updated:
Listed by:
Steven T Koleno 804-656-5007,
Beycome Brokerage Realty LLC
Source: GAMLS,MLS#: 10822995
Facts & features
Interior
Bedrooms & bathrooms
- Bedrooms: 3
- Bathrooms: 2
- Full bathrooms: 2
- Main level bathrooms: 2
- Main level bedrooms: 3
Rooms
- Room types: Family Room
Heating
- Central, Forced Air
Cooling
- Central Air
Appliances
- Included: Dishwasher, Disposal, Dryer, Electric Water Heater, Ice Maker, Oven/Range (Combo), Refrigerator, Stainless Steel Appliance(s), Washer
- Laundry: Mud Room
Features
- Master On Main Level
- Flooring: Other
- Basement: None
- Has fireplace: No
Interior area
- Total structure area: 1,392
- Total interior livable area: 1,392 sqft
- Finished area above ground: 1,392
- Finished area below ground: 0
Property
Parking
- Total spaces: 6
- Parking features: Garage
- Has garage: Yes
Features
- Levels: One
- Stories: 1
- Exterior features: Other
Lot
- Size: 0.36 Acres
- Features: Level
Details
- Parcel number: 0045 081C16
Construction
Type & style
- Home type: SingleFamily
- Architectural style: Ranch,Traditional
- Property subtype: Single Family Residence
Materials
- Vinyl Siding
- Roof: Composition
Condition
- Updated/Remodeled
- New construction: No
- Year built: 1998
Utilities & green energy
- Sewer: Public Sewer
- Water: Public
- Utilities for property: Electricity Available, Propane, Water Available
Community & HOA
Community
- Features: Clubhouse, Gated, Retirement Community, Street Lights
- Senior community: Yes
- Subdivision: BLUE RIDGE VILLAGE
HOA
- Has HOA: Yes
- Services included: Maintenance Grounds, Management Fee, Other
- HOA fee: $1,200 annually
Location
- Region: Blue Ridge
Financial & listing details
- Price per square foot: $388/sqft
- Tax assessed value: $337,931
- Annual tax amount: $286
- Date on market: 8/10/2026
- Cumulative days on market: 65 days
- Listing agreement: Exclusive Right To Sell
- Listing terms: Cash,Conventional,FHA,Other,VA Loan
- Electric utility on property: Yes
Estimated market value
$510,500
$485,000 - $536,000
$2,240/mo
Price history
| Date | Event | Price |
|---|---|---|
| 8/10/2026 | Listed for sale | $540,000$388/sqft |
Source:  GAMLS #10822995 Report a problem GAMLS #10822995 Report a problem | ||
Public tax history
| Year | Property taxes | Tax assessment |
|---|---|---|
| 2025 | $286 -1% | $135,172 |
| 2024 | $289 -10.2% | $135,172 +17.6% |
| 2023 | $322 +0% | $114,939 +21.4% |
| 2022 | $322 -27.6% | $94,676 +21.9% |
| 2021 | $445 -1.3% | $77,671 |
| 2020 | $450 -1.9% | $77,671 |
| 2019 | $459 -5.7% | $77,671 +12.4% |
| 2018 | $487 | $69,120 -0.7% |
| 2017 | $487 -3.2% | $69,642 +26.7% |
| 2016 | $503 | $54,972 -1.5% |
| 2015 | $503 -4% | $55,806 -8.3% |
| 2014 | $524 | $60,852 +17.7% |
| 2013 | $524 | $51,695 |
| 2012 | -- | -- |
| 2011 | -- | -- |
| 2010 | -- | -- |
| 2009 | -- | -- |
Find assessor info on the county website
Monthly payment
Est. payment
Payment breakdown
Explore the cost of this home by adjusting the details. Changes won't be saved.Climate risks
Neighborhood: 30513
Nearby schools
Schools provided by the listing agent
- Elementary: Blue Ridge
- Middle: Fannin
- High: Fannin
Source: GAMLS. This data may not be complete. We recommend contacting the local school district to confirm school assignments for this home.
Similar homes
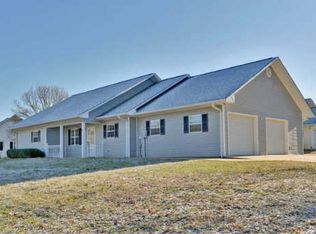
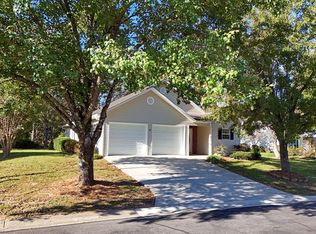
- $465,0003 bd2 ba1.9k sqft4 Lance Ln, Blue Ridge, GA 30513For Sale
 MLS ID #434625, Tiffany Towery, Anchor Brokerage. NGBOR
 - $474,0003 bd2 ba2k sqft12 Hannah Cir, Blue Ridge, GA 30513For Sale
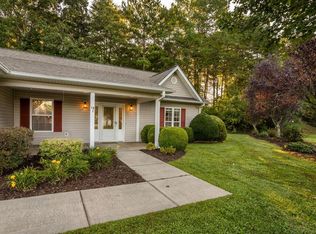 MLS ID #435593, Tanya Davenport, Coldwell Banker High Country Realty - Blue Ridge. NGBOR
 - $509,9503 bd2 ba1.4k sqft36 Deep Cove Rd, Blue Ridge, GA 30513For Sale
 MLS ID #436722, Logan Fitts, Mountain Sotheby's International Realty. NGBOR
 - $599,9993 bd3 ba2k sqft584 Ada St, Blue Ridge, GA 30513For Sale
 MLS ID #434354, The Mountain Life Team, Keller Williams Elevate. NGBOR
 - $599,0003 bd3 ba1.6k sqft1593 Blue Ridge Hwy #1609, Blairsville, GA 30512Active
 MLS ID #10811385, Carla Connor, RE/MAX Town & Country. GAMLS
 - $560,0002 bd2 ba1.8k sqft277 Sunset Trl, Blairsville, GA 30512ActiveMLS ID #10842902, Steven T Koleno, Beycome Brokerage Realty LLC. GAMLS
- $435,0003 bd3 ba1.9k sqft1792 Wolfcreek Road, Murphy, NC 28906For Sale
 MLS ID #100596972, Kelley Richardson, Berkshire Hathaway HomeServices - Georgia. Hive MLS
