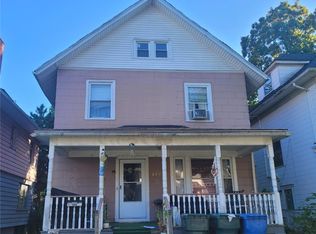
This 3-bedroom, 2-full-bath single-family home checks all the boxes! Move-in ready, low maintenance, and fully updated with the big-ticket items already taken care of. Exterior improvements include maintenance-free vinyl siding, vinyl replacement windows throughout, new gutters, an updated roof, and a large off-street parking area. Inside, you’ll find a flexible open-concept layout with new flooring and fresh paint throughout. The first floor features an updated kitchen with appliances, two bedrooms, a formal dining area, living room, and full bath. Upstairs offers an additional bedroom, full ensuite bathroom, a second living room and a kitchenette—providing excellent flexibility for a primary suite, in-law setup or even income potential for the smart home owner! A full front porch and three-season side porch provide even more space to relax and enjoy your home. Priced to sell with transparent pricing and no delayed negotiations. Bring your offers and the moving truck!
Active
Price cut: $7.6K (9/21)
$79,900
64 Murray St, Rochester, NY 14606
3beds
1,379sqft
Single Family Residence
Built in 1920
2,888 Square Feet Lot
$-- Zestimate®
$58/sqft
$-- HOA
What's special
Full front porchVinyl replacement windows throughoutLarge off-street parking areaFresh paint throughoutFlexible open-concept layoutNew guttersThree-season side porch
- 10 days
- 728
- 78
Zillow last checked:
Listing updated:
Listed by:
RE/MAX Realty Group 585-248-0250,
Joseph Deleguardia 585-285-5585,
Derek Pino 585-368-8306,
RE/MAX Realty Group
Source: NYSAMLSs,MLS#: R1716399 Originating MLS: Rochester
Originating MLS: RochesterFacts & features
Interior
Bedrooms & bathrooms
- Bedrooms: 3
- Bathrooms: 2
- Full bathrooms: 2
- Main level bathrooms: 1
- Main level bedrooms: 2
Heating
- Gas, Forced Air
Appliances
- Included: Electric Oven, Electric Range, Gas Water Heater, Refrigerator
- Laundry: Main Level
Features
- Attic, Eat-in Kitchen, Separate/Formal Living Room, Other, See Remarks, Bedroom on Main Level, In-Law Floorplan
- Flooring: Carpet, Varies, Vinyl
- Basement: Full
- Has fireplace: No
Interior area
- Total structure area: 1,379
- Total interior livable area: 1,379 sqft
Property
Parking
- Parking features: No Garage
Features
- Exterior features: Blacktop Driveway, Enclosed Porch, Fence, Porch
- Fencing: Partial
Lot
- Size: 2,888 Square Feet
- Dimensions: 36 x 80
- Features: Near Public Transit, Rectangular, Rectangular Lot, Residential Lot
Details
- Parcel number: 26140010573000020650000000
- Special conditions: Standard
Construction
Type & style
- Home type: SingleFamily
- Architectural style: Cape Cod
- Property subtype: Single Family Residence
Materials
- Vinyl Siding, Copper Plumbing, PEX Plumbing
- Foundation: Block
- Roof: Architectural,Shingle
Condition
- Resale
- Year built: 1920
Utilities & green energy
- Electric: Circuit Breakers
- Sewer: Connected
- Water: Connected, Public
- Utilities for property: Cable Available, High Speed Internet Available, Sewer Connected, Water Connected
Community & HOA
Community
- Subdivision: Hensler
Location
- Region: Rochester
Financial & listing details
- Price per square foot: $58/sqft
- Tax assessed value: $61,700
- Annual tax amount: $2,544
- Date on market: 9/21/2026
- Cumulative days on market: 64 days
- Listing terms: Cash,Conventional,VA Loan
Estimated market value
Not available
Estimated sales range
Not available
$1,696/mo
Price history
| Date | Event | Price |
|---|---|---|
| 9/21/2026 | Price change | $79,900-8.7%$58/sqft |
Source:  NYSAMLSs #R1716399 Report a problem NYSAMLSs #R1716399 Report a problem | ||
| 9/8/2026 | Price change | $87,500-2.7%$63/sqft |
Source: NYSAMLSs #R1712946 Report a problem | ||
| 8/17/2026 | Price change | $89,900-10%$65/sqft |
Source: NYSAMLSs #R1701116 Report a problem | ||
| 7/29/2026 | Listed for sale | $99,900$72/sqft |
Source: NYSAMLSs #R1701116 Report a problem | ||
| 6/26/2026 | Listing removed | $99,900$72/sqft |
Source: NYSAMLSs #R1683340 Report a problem | ||
| 2/27/2026 | Listed for sale | $99,900+212.2%$72/sqft |
Source: NYSAMLSs #R1663719 Report a problem | ||
| 9/12/2022 | Sold | $32,000$23/sqft |
Source: Public Record Report a problem | ||
Public tax history
| Year | Property taxes | Tax assessment |
|---|---|---|
| 2025 | -- | $61,700 |
| 2024 | -- | $61,700 +70.9% |
| 2023 | -- | $36,100 |
| 2022 | -- | $36,100 |
| 2021 | -- | $36,100 |
| 2020 | -- | $36,100 +25.8% |
| 2018 | -- | $28,700 |
| 2017 | $1,542 | $28,700 |
| 2016 | -- | $28,700 +10.4% |
| 2015 | $1,052 | $26,000 |
| 2014 | -- | $26,000 |
| 2013 | -- | $26,000 |
| 2012 | -- | $26,000 -1.9% |
| 2011 | -- | $26,500 |
| 2010 | -- | $26,500 |
| 2009 | -- | $26,500 -0.7% |
| 2007 | -- | $26,700 |
| 2006 | -- | $26,700 |
| 2005 | -- | $26,700 |
| 2004 | -- | $26,700 -2.9% |
| 2003 | -- | $27,500 |
| 2002 | -- | $27,500 |
| 2001 | -- | $27,500 |
| 2000 | -- | $27,500 |
Find assessor info on the county website
Monthly payment
Climate risks
Neighborhood: Dutchtown
Nearby schools
Schools provided by the listing agent
- District: Rochester
Source: NYSAMLSs. This data may not be complete. We recommend contacting the local school district to confirm school assignments for this home.
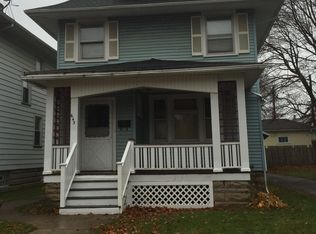
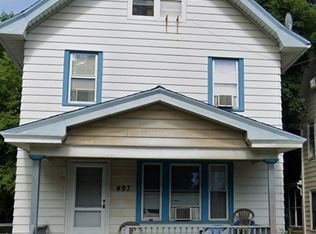
Similar homes
- $82,5003 bd1 ba988 sqft223 Orchard St, Rochester, NY 14606For Sale

 MLS ID #R1714676, Crystal A. Helfer, Listing by: Revolution Real Estate. NYSAMLSs
 - $80,0004 bd2 ba1.6k sqft6 Rugraff St, Rochester, NY 14606For Sale
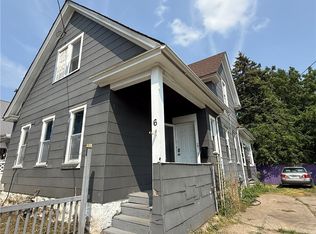 MLS ID #R1702994, James Robert Blaine, Listing by: Howard Hanna. NYSAMLSs
 - $90,0004 bd2 ba1.7k sqft861 Smith St, Rochester, NY 14606For Sale
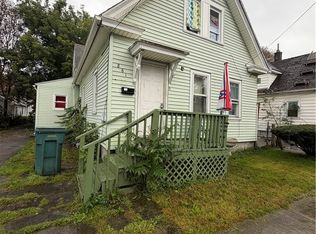 MLS ID #R1714002, Nichole Goff, Listing by: RE/MAX Realty Group. NYSAMLSs
 - $75,0003 bd2 ba1.5k sqft321 Hawley St, Rochester, NY 14611For Sale
 MLS ID #R1717247, Michael Quinn, Listing by: RE/MAX Plus. NYSAMLSs
 - $89,9004 bd1 ba1.9k sqft8 Immel St, Rochester, NY 14606For SaleMLS ID #R1710118, Colleen M. Bracci, Listing by: RE/MAX Realty Group. NYSAMLSs
- $72,5002 bd1 ba882 sqft53 Michigan St, Rochester, NY 14606For SaleMLS ID #R1715400, Colleen M. Bracci, Listing by: RE/MAX Realty Group. NYSAMLSs
- $79,9003 bd1 ba1k sqft26 Ludwig Park, Rochester, NY 14621For SaleMLS ID #R1714720, Melissa S Benjamin, Listing by: Anthony Realty Group, LLC. NYSAMLSs
- $90,0003 bd1 ba1k sqft959 Jay St, Rochester, NY 14611For SaleMLS ID #R1715672, Michele McGinnis, Listing by: RE/MAX Realty Group. NYSAMLSs
- $89,9003 bd1 ba932 sqft209 Curtis St, Rochester, NY 14606For SaleMLS ID #R1699263, Robert Piazza Palotto, Listing by: Axion Realty Advisors. NYSAMLSs
- $69,9004 bd2 ba1.6k sqft411 Jay St, Rochester, NY 14611For SaleMLS ID #R1706337, Karin J. Morabito, Listing by: Real Broker NY LLC. NYSAMLSs
- $94,9004 bd2 ba1.8k sqft217 Masseth St, Rochester, NY 14606For SaleMLS ID #R1713260, Maribel D. Honeyford, Listing by: Honeyford Real Estate. NYSAMLSs
- $85,0003 bd2 ba1.6k sqft39 Wabash St, Rochester, NY 14609For SaleMLS ID #R1713640, Barry A. Jones, Listing by: Anointed Realty. NYSAMLSs
- $84,9006 bd2 ba1.8k sqft7 Athens St, Rochester, NY 14621For SaleMLS ID #R1711646, Ahmed Mohamed, Listing by: NORCHAR, LLC. NYSAMLSs
- $90,0004 bd2 ba1.7k sqft109 Oriole St, Rochester, NY 14613For SaleMLS ID #R1715755, Michele McGinnis, Listing by: RE/MAX Realty Group. NYSAMLSs
- $79,9004 bd2 ba1.7k sqft289 Emerson St, Rochester, NY 14613For SaleMLS ID #R1678839, Tiffany A. Angelo, Listing by: One Seven Realty Inc. NYSAMLSs
- $82,5004 bd2 ba1.9k sqft25 Costar St, Rochester, NY 14608For SaleMLS ID #R1716099, Bridget A. Massaro, Listing by: Empire Realty Group. NYSAMLSs
- $74,0004 bd1 ba1.3k sqft19 Leo St, Rochester, NY 14621For SaleMLS ID #R1710321, Colleen M. Bracci, Listing by: RE/MAX Realty Group. NYSAMLSs
- $95,0003 bd2 ba1.2k sqft933 Jefferson Ave, Rochester, NY 14611For SaleMLS ID #R1709504, Colin Dombek, Listing by: RE/MAX Plus. NYSAMLSs
- $85,0003 bd1 ba1.1k sqft110 Kosciusko St, Rochester, NY 14621For SaleMLS ID #R1694127, Anthony C. Butera, Listing by: Keller Williams Realty Greater Rochester. NYSAMLSs
- $79,5003 bd1 ba1.5k sqft177 6th St, Rochester, NY 14605For SaleMLS ID #R1700699, Virginia Bozza, Listing by: Keller Williams Realty Greater Rochester. NYSAMLSs
