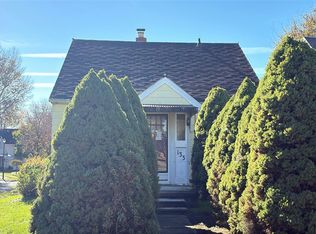
Well maintained 2 bedroom and 1.5 bath home in Rochester's Lyell-Otis neighborhood! Step inside to an inviting open floor plan featuring hardwood floors throughout and a spacious living room highlighted by a cozy wood-burning fireplace. The open layout creates an easy flow between the main living spaces, making it perfect for everyday living and entertaining. The eat in kitchen offers a spacious dining area and tons of storage in the cabinets. Two 1st floor bedrooms and a full bath offer convenient one level living. Need extra space? The partially finished basement provides additional room for a rec area, home office, or hobbies. Outside, enjoy the fully fenced backyard, plus the added bonus of two driveways for plenty of off-street parking! A great opportunity to own a well-cared-for home with plenty to offer! Skip the bidding war here! No Delayed means it can be yours today!
Pending
$89,900
1013 Glide St, Rochester, NY 14606
2beds
1,453sqft
Single Family Residence
Built in 1930
6,242 Square Feet Lot
$-- Zestimate®
$62/sqft
$-- HOA
What's special
Cozy wood-burning fireplaceInviting open floor planHardwood floors throughoutSpacious dining areaFully fenced backyard
- 11 days
- 651
- 74
Zillow last checked:
Listing updated:
Listed by:
Keller Williams Realty Greater Rochester 585-758-8400,
Anthony C. Butera 585-404-3841,
Thomas R. Fox 585-758-8348,
Keller Williams Realty Greater Rochester
Source: NYSAMLSs,MLS#: R1728302 Originating MLS: Rochester
Facts & features
Interior
Bedrooms & bathrooms
- Bedrooms: 2
- Bathrooms: 2
- Full bathrooms: 1
- 1/2 bathrooms: 1
- Main level bathrooms: 1
- Main level bedrooms: 2
Heating
- Gas, Forced Air
Appliances
- Included: Dishwasher, Electric Oven, Electric Range, Gas Water Heater, Refrigerator
Features
- Separate/Formal Dining Room, Entrance Foyer, Eat-in Kitchen, Separate/Formal Living Room, Bedroom on Main Level
- Flooring: Hardwood, Resilient, Varies
- Basement: Full,Partially Finished
- Number of fireplaces: 1
Interior area
- Total structure area: 1,453
- Total interior livable area: 1,453 sqft
Property
Parking
- Parking features: Attached, Garage
- Has attached garage: Yes
Features
- Exterior features: Blacktop Driveway, Fully Fenced
- Fencing: Full
Lot
- Size: 6,242 Square Feet
- Dimensions: 52 x 120
- Features: Rectangular, Rectangular Lot, Residential Lot
Details
- Parcel number: 26140010539000010080000000
- Special conditions: Standard
Construction
Type & style
- Home type: SingleFamily
- Architectural style: Ranch
- Property subtype: Single Family Residence
Materials
- Vinyl Siding
- Foundation: Block
- Roof: Asphalt
Condition
- Resale
- Year built: 1930
Utilities & green energy
- Electric: Circuit Breakers
- Sewer: Connected
- Water: Connected, Public
- Utilities for property: Cable Available, Electricity Available, Electricity Connected, High Speed Internet Available, Sewer Connected, Water Connected
Community & HOA
Community
- Subdivision: Beacon Heights Subn
Location
- Region: Rochester
Financial & listing details
- Price per square foot: $62/sqft
- Tax assessed value: $115,100
- Annual tax amount: $3,305
- Date on market: 11/10/2026
- Cumulative days on market: 10 days
- Listing terms: Cash,Conventional
Estimated market value
Not available
Estimated sales range
Not available
$1,629/mo
Price history
| Date | Event | Price |
|---|---|---|
| 11/19/2026 | Pending sale | $89,900$62/sqft |
Source:  NYSAMLSs #R1728302 Report a problem | ||
| 11/10/2026 | Listed for sale | $89,900+124.8%$62/sqft |
Source: NYSAMLSs #R1728302 Report a problem | ||
| 8/1/2019 | Sold | $40,000$28/sqft |
Source: Public Record Report a problem | ||
| 2/18/2015 | Sold | $40,000-4.8%$28/sqft |
Source: Public Record Report a problem | ||
| 4/3/2012 | Sold | $42,000-15.8%$29/sqft |
Source: Public Record Report a problem | ||
| 2/19/2011 | Listed for sale | $49,900-9.1%$34/sqft |
Source: ERA FIRST TEAM #R150686 Report a problem | ||
| 8/6/2010 | Listed for sale | $54,900+37.3%$38/sqft |
Source: HUNT Real Estate ERA Columbus Division #R124249 Report a problem | ||
| 10/12/2006 | Sold | $40,000-18.4%$28/sqft |
Source: Public Record Report a problem | ||
| 12/5/1997 | Sold | $49,000$34/sqft |
Source: Public Record Report a problem | ||
Public tax history
| Year | Property taxes | Tax assessment |
|---|---|---|
| 2025 | -- | $115,100 |
| 2024 | -- | $115,100 +82.7% |
| 2023 | -- | $63,000 |
| 2022 | -- | $63,000 |
| 2021 | -- | $63,000 |
| 2020 | -- | $63,000 +28.6% |
| 2018 | -- | $49,000 |
| 2017 | $2,236 | $49,000 |
| 2016 | -- | $49,000 |
| 2015 | $808 | $49,000 |
| 2014 | -- | $49,000 |
| 2013 | -- | $49,000 |
| 2012 | -- | $49,000 +22.5% |
| 2011 | -- | $40,000 |
| 2010 | -- | $40,000 |
| 2009 | -- | $40,000 -11.1% |
| 2007 | -- | $45,000 -18.2% |
| 2006 | -- | $55,000 |
| 2005 | -- | $55,000 |
| 2004 | -- | $55,000 +12.2% |
| 2003 | -- | $49,000 |
| 2002 | -- | $49,000 |
| 2001 | -- | $49,000 |
| 2000 | -- | $49,000 |
Find assessor info on the county website
Monthly payment
Climate risks
Neighborhood: Lyell-Otis
Nearby schools
Schools provided by the listing agent
- District: Rochester
Source: NYSAMLSs. This data may not be complete. We recommend contacting the local school district to confirm school assignments for this home.


Similar homes
- $--2 bd1 ba1.1k sqft133 Bergen St, Rochester, NY 14606Auction
 Auction.com 2
- $79,9003 bd1 ba1.1k sqft36 Sterling St, Rochester, NY 14606For Sale

 MLS ID #R1729744, Colleen M. Bracci, Listing by: RE/MAX Realty Group. NYSAMLSs
- $89,9003 bd1 ba932 sqft209 Curtis St, Rochester, NY 14606For Sale
 MLS ID #R1699263, Robert Piazza Palotto, Listing by: Axion Realty Advisors. NYSAMLSs
- $90,0004 bd2 ba1.6k sqft93 York St, Rochester, NY 14611For Sale
 MLS ID #R1727063, Anthony C. Butera, Listing by: Keller Williams Realty Greater Rochester. NYSAMLSs
- $90,0004 bd2 ba1.7k sqft109 Oriole St, Rochester, NY 14613For SaleMLS ID #R1715755, Michele McGinnis, Listing by: RE/MAX Realty Group. NYSAMLSs
- $89,9004 bd1 ba1.9k sqft8 Immel St, Rochester, NY 14606For SaleMLS ID #R1710118, Colleen M. Bracci, Listing by: RE/MAX Realty Group. NYSAMLSs
- $99,0003 bd2 ba1.5k sqft26 Wolfert Ter, Rochester, NY 14621For SaleMLS ID #R1727143, Andrew Hannan, Listing by: Real Broker NY, LLC. NYSAMLSs
- $82,5003 bd1 ba988 sqft223 Orchard St, Rochester, NY 14606For SaleMLS ID #R1714676, Crystal A. Helfer, Listing by: Revolution Real Estate. NYSAMLSs
- $104,9003 bd2 ba1.2k sqft58 Grape St, Rochester, NY 14608For SaleMLS ID #R1728103, Chad VanDerwerken, Listing by: Hunt Real Estate ERA/Columbus. NYSAMLSs
- $99,9004 bd2 ba1.6k sqft38 Finch St, Rochester, NY 14613For SaleMLS ID #R1711645, Ahmed Mohamed, Listing by: NORCHAR, LLC. NYSAMLSs
- $79,9003 bd2 ba1.2k sqft48 Garnet St, Rochester, NY 14609For SaleMLS ID #R1726043, Anthony C. Butera, Listing by: Keller Williams Realty Greater Rochester. NYSAMLSs
- $99,9004 bd2 ba1.9k sqft724 Joseph Ave, Rochester, NY 14621For SaleMLS ID #R1728133, Michael Caceci, Listing by: Empire Realty Group. NYSAMLSs
- $114,9003 bd1 ba1.4k sqft51 Joseph Pl, Rochester, NY 14621For SaleMLS ID #R1730228, Carmen G Lonardo, Listing by: RE/MAX Realty Group. NYSAMLSs
- $84,7772 bd1 ba1k sqft860 Clifford Ave, Rochester, NY 14621For SaleMLS ID #R1728383, Grant D. Pettrone, Listing by: Revolution Real Estate. NYSAMLSs
- $89,9003 bd2 ba1.1k sqft701 Bay St, Rochester, NY 14609For SaleMLS ID #R1712576, Nicole Noon, Listing by: eXp Realty, LLC. NYSAMLSs
- $74,9004 bd2 ba1.6k sqft6 Rugraff St, Rochester, NY 14606For SaleMLS ID #R1702994, James Robert Blaine, Listing by: Howard Hanna. NYSAMLSs
- $79,9003 bd1 ba996 sqft31 Alice St, Rochester, NY 14611For SaleMLS ID #R1729764, Colleen M. Bracci, Listing by: RE/MAX Realty Group. NYSAMLSs
- $109,9003 bd2 ba1.7k sqft39 Salina St, Rochester, NY 14611For SaleMLS ID #R1727924, Joseph M Decarolis, Listing by: Howard Hanna. NYSAMLSs
- $85,0003 bd1 ba1.1k sqft110 Kosciusko St, Rochester, NY 14621For SaleMLS ID #R1727432, Anthony C. Butera, Listing by: Keller Williams Realty Greater Rochester. NYSAMLSs
