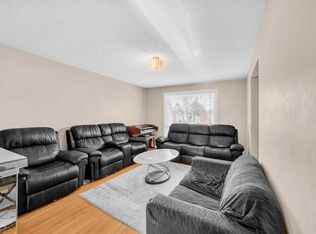
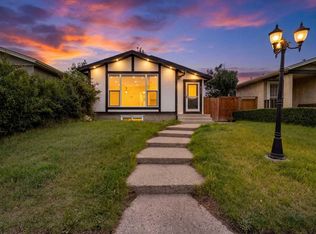
PRICED TO SELL!!! Excellent value in the family-friendly community of Castleridge! This detached bi-level home offers an outstanding opportunity for first-time buyers, investors, or those looking for a renovation project at an attractive price point. Ideally situated directly across from Castlebrook Corner Playground, the property enjoys a fantastic family-oriented location with a back alley and convenient side access. Offering approximately 1,070 sq. ft. of total living space, including the basement. The main level features a bright living room overlooking the spacious kitchen, along with a generous primary bedroom. The lower level offers plenty of natural light, two additional bedrooms, and a full 4-piece bathroom. The property also features a well-sized backyard and excellent access to nearby walking paths and green spaces. Families will appreciate the proximity to O.S. Geiger School, Bishop McNally High School, and other neighborhood amenities. Transit options are readily accessible, with convenient connections to the Westwinds LRT Station, while shopping, restaurants, recreation, and major roadways are all within easy reach. The home requires renovation, offering the opportunity to customize and add value. Currently tenant-occupied, buyers can explore continuing the existing tenancy or obtaining vacant possession, subject to applicable notice requirements. A rare opportunity to secure a detached home in an established NE Calgary community at an attractive price—ideal for investors, first-time buyers, or renovators looking to unlock its potential.
For sale
C$409,500
36 W Castlebrook Rise NE, Calgary, AB T3J 1R5
3beds
557sqft
Single Family Residence
Built in 1980
4,791 Square Feet Lot
$-- Zestimate®
C$734/sqft
C$-- HOA
What's special
Generous primary bedroomPlenty of natural lightTwo additional bedroomsWell-sized backyardConvenient side accessBack alley
- 18 hours
- 1
- 0
Zillow last checked:
Listing updated:
Listed by:
Mehreen Aslam, Associate,
Coldwell Banker Yad Realty
Source: courtesy of Pillar9 System,MLS®#: A2347139 Originating MLS®#: Calgary
Originating MLS®#: CalgaryFacts & features
Interior
Bedrooms & bathrooms
- Bedrooms: 3
- Bathrooms: 1
- Full bathrooms: 1
Other
- Level: Main
- Dimensions: 9`5" x 14`10"
Bedroom
- Level: Basement
- Dimensions: 10`2" x 9`5"
Bedroom
- Level: Basement
- Dimensions: 6`11" x 12`1"
Other
- Level: Basement
- Dimensions: 6`4" x 7`5"
Foyer
- Level: Main
- Dimensions: 2`11" x 6`7"
Other
- Level: Basement
- Dimensions: 5`10" x 18`1"
Kitchen
- Level: Main
- Dimensions: 7`0" x 9`5"
Living room
- Level: Main
- Dimensions: 11`1" x 18`1"
Storage
- Level: Basement
- Dimensions: 3`1" x 3`4"
Heating
- Forced Air
Cooling
- None
Appliances
- Included: Dishwasher, Dryer, Refrigerator, See Remarks, Stove(s), Washer
- Laundry: In Basement
Features
- No Smoking Home
- Flooring: Laminate, Tile
- Basement: Full
- Has fireplace: No
Interior area
- Total interior livable area: 557.56 sqft
- Finished area above ground: 557
- Finished area below ground: 512
Property
Parking
- Total spaces: 2
- Parking features: Covered, Off Street
Features
- Levels: Bi-Level
- Stories: 1
- Patio & porch: Deck
- Exterior features: Private Yard
- Fencing: Fenced
- Frontage length: 13.00M 42`8"
Lot
- Size: 4,791 Square Feet
- Features: Back Lane, Back Yard, Front Yard, Rectangular Lot, Street Lighting
Details
- Parcel number: 111974217
- Zoning: R-C1
Construction
Type & style
- Home type: SingleFamily
- Property subtype: Single Family Residence
Materials
- Vinyl Siding, Wood Frame
- Foundation: Concrete Perimeter
- Roof: Asphalt Shingle
Condition
- New construction: No
- Year built: 1980
Community & HOA
Community
- Features: Playground
- Subdivision: Castleridge
HOA
- Has HOA: No
Location
- Region: Calgary
Financial & listing details
- Price per square foot: C$734/sqft
- Date on market: 9/22/2026
- Inclusions: None
Price history
Price history is unavailable.
Public tax history
Tax history is unavailable.
Climate risks
Neighborhood: Castleridge
Nearby schools
GreatSchools rating
No schools nearby
We couldn't find any schools near this home.
- C$499,9905 bd2 ba1k sqft64 N Castlebrook Rise NE, Calgary, AB T3J1R5For Sale

- C$569,0005 bd3 ba1.1k sqft27 N Castlebrook Ct NE, Calgary, AB T3J1Z6For Sale

- C$--5 bd2 ba1k sqft120 N Castlebrook Rise NE, Calgary, AB T3J1P1Off Market
- C$595,0005 bd2 ba1k sqft124 S Castlebrook Rd NE, Calgary, AB T3J1R1For Sale
Similar homes
- C$420,0003 bd2 ba822 sqft113 S Taradale Close NE, Calgary, AB T3J 3E6For Sale
 MLS ID #A2344919, Kevin Huynh, Associate, Remax Innovations. courtesy of Pillar9 System
 - C$424,9003 bd2 ba813 sqft45 N Taradale Close NE, Calgary, AB T3J 3E5For Sale
 MLS ID #A2344670, Anna Pitt, Associate, Maxwell Capital Realty. courtesy of Pillar9 System
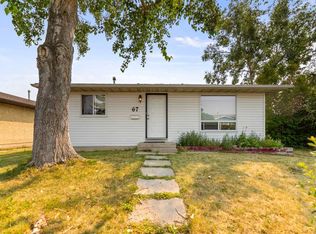
 - C$449,0003 bd2 ba790 sqft67 NW Falchurch Cres NE, Calgary, AB T3J 1J9For Sale
 MLS ID #A2336366, Jeff Lu, Associate, Trec The Real Estate Company. courtesy of Pillar9 System
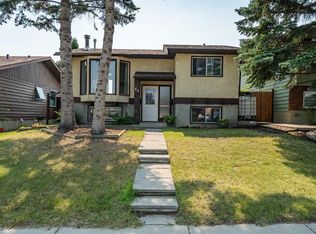
 - C$420,0004 bd2 ba811 sqft84 N Templehill Dr NE, Calgary, AB T1Y 4C3For Sale
 MLS ID #A2340169, Barb Desautels, Associate, Cir Realty. courtesy of Pillar9 System
