
OPEN HOUSE FRI 9/18 from 5-6:30 + SAT 9/19 from 11-1pm + SUN 9/20 from 11-12:30 * Welcome home! This spacious four-bedroom, three-bath Garrison is set on a desirable corner lot in Merrimack. With an abundance of sunshine and grass, this well-maintained home features lovely, established landscaping, plenty of privacy, and lots of outdoor space to use and enjoy. This is no cookie-cutter home in a congested neighborhood, and it's hard to find something with this kind of character and amenities. The main level features a formal living room, separate den/family room, formal dining room, and an eat-in kitchen. Everywhere you look you can see the love and care that has been poured into the home for many years. The traditional floor plan offers plenty of flexibility for gatherings, work-from-home space, or simply spreading out. Upstairs, the primary suite includes a private 3/4 bath (with heated floor!), along with three additional bedrooms and a full bath. The basement offers plenty of additional space for working out, a workshop, or just storage, and features a garage door for easy access of lawn equipment. Plenty of attic space both inside the home and above the garage, so storage will never be an issue. Outside, the inground pool is ready for summer fun, while the rear deck overs a private retreat to soak in the sun and the quiet views of nature. Established gardens, abundant perennials, exposed natural rock, and mature landscaping add character and beauty throughout the property. A firepit area provides a natural gathering spot for evenings outdoors and currently doubles as a giant sandbox for young ones. With sunshine, open lawn, wooded privacy, and lots of room around all sides of the home, there are plenty of possibilities for outdoor pleasure. Conveniently located with easy access North to Manchester/Concord or South to Nashua/MA, this home truly has it all, and needs to be seen to be fully appreciated. We look forward to having you here soon!
Active
Listed by: Keller Williams Realty-Metropolitan • David Hansen
$655,000
64 Peaslee Road, Merrimack, NH 03054
4beds
2,244sqft
Single Family Residence
Built in 1973
1.03 Acres Lot
$-- Zestimate®
$292/sqft
$-- HOA
What's special
- 2 days
- 755
- 33
Zillow last checked:
Listing updated:
Listed by:
David Hansen,
Keller Williams Realty-Metropolitan 603-232-8282
Source: PrimeMLS,MLS#: 5110139
Facts & features
Interior
Bedrooms & bathrooms
- Bedrooms: 4
- Bathrooms: 3
- Full bathrooms: 2
- 1/2 bathrooms: 1
Heating
- Oil, Forced Air
Cooling
- None
Appliances
- Included: Electric Cooktop, Dishwasher, Dryer, Wall Oven, Refrigerator, Washer, Water Heater
- Laundry: Laundry Hook-ups, In Basement
Features
- Ceiling Fan(s), Kitchen Island, Primary BR w/ BA, Natural Light, Indoor Storage
- Flooring: Carpet, Slate/Stone, Tile
- Basement: Unfinished,Interior Entry
- Attic: Attic with Hatch/Scuttle
Interior area
- Total structure area: 3,516
- Total interior livable area: 2,244 sqft
- Finished area above ground: 2,244
- Finished area below ground: 0
Video & virtual tour
Property
Parking
- Total spaces: 2
- Parking features: Paved, Parking Spaces 5 - 10
- Garage spaces: 2
Features
- Levels: Two
- Stories: 2
- Patio & porch: Patio, Porch
- Exterior features: Deck, Garden, Natural Shade, Shed, Storage
- Has private pool: Yes
- Pool features: In Ground
- Fencing: Dog Fence,Invisible Pet Fence
- Frontage length: Road frontage: 318
Lot
- Size: 1.03 Acres
- Features: Corner Lot, Country Setting, Landscaped, Neighborhood
Details
- Additional structures: Outbuilding
- Parcel number: MRMKM0003BL000137S000000
- Zoning description: Residential
- Special conditions: Standard
Construction
Type & style
- Home type: SingleFamily
- Architectural style: Garrison
- Property subtype: Single Family Residence
Materials
- Wood Frame, Vinyl Siding
- Foundation: Concrete
- Roof: Asphalt Shingle
Condition
- New construction: No
- Year built: 1973
Utilities & green energy
- Electric: Circuit Breakers
- Sewer: 1000 Gallon, Septic Tank
- Utilities for property: Cable Available
Community & HOA
Community
- Security: Smoke Detector(s)
Location
- Region: Merrimack
Financial & listing details
- Price per square foot: $292/sqft
- Tax assessed value: $426,800
- Annual tax amount: $9,437
- Date on market: 9/16/2026
Estimated market value
Not available
Estimated sales range
Not available
Not available
Price history
| Date | Event | Price |
|---|---|---|
| 9/18/2026 | Listed for sale | $655,000$292/sqft |
Source:  PrimeMLS #5110139 Report a problem PrimeMLS #5110139 Report a problem | ||
Public tax history
| Year | Property taxes | Tax assessment |
|---|---|---|
| 2024 | $8,830 +6.4% | $426,800 |
| 2023 | $8,301 +11.9% | $426,800 |
| 2022 | $7,418 -3.4% | $426,800 +33.7% |
| 2021 | $7,680 | $319,200 |
| 2020 | $7,680 -0.3% | $319,200 |
| 2019 | $7,702 -0.8% | $319,200 -0.9% |
| 2018 | $7,767 +3.2% | $322,000 |
| 2017 | $7,525 +2.5% | $322,000 |
| 2016 | $7,338 -4.3% | $322,000 +3.8% |
| 2015 | $7,668 +2.6% | $310,200 |
| 2014 | $7,473 +0.8% | $310,200 |
| 2013 | $7,417 +3% | $310,200 |
| 2012 | $7,200 | $310,200 |
| 2011 | -- | $310,200 -8.4% |
| 2010 | -- | $338,600 |
| 2009 | -- | $338,600 |
| 2008 | -- | $338,600 |
| 2007 | -- | $338,600 +15.2% |
| 2005 | -- | $294,000 |
| 2004 | -- | $294,000 |
| 2003 | -- | -- |
| 2002 | -- | -- |
| 2001 | -- | $197,200 |
Find assessor info on the county website
Monthly payment
Est. payment
Payment breakdown
Explore the cost of this home by adjusting the details. Changes won't be saved.Climate risks
Neighborhood: 03054
Nearby schools
Schools provided by the listing agent
- Elementary: Thorntons Ferry School
- Middle: Merrimack Middle School
- High: Merrimack High School
- District: Merrimack Sch Dst SAU #26
Source: PrimeMLS. This data may not be complete. We recommend contacting the local school district to confirm school assignments for this home.
Similar homes
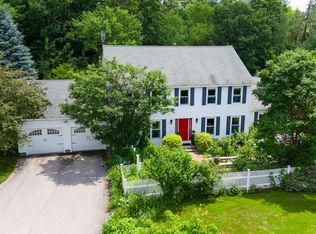
- $650,0004 bd2 ba1.9k sqft91 Turkey Hill Road, Merrimack, NH 03054Active
 MLS ID #5109938, Gal Peretz. PrimeMLS
 - $600,0004 bd2 ba1.9k sqft35 Davidson Ave, Merrimack, NH 03054For Sale
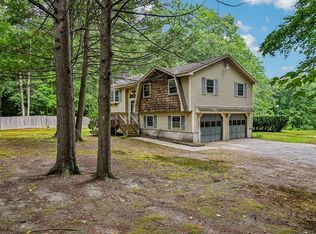 MLS ID #73573203, Daniel Beirne, OpenDoor Brokerage LLC. MLS PIN
 - $649,0003 bd2 ba2.4k sqft3 Valleyview Drive, Merrimack, NH 03054Active
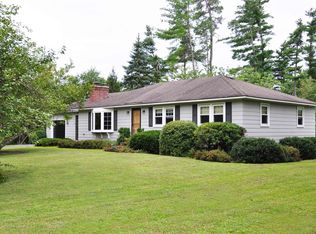 MLS ID #5108866, Sean Dalton. PrimeMLS
 - $577,0003 bd2 ba1.6k sqft69 Peaslee Road, Merrimack, NH 03054Active
 MLS ID #5106826, Johnathon R Harman. PrimeMLS
