PRICE IMPROVEMENT! OPEN HOUSE: 9/20 11 AM - 1 PM. This home sits behind a fieldstone wall on a spacious lot with over 250 feet of frontage, giving you privacy and room to spread out and unwind. An oversized two-car garage and a big driveway make it easy to host, whether it's a quick get-together or a full house. Inside, cathedral ceilings and skylights fill the open kitchen and living area with natural light all day long. The updated kitchen features quartz counters and stainless steel appliances, built for cooking, entertaining, and everything in between. Hardwood floors run through the main living space, and a brick fireplace turns the living room into your favorite spot on a cold night. Out back, a deck off the kitchen sets the stage for morning coffee or evening dinners, leading to a private, wooded pool area with an in-ground gunite pool for long summer days and quiet swims after work. You're minutes from the Merrimack Outlets and Daniel Webster Highway for easy shopping, dining, and commuting. Wasserman Park offers trails, tennis courts, a town beach, and summer camp programs nearby, Horse Hill Nature Preserve is close by for hiking whenever you want to trade pavement for trees, and Currier Orchards on Peaslee Road brings pick-your-own apples right around the corner.
Active
Listed by: Team Zingales Realty LLC • Johnathon R Harman
Price cut: $10.9K (9/13)
$577,000
69 Peaslee Road, Merrimack, NH 03054
3beds
1,634sqft
Single Family Residence
Built in 1984
2.91 Acres Lot
$571,000 Zestimate®
$353/sqft
$-- HOA
What's special
Oversized two-car garageBig drivewayIn-ground gunite poolPrivate wooded pool areaCathedral ceilingsFieldstone wallDeck off the kitchen
- 23 days
- 2,275
- 179
Zillow last checked:
Listing updated:
Listed by:
Johnathon R Harman,
Team Zingales Realty LLC Phone:978-584-4123
Source: PrimeMLS,MLS#: 5106826
Facts & features
Interior
Bedrooms & bathrooms
- Bedrooms: 3
- Bathrooms: 2
- Full bathrooms: 1
- 1/2 bathrooms: 1
Heating
- Propane, Forced Air
Cooling
- Central Air
Features
- Basement: Concrete,Concrete Floor,Partially Finished,Interior Stairs,Walkout,Interior Access,Basement Stairs,Walk-Out Access
Interior area
- Total structure area: 1,874
- Total interior livable area: 1,634 sqft
- Finished area above ground: 1,276
- Finished area below ground: 358
Video & virtual tour
Property
Parking
- Total spaces: 2
- Parking features: Paved
- Garage spaces: 2
Features
- Levels: Two,Split Level
- Stories: 2
- Frontage length: Road frontage: 250
Lot
- Size: 2.91 Acres
- Features: Landscaped, Level, Walking Trails, Wooded, Near Golf Course, Near Shopping
Details
- Parcel number: MRMKM0003BL000155S000004
- Zoning description: Zone 01 – Residential
- Special conditions: Standard
Construction
Type & style
- Home type: SingleFamily
- Property subtype: Single Family Residence
Materials
- Vinyl Siding
- Foundation: Concrete
- Roof: Asphalt Shingle
Condition
- New construction: No
- Year built: 1984
Utilities & green energy
- Electric: Circuit Breakers
- Sewer: Septic Tank
- Utilities for property: Propane, Fiber Optic Internt Avail
Community & HOA
Location
- Region: Merrimack
Financial & listing details
- Price per square foot: $353/sqft
- Tax assessed value: $409,600
- Annual tax amount: $9,056
- Date on market: 8/26/2026
- Road surface type: Paved
Estimated market value
$571,000
$542,000 - $600,000
$3,093/mo
Price history
| Date | Event | Price |
|---|---|---|
| 9/13/2026 | Price change | $577,000-1.9%$353/sqft |
Source:  PrimeMLS #5106826 Report a problem PrimeMLS #5106826 Report a problem | ||
| 8/26/2026 | Listed for sale | $587,900+135.3%$360/sqft |
Source: PrimeMLS #5106826 Report a problem | ||
| 5/1/2011 | Listing removed | $249,900$153/sqft |
Source: RE/MAX Properties #4018780 Report a problem | ||
| 4/29/2011 | Listed for sale | $249,900+71.9%$153/sqft |
Source: RE/MAX Properties #4018780 Report a problem | ||
| 10/28/1997 | Sold | $145,400$89/sqft |
Source: Public Record Report a problem | ||
Public tax history
| Year | Property taxes | Tax assessment |
|---|---|---|
| 2024 | $8,475 +6.4% | $409,600 |
| 2023 | $7,967 +11.9% | $409,600 |
| 2022 | $7,119 -0.9% | $409,600 +37.1% |
| 2021 | $7,187 | $298,700 |
| 2020 | $7,187 -0.3% | $298,700 |
| 2019 | $7,208 +0% | $298,700 |
| 2018 | $7,205 +3.2% | $298,700 |
| 2017 | $6,981 +2.6% | $298,700 |
| 2016 | $6,807 +2.8% | $298,700 +11.5% |
| 2015 | $6,620 +2.6% | $267,800 |
| 2014 | $6,451 +0.7% | $267,800 |
| 2013 | $6,403 +1.3% | $267,800 -1.7% |
| 2012 | $6,322 | $272,400 |
| 2011 | -- | $272,400 -10.5% |
| 2010 | -- | $304,400 |
| 2009 | -- | $304,400 |
| 2008 | -- | $304,400 |
| 2007 | -- | $304,400 +21.3% |
| 2005 | -- | $250,900 |
| 2004 | -- | $250,900 |
| 2003 | -- | -- |
| 2002 | -- | -- |
| 2001 | -- | $166,800 |
Find assessor info on the county website
Monthly payment
Est. payment
Payment breakdown
Explore the cost of this home by adjusting the details. Changes won't be saved.Climate risks
Neighborhood: 03054
Nearby schools
Schools provided by the listing agent
- Elementary: Thorntons Ferry School
- Middle: Merrimack Middle School
- High: Merrimack High School
- District: Merrimack Sch Dst SAU #26
Source: PrimeMLS. This data may not be complete. We recommend contacting the local school district to confirm school assignments for this home.
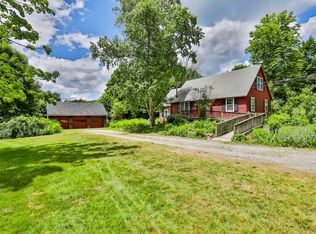
Similar homes
- $600,0004 bd2 ba1.9k sqft35 Davidson Ave, Merrimack, NH 03054For Sale
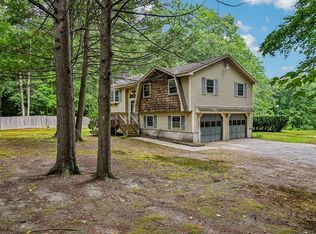 MLS ID #73573203, Daniel Beirne, OpenDoor Brokerage LLC. MLS PIN
 - $474,9993 bd2 ba1.7k sqft30 Davidson Avenue, Merrimack, NH 03054Active
 MLS ID #5109252, Samuel P Schwanke. PrimeMLS
 - $494,9003 bd1 ba1.6k sqft29 Northwood Drive, Merrimack, NH 03054Active
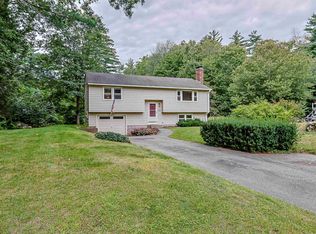 MLS ID #5109081, Peter McClintick. PrimeMLS
 - $598,0003 bd2 ba1.5k sqft654 Daniel Webster Highway, Merrimack, NH 03054Active
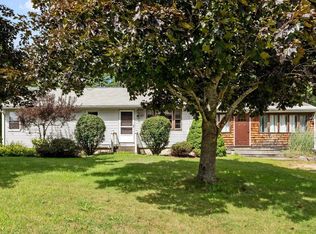 MLS ID #5108139, Alison Ludwig. PrimeMLS
