Fully Renovated Home on 1.39 Acres with Private Pool and fenced yard all on a basement with a 2 car garage in a great location! Welcome to this beautifully renovated and tastefully updated 3-bedroom, 2.5-bath home set on a spacious 1.39-acre lot. Offering a combination of modern updates, generous living space, and private outdoor amenities, this move-in-ready property is ready to welcome its next owners. Inside, the home has been thoughtfully refreshed with updated finishes throughout, creating a comfortable and inviting atmosphere. Major improvements include a new HVAC system, new roof, new windows, and new siding, providing peace of mind and valuable updates for years to come. All with a new pool liner, pool pump, and filter system. The property also features other new items, not limited to: paint, flooring, lighting, kitchen, bathrooms and more. Step outside to enjoy your own private retreat. The fully functional private pool is perfect for relaxing, entertaining, and enjoying warm summer days. With 1.39 acres, there is plenty of room to spread out and enjoy the privacy and space this property provides. From the extensive updates to the spacious lot, private pool, garage, and basement, this home offers the perfect opportunity for buyers looking for a beautifully refreshed property with room to enjoy both inside and out. Come see everything this exceptional home has to offer!
For sale
$560,000
64 Pheasant Hill Rd, Summit Point, WV 25446
3beds
2,420sqft
Single Family Residence
Built in 1990
1.39 Acres Lot
$545,600 Zestimate®
$231/sqft
$21/mo HOA
What's special
Private retreatSpacious lotPrivate poolFenced yardModern updatesUpdated finishes throughoutFully renovated home
- 10 days
- 844
- 60
Likely to sell faster than
Zillow last checked:
Listing updated:
Listed by:
Jordan Butts 304-702-1204,
Burch Real Estate Group, LLC
Source: Bright MLS,MLS#: WVJF2026050
Facts & features
Interior
Bedrooms & bathrooms
- Bedrooms: 3
- Bathrooms: 3
- Full bathrooms: 2
- 1/2 bathrooms: 1
- Main level bathrooms: 1
Basement
- Area: 0
Heating
- Heat Pump, Electric
Cooling
- Central Air, Heat Pump, Electric
Appliances
- Included: Electric Water Heater
Features
- Basement: Walk-Out Access
- Has fireplace: No
Interior area
- Total structure area: 2,420
- Total interior livable area: 2,420 sqft
- Finished area above ground: 2,420
- Finished area below ground: 0
Property
Parking
- Total spaces: 2
- Parking features: Garage Faces Front, Driveway, Attached
- Attached garage spaces: 2
- Has uncovered spaces: Yes
Accessibility
- Accessibility features: None
Features
- Levels: Two
- Stories: 2
- Has private pool: Yes
- Pool features: Private
Lot
- Size: 1.39 Acres
Details
- Additional structures: Above Grade, Below Grade
- Parcel number: 06 12A003200000000
- Zoning: 101
- Special conditions: Standard
Construction
Type & style
- Home type: SingleFamily
- Architectural style: Other
- Property subtype: Single Family Residence
Materials
- Vinyl Siding
- Foundation: Permanent
Condition
- New construction: No
- Year built: 1990
- Major remodel year: 2026
Utilities & green energy
- Sewer: On Site Septic
- Water: Well
Community & HOA
Community
- Subdivision: Quail Run
HOA
- Has HOA: Yes
- HOA fee: $21 monthly
Location
- Region: Summit Point
- Municipality: Kabletown
Financial & listing details
- Price per square foot: $231/sqft
- Tax assessed value: $232,400
- Annual tax amount: $2,679
- Date on market: 9/17/2026
- Listing agreement: Exclusive Right To Sell
- Ownership: Fee Simple
Estimated market value
$545,600
$518,000 - $573,000
$2,356/mo
Price history
| Date | Event | Price |
|---|---|---|
| 9/17/2026 | Listed for sale | $560,000+47.4%$231/sqft |
Source:  Bright MLS #WVJF2026050 Report a problem Bright MLS #WVJF2026050 Report a problem | ||
| 6/2/2026 | Sold | $380,000+23.4%$157/sqft |
Source: Public Record Report a problem | ||
| 7/31/2017 | Listing removed | $307,900$127/sqft |
Source: CENTURY 21 New Valley Realty #JF9949752 Report a problem | ||
| 7/14/2017 | Pending sale | $307,900$127/sqft |
Source: CENTURY 21 New Valley Realty #JF9949752 Report a problem | ||
| 7/6/2017 | Price change | $307,900-1.6%$127/sqft |
Source: CENTURY 21 New Valley Realty #JF9949752 Report a problem | ||
| 6/2/2017 | Price change | $312,900-2.2%$129/sqft |
Source: CENTURY 21 New Valley Realty #JF9949752 Report a problem | ||
| 5/23/2017 | Listed for sale | $320,000$132/sqft |
Source: CENTURY 21 New Valley Realty #JF9949752 Report a problem | ||
| 6/6/2015 | Listing removed | $1,900$1/sqft |
Source: CENTURY 21 New Valley Realty #JF8628512 Report a problem | ||
| 5/7/2015 | Listed for rent | $1,900+2.7%$1/sqft |
Source: Century 21 New Valley Realty Report a problem | ||
| 6/3/2014 | Listing removed | $1,850$1/sqft |
Source: CENTURY 21 New Valley Realty #JF8359454 Report a problem | ||
| 5/28/2014 | Listed for rent | $1,850$1/sqft |
Source: Century 21 New Valley Realty #JF8359454 Report a problem | ||
Public tax history
| Year | Property taxes | Tax assessment |
|---|---|---|
| 2025 | $2,701 +4.6% | $232,400 +5.4% |
| 2024 | $2,581 +0.2% | $220,500 |
| 2023 | $2,575 +19.3% | $220,500 +21.8% |
| 2022 | $2,158 | $181,100 +8.2% |
| 2021 | -- | $167,400 -0.8% |
| 2020 | -- | $168,700 +8.2% |
| 2019 | $1,808 +0.4% | $155,900 +1.7% |
| 2018 | $1,801 +7.4% | $153,300 +7.4% |
| 2017 | $1,677 -1% | $142,800 -1.3% |
| 2016 | $1,695 +3.5% | $144,700 +4.1% |
| 2015 | $1,637 +0.2% | $139,000 |
| 2014 | $1,634 -1.1% | $139,000 -3.7% |
| 2013 | $1,652 | $144,300 -2.2% |
| 2012 | $1,652 -6.4% | $147,500 -5.3% |
| 2011 | $1,765 +6.8% | $155,800 +4.8% |
| 2010 | $1,652 -23.9% | $148,700 -26.6% |
| 2009 | $2,171 -1.8% | $202,500 |
| 2008 | $2,210 +32.7% | $202,500 +36% |
| 2007 | $1,666 -7.2% | $148,900 |
| 2006 | $1,796 -3.9% | $148,900 -0.1% |
| 2005 | $1,869 | $149,100 +11.1% |
| 2004 | -- | $134,220 |
| 2003 | -- | $134,220 +24.1% |
| 2002 | -- | $108,120 +22.8% |
| 2001 | -- | $88,080 |
Find assessor info on the county website
Monthly payment
Est. payment
Payment breakdown
Explore the cost of this home by adjusting the details. Changes won't be saved.Climate risks
Neighborhood: 25446
Nearby schools
Schools provided by the listing agent
- District: Jefferson County Schools
Source: Bright MLS. This data may not be complete. We recommend contacting the local school district to confirm school assignments for this home.
- $473,1003 bd3 ba1.7k sqft44 Quail Run Rd, Summit Point, WV 25446Off Market

- $491,4003 bd2 ba1.8k sqft94 Pheasant Hill Rd, Summit Point, WV 25446Off Market
- $746,3004 bd4 ba3.4k sqft67 Pheasant Hill Rd, Summit Point, WV 25446Off Market
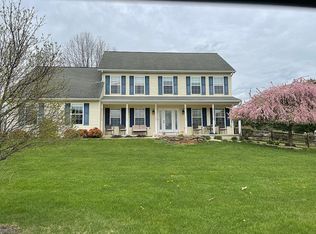
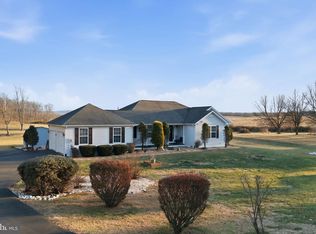
- $465,0004 bd2 ba1.7k sqft126 Pheasant Hill Rd, Summit Point, WV 25446Sold
Similar homes
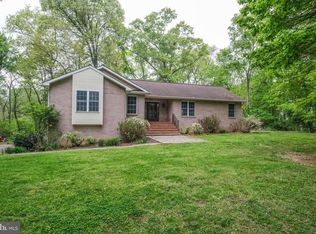
- $620,0003 bd4 ba2.8k sqft134 Kelcar Dr, Summit Point, WV 25446For Sale
 MLS ID #WVJF2023704, Tracy Link, Coldwell Banker Premier. Bright MLS
 - $550,0003 bd3 ba2.3k sqft323 Eastland Dr, Charles Town, WV 25414For Sale
 MLS ID #WVJF2026392, Stephanie Leitao, Dandridge Realty Group, LLC. Bright MLS
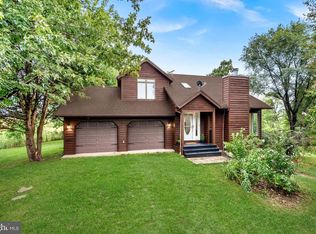
 - $525,0003 bd4 ba2k sqft403 Windy Valley Ln, Charles Town, WV 25414For Sale
 MLS ID #WVJF2026306, Bryan Smith, Compass. Bright MLS
 - $499,9004 bd3 ba2.4k sqft6529 Middleway Pike, Kearneysville, WV 25430For Sale
 MLS ID #WVJF2026452, Kimberly Winters, Century 21 Modern Realty Results. Bright MLS
 - $609,9994 bd4 ba2.6k sqft400 Mosby Blvd, Berryville, VA 22611For SaleMLS ID #VACL2007238, Chuck Dondero, Tetra Corporation. Bright MLS
- $625,0004 bd3 ba2.8k sqft128 Sunflower Dr, Kearneysville, WV 25430For SaleMLS ID #WVJF2026254, Derek Hester, RE/MAX Real Estate Group. Bright MLS
- $629,0004 bd4 ba3.1k sqft305 Stuart Ct, Berryville, VA 22611For SaleMLS ID #VACL2007248, Retno Widanarti Wiemeler, Samson Properties. Bright MLS
- $515,0004 bd3 ba2.8k sqft49 Pebble Beach Cir, Charles Town, WV 25414For SaleMLS ID #WVJF2026422, Mary Cox, Berkshire Hathaway HomeServices PenFed Realty. Bright MLS
- $569,9993 bd3 ba2k sqft270 Country Rd, Harpers Ferry, WV 25425New ConstructionMLS ID #WVJF2026270, Rick Boswell, Gain Realty. Bright MLS
- $349,9003 bd2 ba1.2k sqft729 Rippon Village Dr, Charles Town, WV 25414For SaleMLS ID #WVJF2026012, Lisette B. Turner, Century 21 Redwood Realty. Bright MLS
- $599,9994 bd3 ba2k sqft128 Hyde Park Ln Lot 210, Charles Town, WV 25414New ConstructionMLS ID #WVJF2026364, Rick Boswell, Gain Realty. Bright MLS
- $599,9994 bd3 ba2.3k sqft96 Hyde Park Ln Lot 209, Charles Town, WV 25414New ConstructionMLS ID #WVJF2026366, Rick Boswell, Gain Realty. Bright MLS
- $394,9003 bd3 ba2.5k sqft490 John Brown Farm Rd, Harpers Ferry, WV 25425For SaleMLS ID #WVJF2024856, Patsy Noland, Samson Properties. Bright MLS
- $429,9004 bd3 ba2.1k sqft357 Macbeth Dr, Charles Town, WV 25414For SaleMLS ID #WVJF2025512, Joleen Haymaker, Samson Properties. Bright MLS
- $435,0005 bd2 ba2.2k sqft135 Blakeley Pl, Charles Town, WV 25414For SaleMLS ID #WVJF2026520, Richard Fletcher, Samson Properties. Bright MLS
- $475,0003 bd1 ba1.7k sqft6463 Kabletown Rd, Charles Town, WV 25414For SaleMLS ID #WVJF2026046, Stacey Lee, Samson Properties. Bright MLS
- $569,9994 bd3 ba2k sqftSonnet Ln Lot 2, Charles Town, WV 25414New ConstructionMLS ID #WVJF2023954, Rick Boswell, Gain Realty. Bright MLS
- $460,0004 bd3 ba2.4k sqft119 Cypress Point Dr, Charles Town, WV 25414For SaleMLS ID #WVJF2025996, Carolyn Young, Samson Properties. Bright MLS
- $649,0004 bd3 ba2.8k sqft300 Archer Ct, Berryville, VA 22611For SaleMLS ID #VACL2006732, Alton Echols, House of Lords, Inc.. Bright MLS
- $450,0004 bd3 ba2k sqft30 Monumental Dr, Charles Town, WV 25414For SaleMLS ID #WVJF2025478, Eddie Currey, Berkshire Hathaway HomeServices Homesale Realty. Bright MLS
