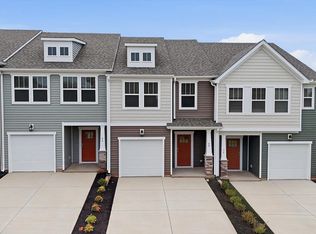
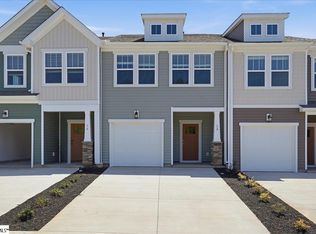
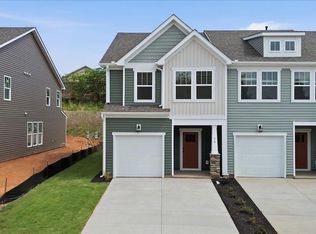
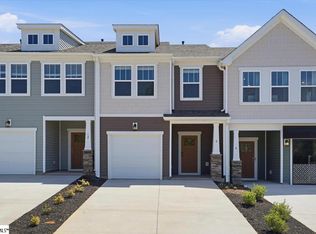
Welcome to Marion Square! The only new townhomes within 3 miles of Greenville's Main Street, Unity Park and The Swamp Rabbit Trail from the Mid 200s. With over 1,600 sq ft across two levels, this stylish modern home offers a welcoming foyer leading into a light-filled open floor plan. The kitchen centers on a large island and connects seamlessly to the living and dining areas—perfect for entertaining. Highlights of the kitchen include rich brown cabinetry, Quartz countertops, and a full stainless steel appliance package including a gas range/oven and refrigerator. The patio off the kitchen allows for outdoor living and offers extra storage in the outdoor closet. Since this is a corner home, there are additional windows in the living room giving the area lots of natural light. Upstairs you will find 3 generous bedrooms and 2 baths, including a luxurious Primary suite with walk-in closet and spa-like bath with double sinks and large step in shower. Practical touches include upstairs laundry with washer/dryer included, linen storage, and thoughtful split bedroom design. Blinds are also included throughout the home! The 1 car garage and double parking pad give a convenient and versatile combination for car storage and parking. Lawn maintenance is included, and smart home features are standard, keeping your home efficient, safe, and connected. First year HOA covered by builder! Discover Marion Square, a thoughtfully designed townhome community in Greenville, SC less than 3 miles from Downtown Greenville. Centrally located just 7 miles from Travelers Rest, SC and 6 miles from Easley, SC. Offering the perfect blend of style, function, and comfort, Marion Square offers easy access to Downtown Greenville, local dining, shopping, and entertainment. Nearby trails and parks provide plenty of opportunities for outdoor recreation. This home is almost complete so come by and make Marion Square your new home. See Sales Agent for additional pricing information.
New construction
$248,990
64 Shoemaker Rd, Greenville, SC 29617
3beds
1,616sqft
Townhouse, Residential
Built in 2026
1,742 Square Feet Lot
$-- Zestimate®
$154/sqft
$-- HOA
What's special
Welcoming foyerSmart home featuresDouble parking padPatio off the kitchenLight-filled open floor planThoughtful split bedroom designRich brown cabinetry
- 1 day
- 57
- 4
Zillow last checked:
Listing updated:
Listed by:
Chelsea Cathcart 864-202-6354,
DRB Group South Carolina, LLC
Source: Greater Greenville AOR,MLS#: 1606406
Facts & features
Interior
Bedrooms & bathrooms
- Bedrooms: 3
- Bathrooms: 3
- Full bathrooms: 2
- 1/2 bathrooms: 1
Primary bedroom
- Area: 180
- Dimensions: 12 x 15
Bedroom 2
- Area: 140
- Dimensions: 14 x 10
Bedroom 3
- Area: 140
- Dimensions: 14 x 10
Primary bathroom
- Features: Double Sink, Full Bath, Shower Only, Walk-In Closet(s)
- Level: Second
Kitchen
- Area: 90
- Dimensions: 9 x 10
Living room
- Area: 240
- Dimensions: 15 x 16
Heating
- Natural Gas
Cooling
- Electric
Appliances
- Included: Dishwasher, Disposal, Dryer, Free-Standing Gas Range, Self Cleaning Oven, Refrigerator, Washer, Gas Oven, Microwave, Electric Water Heater
- Laundry: 2nd Floor, Laundry Closet, Electric Dryer Hookup
Features
- High Ceilings, Ceiling Smooth, Open Floorplan, Walk-In Closet(s), Countertops – Quartz, Pantry
- Flooring: Carpet, Luxury Vinyl
- Windows: Tilt Out Windows
- Basement: None
- Attic: Pull Down Stairs
- Has fireplace: No
- Fireplace features: None
Interior area
- Total interior livable area: 1,616 sqft
Property
Parking
- Total spaces: 1
- Parking features: Attached, Garage Door Opener, Parking Pad, Paved
- Attached garage spaces: 1
- Has uncovered spaces: Yes
Features
- Levels: Two
- Stories: 2
- Patio & porch: Patio, Front Porch
Lot
- Size: 1,742 Square Feet
- Topography: Level
Details
- Parcel number: 0237070101600
Construction
Type & style
- Home type: Townhouse
- Architectural style: Craftsman
- Property subtype: Townhouse, Residential
Materials
- Vinyl Siding
- Foundation: Slab
- Roof: Architectural
Condition
- New Construction
- New construction: Yes
- Year built: 2026
Details
- Builder model: Litchfield
- Builder name: DRB Homes
Utilities & green energy
- Sewer: Public Sewer
- Water: Public
- Utilities for property: Cable Available
Community & HOA
Community
- Features: Common Areas, Street Lights, Lawn Maintenance, Walking Trails
- Security: Smoke Detector(s), Prewired
- Subdivision: Marion Square
HOA
- Has HOA: Yes
- Services included: Maintenance Grounds, Street Lights
Location
- Region: Greenville
Financial & listing details
- Price per square foot: $154/sqft
- Date on market: 10/12/2026
Estimated market value
Not available
Estimated sales range
Not available
Not available
Price history
| Date | Event | Price |
|---|---|---|
| 10/12/2026 | Listed for sale | $248,990$154/sqft |
Source:  Greater Greenville AOR #1606406 Report a problem Greater Greenville AOR #1606406 Report a problem | ||
Public tax history
Tax history is unavailable.
Monthly payment
Est. payment
Payment breakdown
Explore the cost of this home by adjusting the details. Changes won't be saved.Climate risks
Neighborhood: 29617
Nearby schools
Schools provided by the listing agent
- Elementary: Alexander
- Middle: Berea
- High: Carolina
Source: Greater Greenville AOR. This data may not be complete. We recommend contacting the local school district to confirm school assignments for this home.
Similar homes
- $229,9903 bd3 ba1.6k sqft44 Shoemaker Rd, Greenville, SC 29617New Construction
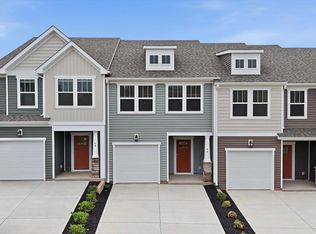 Greater Greenville AOR
 - $233,9903 bd3 ba1.6k sqft60 Shoemaker Rd, Greenville, SC 29617New Construction
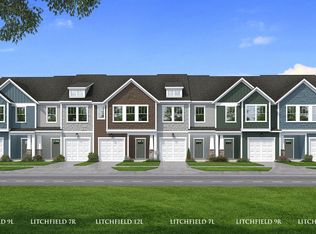 DRB Homes
 - $233,9903 bd3 ba1.5k sqft56 Shoemaker Rd, Greenville, SC 29617New Construction
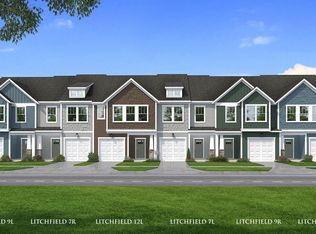 Greater Greenville AOR
 - $295,0004 bd2 ba1.5k sqft607 Sumter St, Greenville, SC 29617For Sale
 MLS ID #1589941, Jennifer Burton, Real Broker Gvl, LLC. Greater Greenville AOR
